
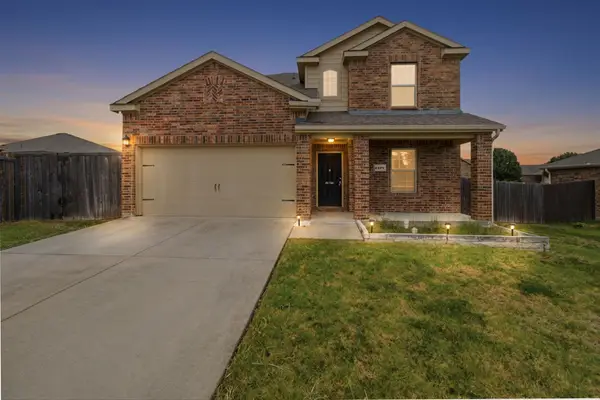
1012 Calley Pear Trail, Princeton, TX 75407
Local realty services provided by:ERA Courtyard Real Estate
Listed by: david edgerton
Office: all city
MLS#:21368273
Source:GDAR
Price summary
- Price:$217,000
- Price per sq. ft.:$154.78
- Monthly HOA dues:$37.5
About this home
Here’s a rare chance to get the feel of brand-new construction without the wait! Built by Lennar in 2025 and less than a year old, this single-story home is already finished, ready to go, and even comes with a transferable Lennar builder warranty. The 3 bedroom, 2 bath layout offers approximately 1,402 square feet with an open kitchen, dining, and living area that feels bright and easy to enjoy. The kitchen features quartz countertops, breakfast bar seating, gas range, pantry, plenty of cabinet and counter space, plus the refrigerator stays. Wood-look laminate flooring runs through the main living areas, while all three bedrooms have carpet. The private primary suite includes a walk-in closet and large walk-in shower. Even better, the blinds are already installed. Add in a sprinkler system, tankless water heater, full-size laundry area, fenced backyard, front porch, and attached 2-car garage. Community pool, neighborhood amenities, Princeton ISD, and quick access to US-380 make this one worth seeing....
Contact an agent
Home facts
- Year built:2025
- Subdivision & Development:CYPRESS CREEK Ph 3
- Listing ID #:21368273
- Added:10 day(s) ago
- Updated:September 07, 2026 at 11:51 AM
Rooms and interior
- Bedrooms:3
- Total bathrooms:2
- Full bathrooms:2
- Flooring:Carpet, Laminate
- Kitchen Description:Dishwasher, Disposal, Gas Oven, Gas Range, Microwave, Refrigerator
- Living area:1,402 sq. ft.
Heating and cooling
- Cooling:Central Air, Electric
- Heating:Central, Natural Gas
- Central air:Yes
Structure and exterior
- Roof:Composition
- Year built:2025
- Building area:1,402 sq. ft.
- Lot area:0.1 Acres
- Lot Features:Interior Lot, Sprinkler System
- Architectural Style:Traditional
- Construction Materials:Fiber Cement, Frame
- Foundation Description:Slab
- Levels:1 Story
Schools
- High school:Lovelady,Princeton
- Middle school:Banschbach
- Elementary school:Carrell
Finances and disclosures
- Price:$217,000
- Price per sq. ft.:$154.78
- Tax amount:$856
Features and amenities
- Appliances:Dishwasher, Disposal, Gas Oven, Gas Range, Gas Water Heater, Microwave, Refrigerator, Tankless Water Heater
- Amenities:Carbon Monoxide Detectors, Smoke Detectors, Window Coverings
Parking
- Garage:Yes
- Garage spaces:2
 Information provided, in part, by North Texas Real Estate Information Systems, Inc. Last Updated September 7, 2026 Listings with the NTREIS logo are listed by brokerages other than ERA Courtyard Real Estate.
New listings near 1012 Calley Pear Trail
- New
 $219,000Active4 beds 2 baths1,374 sq. ft.
6834 Highlands Street, Princeton, TX 75407
MLS# 21379979Listed by: REAL BROKER, LLC - New
 $425,000Active3 beds 2 baths1,904 sq. ft.
4622 County Road 1081, Princeton, TX 75407
MLS# 21379549Listed by: RE/MAX FOUR CORNERS - New
 $290,000Active4 beds 2 baths1,970 sq. ft.
227 Creekwood Drive, Princeton, TX 75407
MLS# 21351009Listed by: READY REAL ESTATE LLC - New
 $398,000Active4 beds 3 baths2,431 sq. ft.
525 E Hazelwood Street, Princeton, TX 75407
MLS# 21371298Listed by: EBBY HALLIDAY REALTORS - New
 $325,000Active5 beds 4 baths2,338 sq. ft.
1404 Diamond Court, Princeton, TX 75407
MLS# 21371756Listed by: COMPASS RE TEXAS, LLC. - New
 $432,990Active5 beds 4 baths2,950 sq. ft.
3703 Copperwood Drive, McKinney, TX 75071
MLS# 21378486Listed by: HOMESUSA.COM - New
 $270,000Active3 beds 2 baths1,407 sq. ft.
210 Harvest Street, Princeton, TX 75407
MLS# 21367765Listed by: EXP REALTY - New
 $358,490Active4 beds 4 baths2,537 sq. ft.
3608 Valwood Drive, McKinney, TX 75071
MLS# 21378431Listed by: HOMESUSA.COM  $324,990Pending4 beds 3 baths2,131 sq. ft.
115 Fairlawn Drive, McKinney, TX 75071
MLS# 21378433Listed by: HOMESUSA.COM- New
 $324,990Active3 beds 2 baths1,975 sq. ft.
3506 Brompton Drive, McKinney, TX 75071
MLS# 21378459Listed by: HOMESUSA.COM


Protect your home and budget from life's surprises with an Assurant Home Warranty, backed by a partner that supports you through every step of homeownership. Explore Plans.
© 2023 - 2026 ERA Franchise Systems LLC. All rights reserved. ERA Franchise Systems LLC fully supports the principles of the Fair Housing Act and the Equal Opportunity Act. ERA, ERA Real Estate powered, and their respective logos are registered service marks of ERA Franchise Systems LLC. Each office is independently owned and operated.