
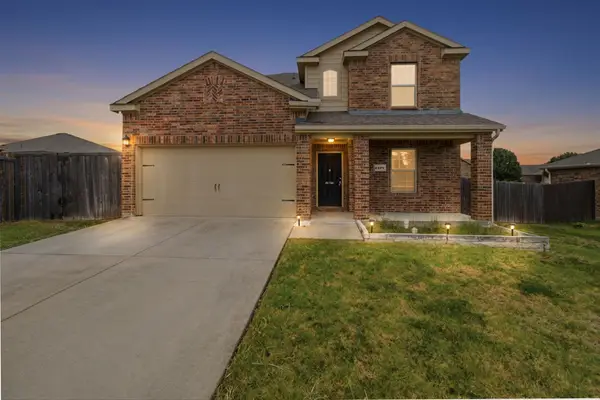
1217 Sage Drive, Princeton, TX 75407
Local realty services provided by:ERA Newlin & Company
Listed by: kenneth huggins
Office: huggins realty
MLS#:21375379
Source:GDAR
Price summary
- Price:$259,900
- Price per sq. ft.:$176.08
- Monthly HOA dues:$25
About this home
Charming, refreshed and move-in ready 3 bedroom, 2 bath home just off 380 in lovely Princeton, Texas. With mature landscaping and a shady front porch, this home boasts tons of curb appeal. Recent updates include fresh paint throughout, new switch & outlet covers, and easy to maintain luxury vinyl plank flooring in the living room and all three bedrooms. Vaulted ceilings and 9ft ceiling height throughout makes each room feel more spacious.
The kitchen features gorgeous dark stained cabinets with contrasting and durable granite counters and built in stainless steel. With ample counter space and an eat-at island, you have plenty of work space for your culinary creations. A large window showers the attached dining area and kitchen with natural light. The spacious family room features a built in ceiling fan, exterior door to the patio and a wood burning, corner fireplace with recently refinished fireplace surround. The roomy primary suite includes a en suite bath with dual sinks, standing shower, garden tub and walk in closet. Both secondary bedrooms have energy saving ceiling fans, window covering and walk in closets. Private backyard space with lush green grass and a recently re-stained wood fence. Walking distance to the neighborhood park with playground and greenbelt. Exterior upgrades include repainting trim, fresh sod, updated landscaping and a new roof installed August 8, 2026....
Contact an agent
Home facts
- Year built:2013
- Subdivision & Development:Villas Of Monte Carlo Ph One
- Listing ID #:21375379
- Added:3 day(s) ago
- Updated:September 07, 2026 at 11:51 AM
Rooms and interior
- Bedrooms:3
- Total bathrooms:2
- Full bathrooms:2
- Flooring:Luxury Vinyl Plank, Tile
- Kitchen Description:Dishwasher, Disposal, Electric Range, Microwave
- Living area:1,476 sq. ft.
Heating and cooling
- Cooling:Ceiling Fans, Central Air, Electric
- Heating:Central
- Central air:Yes
Structure and exterior
- Roof:Composition
- Year built:2013
- Building area:1,476 sq. ft.
- Lot area:0.13 Acres
- Lot Features:Cleared, Few Trees, Landscaped
- Construction Materials:Brick
- Foundation Description:Slab
- Levels:1 Story
Schools
- High school:Lovelady
- Middle school:Southard,Huddleston
- Elementary school:Lacy
Finances and disclosures
- Price:$259,900
- Price per sq. ft.:$176.08
- Tax amount:$5,348
Features and amenities
- Appliances:Dishwasher, Disposal, Electric Range, Microwave
- Amenities:Security System, Smoke Detectors, Window Coverings
Parking
- Garage:Yes
- Garage spaces:2
 Information provided, in part, by North Texas Real Estate Information Systems, Inc. Last Updated September 7, 2026 Listings with the NTREIS logo are listed by brokerages other than ERA Newlin & Company.
New listings near 1217 Sage Drive
- New
 $219,000Active4 beds 2 baths1,374 sq. ft.
6834 Highlands Street, Princeton, TX 75407
MLS# 21379979Listed by: REAL BROKER, LLC - New
 $425,000Active3 beds 2 baths1,904 sq. ft.
4622 County Road 1081, Princeton, TX 75407
MLS# 21379549Listed by: RE/MAX FOUR CORNERS - New
 $290,000Active4 beds 2 baths1,970 sq. ft.
227 Creekwood Drive, Princeton, TX 75407
MLS# 21351009Listed by: READY REAL ESTATE LLC - New
 $398,000Active4 beds 3 baths2,431 sq. ft.
525 E Hazelwood Street, Princeton, TX 75407
MLS# 21371298Listed by: EBBY HALLIDAY REALTORS - New
 $325,000Active5 beds 4 baths2,338 sq. ft.
1404 Diamond Court, Princeton, TX 75407
MLS# 21371756Listed by: COMPASS RE TEXAS, LLC. - New
 $432,990Active5 beds 4 baths2,950 sq. ft.
3703 Copperwood Drive, McKinney, TX 75071
MLS# 21378486Listed by: HOMESUSA.COM - New
 $270,000Active3 beds 2 baths1,407 sq. ft.
210 Harvest Street, Princeton, TX 75407
MLS# 21367765Listed by: EXP REALTY - New
 $358,490Active4 beds 4 baths2,537 sq. ft.
3608 Valwood Drive, McKinney, TX 75071
MLS# 21378431Listed by: HOMESUSA.COM  $324,990Pending4 beds 3 baths2,131 sq. ft.
115 Fairlawn Drive, McKinney, TX 75071
MLS# 21378433Listed by: HOMESUSA.COM- New
 $324,990Active3 beds 2 baths1,975 sq. ft.
3506 Brompton Drive, McKinney, TX 75071
MLS# 21378459Listed by: HOMESUSA.COM


Protect your home and budget from life's surprises with an Assurant Home Warranty, backed by a partner that supports you through every step of homeownership. Explore Plans.
© 2023 - 2026 ERA Franchise Systems LLC. All rights reserved. ERA Franchise Systems LLC fully supports the principles of the Fair Housing Act and the Equal Opportunity Act. ERA, ERA Real Estate powered, and their respective logos are registered service marks of ERA Franchise Systems LLC. Each office is independently owned and operated.