
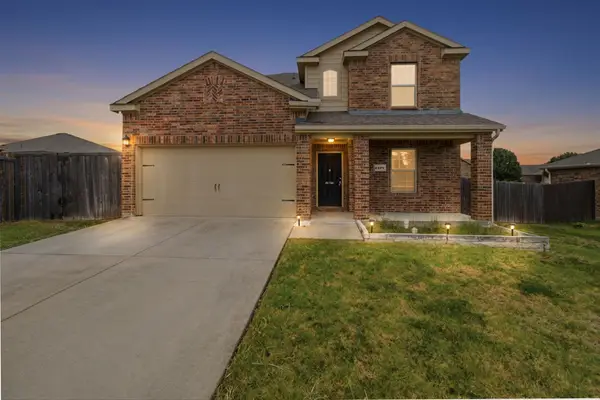
1535 Park Trails Boulevard, Princeton, TX 75407
Local realty services provided by:ERA Myers & Myers Realty
Listed by: brittany stewart, jane kaleski
Office: exp realty
MLS#:21325338
Source:GDAR
Price summary
- Price:$276,000
- Price per sq. ft.:$170.48
- Monthly HOA dues:$30
About this home
Modern comfort, thoughtful design, and exceptional value come together in this beautifully maintained home built in 2019. The inviting open-concept layout is designed for effortless everyday living and entertaining, with a spacious living area that flows seamlessly into a stylish kitchen featuring granite countertops, stainless steel appliances, a breakfast bar, ample cabinetry, and a classic subway tile backsplash. A dedicated dining space creates the perfect setting for gathering with family and friends. The private primary suite offers a relaxing retreat with a walk-in closet and an ensuite bath featuring granite countertops. Additional rooms provide flexibility for guests, a home office, fitness space, or hobbies. Step outside to a large covered patio overlooking a spacious backyard with endless possibilities for outdoor entertaining, gardening, or simply unwinding. Additional highlights include generous storage, a two-car garage, and ceiling fans throughout. Conveniently located near parks, shopping, dining, and major commuter routes, this move-in-ready home offers the perfect blend of style, comfort, and convenience....
Contact an agent
Home facts
- Year built:2019
- Subdivision & Development:Park Trails - Ph 3
- Listing ID #:21325338
- Added:59 day(s) ago
- Updated:September 07, 2026 at 11:51 AM
Rooms and interior
- Bedrooms:3
- Total bathrooms:2
- Full bathrooms:2
- Flooring:Luxury Vinyl Plank
- Kitchen Description:Dishwasher, Disposal, Electric Range, Microwave
- Living area:1,619 sq. ft.
Heating and cooling
- Cooling:Ceiling Fans, Central Air, Electric
- Heating:Central, Electric
- Central air:Yes
Structure and exterior
- Roof:Composition
- Year built:2019
- Building area:1,619 sq. ft.
- Lot area:0.13 Acres
- Architectural Style:Traditional
- Construction Materials:Brick
- Foundation Description:Slab
- Levels:1 Story
Schools
- High school:Lovelady
- Middle school:Clark
- Elementary school:Godwin
Finances and disclosures
- Price:$276,000
- Price per sq. ft.:$170.48
- Tax amount:$5,531
Features and amenities
- Appliances:Dishwasher, Disposal, Electric Range, Microwave
- Amenities:Smoke Detectors
Parking
- Garage:Yes
- Garage spaces:2
 Information provided, in part, by North Texas Real Estate Information Systems, Inc. Last Updated September 7, 2026 Listings with the NTREIS logo are listed by brokerages other than ERA Myers & Myers Realty.
New listings near 1535 Park Trails Boulevard
- New
 $219,000Active4 beds 2 baths1,374 sq. ft.
6834 Highlands Street, Princeton, TX 75407
MLS# 21379979Listed by: REAL BROKER, LLC - New
 $425,000Active3 beds 2 baths1,904 sq. ft.
4622 County Road 1081, Princeton, TX 75407
MLS# 21379549Listed by: RE/MAX FOUR CORNERS - New
 $290,000Active4 beds 2 baths1,970 sq. ft.
227 Creekwood Drive, Princeton, TX 75407
MLS# 21351009Listed by: READY REAL ESTATE LLC - New
 $398,000Active4 beds 3 baths2,431 sq. ft.
525 E Hazelwood Street, Princeton, TX 75407
MLS# 21371298Listed by: EBBY HALLIDAY REALTORS - New
 $325,000Active5 beds 4 baths2,338 sq. ft.
1404 Diamond Court, Princeton, TX 75407
MLS# 21371756Listed by: COMPASS RE TEXAS, LLC. - New
 $432,990Active5 beds 4 baths2,950 sq. ft.
3703 Copperwood Drive, McKinney, TX 75071
MLS# 21378486Listed by: HOMESUSA.COM - New
 $270,000Active3 beds 2 baths1,407 sq. ft.
210 Harvest Street, Princeton, TX 75407
MLS# 21367765Listed by: EXP REALTY - New
 $358,490Active4 beds 4 baths2,537 sq. ft.
3608 Valwood Drive, McKinney, TX 75071
MLS# 21378431Listed by: HOMESUSA.COM  $324,990Pending4 beds 3 baths2,131 sq. ft.
115 Fairlawn Drive, McKinney, TX 75071
MLS# 21378433Listed by: HOMESUSA.COM- New
 $324,990Active3 beds 2 baths1,975 sq. ft.
3506 Brompton Drive, McKinney, TX 75071
MLS# 21378459Listed by: HOMESUSA.COM


Protect your home and budget from life's surprises with an Assurant Home Warranty, backed by a partner that supports you through every step of homeownership. Explore Plans.
© 2023 - 2026 ERA Franchise Systems LLC. All rights reserved. ERA Franchise Systems LLC fully supports the principles of the Fair Housing Act and the Equal Opportunity Act. ERA, ERA Real Estate powered, and their respective logos are registered service marks of ERA Franchise Systems LLC. Each office is independently owned and operated.