
4910 Woodstone Drive, Princeton, TX 75071
Local realty services provided by:ERA Courtyard Real Estate
4910 Woodstone Drive,Princeton, TX 75071
$289,990
- 3 Beds
- 2 Baths
- 1,418 sq. ft.
- Single family
- Active
Listed by: chaquia thomas
Office: drb group realty, llc.
MLS#:21391121
Source:GDAR
Price summary
- Price:$289,990
- Price per sq. ft.:$204.51
- Monthly HOA dues:$54.17
About this home
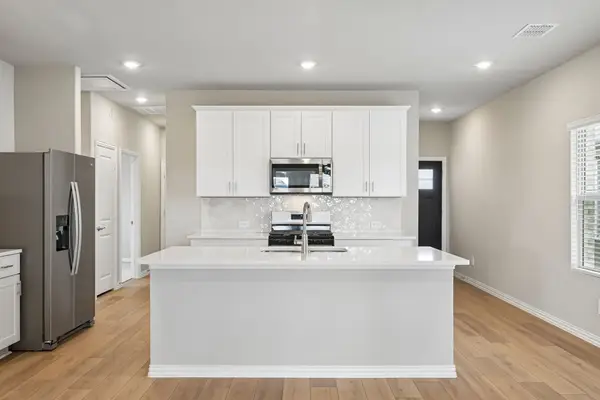
Discover new construction in McKinney's sought-after Westridge community. This beautifully designed Compass plan offers 3 bedrooms, 2 bathrooms, and an inviting open-concept layout that blends comfort and functionality. An attractive all-brick exterior with warm-toned accents creates impressive curb appeal. Inside, the spacious living area flows seamlessly into a well-appointed kitchen featuring 42-inch cabinets, granite countertops, an upgraded backsplash, a large sink, gas range, and abundant prep space, making it ideal for everyday living and entertaining.
The private primary bedroom provides a relaxing retreat and includes a spacious bath with a large tiled shower. Thoughtfully designed throughout, the home offers stylish finishes, practical living spaces, and plenty of natural light. Additional highlights include a covered patio, two-car garage, full gutters, and a complete sprinkler system. Residents of Westridge enjoy exceptional community amenities, including trails, parks, playgrounds, a future resort-style pool, clubhouse, fitness center, and convenient access to Highways 121 and 75. Located near historic downtown McKinney, shopping, dining, and highly regarded McKinney ISD schools, this home combines quality craftsmanship, modern comfort, and an outstanding location....
Contact an agent
Home facts
- Year built:2026
- Subdivision & Development:Westridge
- Listing ID #:21391121
- Added:1 day(s) ago
- Updated:September 20, 2026 at 01:55 AM
Rooms and interior
- Bedrooms:3
- Total bathrooms:2
- Full bathrooms:2
- Flooring:Carpet, Ceramic Tile, Luxury Vinyl Plank
- Kitchen Description:Dishwasher, Disposal, Gas Cooktop, Gas Oven, Microwave
- Living area:1,418 sq. ft.
Heating and cooling
- Cooling:Ceiling Fans, Central Air, Electric
- Heating:Central, Natural Gas
- Central air:Yes
Structure and exterior
- Roof:Composition
- Year built:2026
- Building area:1,418 sq. ft.
- Lot area:0.1 Acres
- Lot Features:Interior Lot, Landscaped, Level, Sprinkler System
- Architectural Style:Traditional
- Construction Materials:Brick
- Foundation Description:Slab
- Levels:1 Story
Schools
- High school:Mckinney
- Middle school:Johnson
- Elementary school:Webb
Finances and disclosures
- Price:$289,990
- Price per sq. ft.:$204.51
Features and amenities
- Appliances:Dishwasher, Disposal, Gas Cooktop, Gas Oven, Microwave
- Amenities:Carbon Monoxide Detectors, Fire Alarm, Smoke Detectors
Parking
- Garage:Yes
- Garage spaces:2
 Information provided, in part, by North Texas Real Estate Information Systems, Inc. Last Updated September 20, 2026 Listings with the NTREIS logo are listed by brokerages other than ERA Courtyard Real Estate.
New listings near 4910 Woodstone Drive
- New
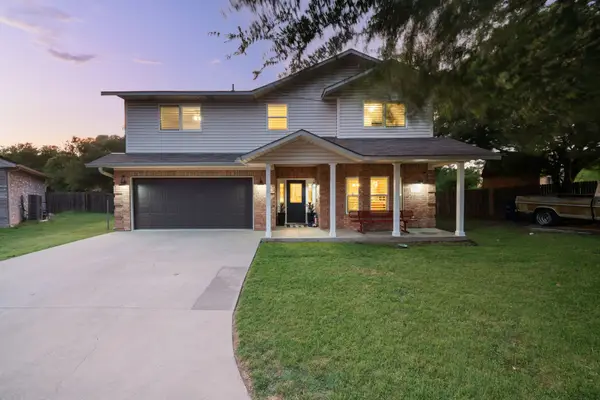 $302,000Active4 beds 3 baths1,793 sq. ft.
336 Timbercreek Court, Princeton, TX 75407
MLS# 21391069Listed by: TRUHOME REAL ESTATE - New
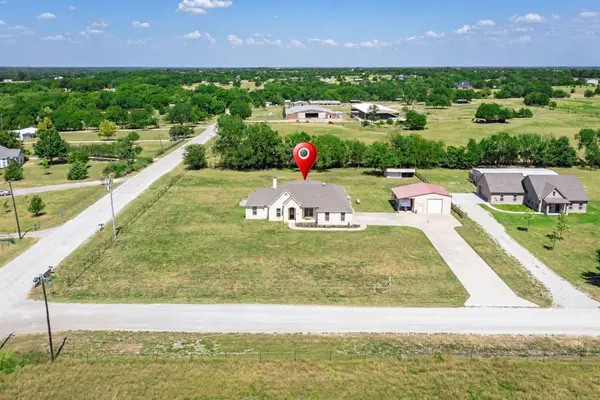 $625,000Active4 beds 3 baths2,580 sq. ft.
10133 Private Road 5393, Princeton, TX 75407
MLS# 21388314Listed by: KELLER WILLIAMS NO. COLLIN CTY - New
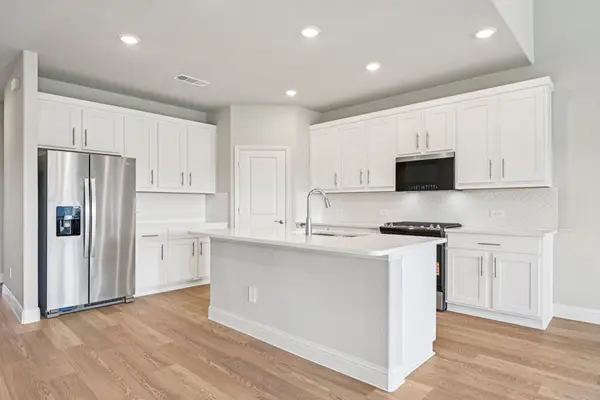 $453,830Active5 beds 3 baths3,060 sq. ft.
1212 Winters Way, Princeton, TX 75071
MLS# 21390100Listed by: MERITAGE HOMES REALTY - New
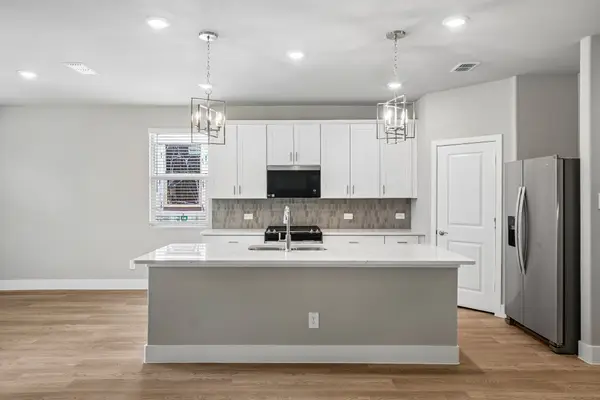 $346,520Active4 beds 2 baths1,874 sq. ft.
1210 Winters Way, Princeton, TX 75071
MLS# 21390102Listed by: MERITAGE HOMES REALTY - New
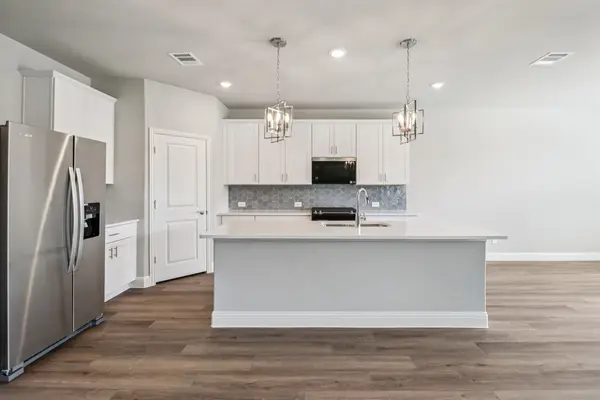 $395,398Active4 beds 3 baths2,477 sq. ft.
1302 Winters Way, Princeton, TX 75071
MLS# 21390098Listed by: MERITAGE HOMES REALTY - New
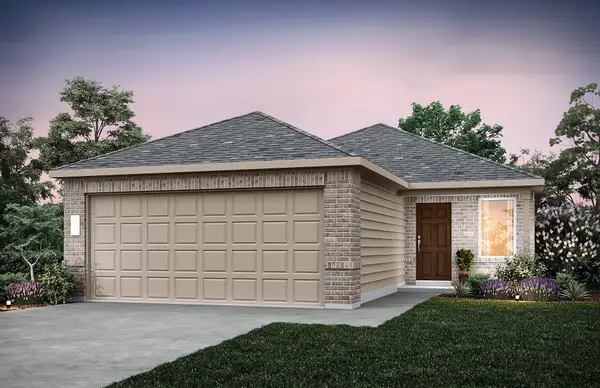 $241,890Active3 beds 2 baths1,276 sq. ft.
2516 Cashel Cove, Princeton, TX 75407
MLS# 21390538Listed by: WILLIAM ROBERDS - New
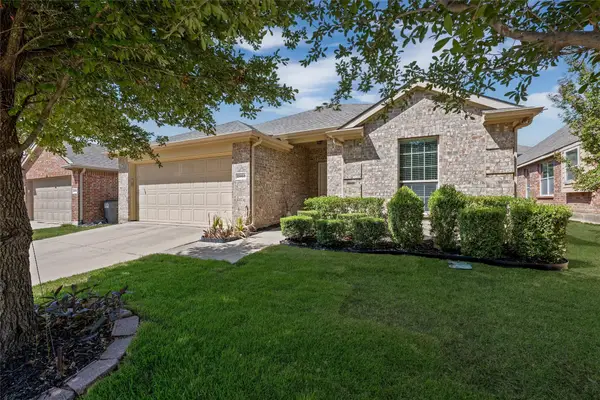 $250,000Active3 beds 2 baths1,686 sq. ft.
2060 Meadow Park Drive, Princeton, TX 75407
MLS# 21387055Listed by: EBBY HALLIDAY REALTORS - New
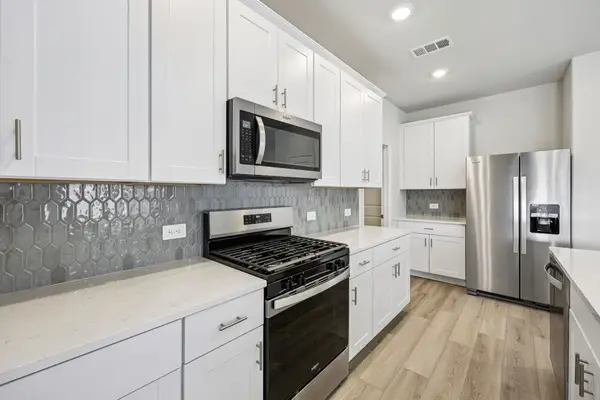 $341,557Active4 beds 3 baths2,255 sq. ft.
217 Winchester Hill Lane, Princeton, TX 75071
MLS# 21390057Listed by: MERITAGE HOMES REALTY - New
 $285,425Active3 beds 2 baths1,498 sq. ft.
215 Winchester Hill Lane, Princeton, TX 75071
MLS# 21390061Listed by: MERITAGE HOMES REALTY


Protect your home and budget from life's surprises with an Assurant Home Warranty, backed by a partner that supports you through every step of homeownership. Explore Plans.
© 2023 - 2026 ERA Franchise Systems LLC. All rights reserved. ERA Franchise Systems LLC fully supports the principles of the Fair Housing Act and the Equal Opportunity Act. ERA, ERA Real Estate powered, and their respective logos are registered service marks of ERA Franchise Systems LLC. Each office is independently owned and operated.