
5122 Penrose Drive, Princeton, TX 75407
Local realty services provided by:ERA Myers & Myers Realty
Listed by: hilde verhaegen
Office: ondemand realty
MLS#:21434321
Source:GDAR
Price summary
- Price:$258,000
- Price per sq. ft.:$179.42
- Monthly HOA dues:$58.33
About this home
Beautifully upgraded, single-story home situated on a premium lot with an oversized backyard in the desirable Bridgewater community! Just 3 years old and featuring approximately $50,000 in upgrades, this 3-bedroom home offers an open-concept floor plan connecting the spacious living area, modern kitchen, and dining nook. All three bedrooms are thoughtfully positioned at the rear of the home for added privacy, including the primary suite with an ensuite bathroom and walk-in closet. The standout feature is the extended covered patio with a custom cedar cover, creating an exceptional outdoor living space perfect for entertaining, grilling, or simply relaxing while overlooking the spacious backyard. Beyond the beautiful finishes, practical upgrades add lasting value, including a solar energy system with battery backup that provides an alternative power source during outages without the need for a traditional generator. Gutters help direct rainwater away from the home, supporting proper drainage and helping protect the foundation—an important consideration in North Texas. Enjoy Bridgewater's extensive community amenities, including pools, clubhouse, fitness center, walking and biking trails, playgrounds, dog park, sports courts, ponds, and green spaces. Conveniently located near shopping, dining, and everyday conveniences. Why wait for new construction when this nearly new home already offers a premium lot, an upgraded outdoor living space, and valuable improvements throughout?
Professional pictures coming on Friday November 20...
Contact an agent
Home facts
- Year built:2023
- Subdivision & Development:Bridgewater Ph 7b
- Listing ID #:21434321
- Added:1 day(s) ago
- Updated:November 18, 2026 at 09:59 PM
Rooms and interior
- Bedrooms:3
- Total bathrooms:2
- Full bathrooms:2
- Flooring:Carpet, Laminate
- Kitchen Description:Dishwasher, Electric Cooktop, Electric Oven, Electric Range, Microwave
- Living area:1,438 sq. ft.
Heating and cooling
- Cooling:Ceiling Fans, Central Air, Electric
- Heating:Electric, Solar
- Central air:Yes
Structure and exterior
- Roof:Composition
- Year built:2023
- Building area:1,438 sq. ft.
- Lot area:0.15 Acres
- Lot Features:Interior Lot, Lawn
- Architectural Style:Traditional
- Construction Materials:Brick, Frame
- Foundation Description:Slab
- Levels:1 Story
Schools
- High school:Lovelady
- Middle school:Mattei
- Elementary school:Mayfield
Finances and disclosures
- Price:$258,000
- Price per sq. ft.:$179.42
- Tax amount:$6,344
Features and amenities
- Appliances:Dishwasher, Electric Cooktop, Electric Oven, Electric Range, Microwave
- Amenities:Carbon Monoxide Detectors, Security System, Smoke Detectors
Parking
- Garage:Yes
- Garage spaces:2
 Information provided, in part, by North Texas Real Estate Information Systems, Inc. Last Updated November 18, 2026 Listings with the NTREIS logo are listed by brokerages other than ERA Myers & Myers Realty.
New listings near 5122 Penrose Drive
- New
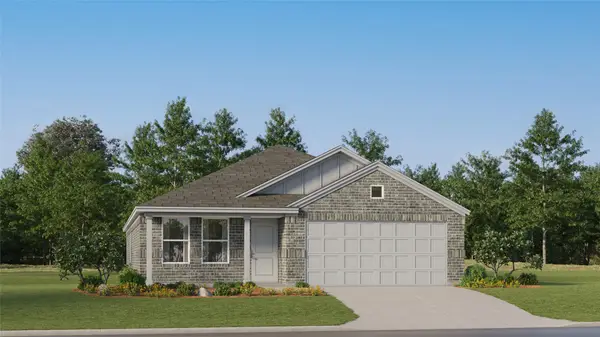 $283,499Active4 beds 2 baths1,908 sq. ft.
2821 Arborway Drive, Princeton, TX 75407
MLS# 21439386Listed by: KELLER WILLIAMS CITY-VIEW - Open Sat, 2 to 4pmNew
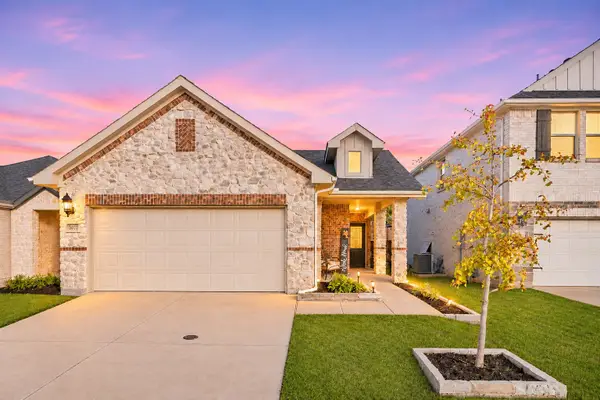 $260,000Active3 beds 2 baths1,270 sq. ft.
5017 Somersworth Drive, McKinney, TX 75071
MLS# 21437024Listed by: KELLER WILLIAMS REALTY DPR - New
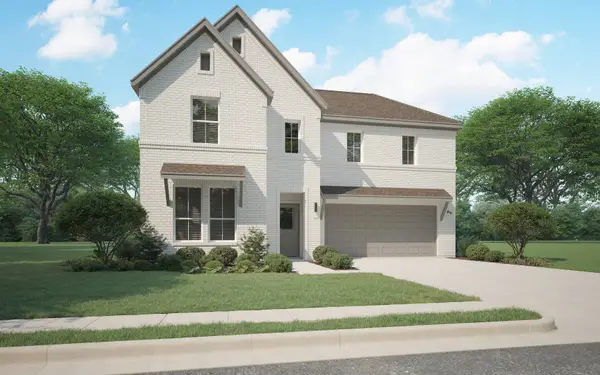 $391,990Active4 beds 3 baths2,728 sq. ft.
1014 Crane Street, Princeton, TX 75407
MLS# 21439022Listed by: HOMESUSA.COM - New
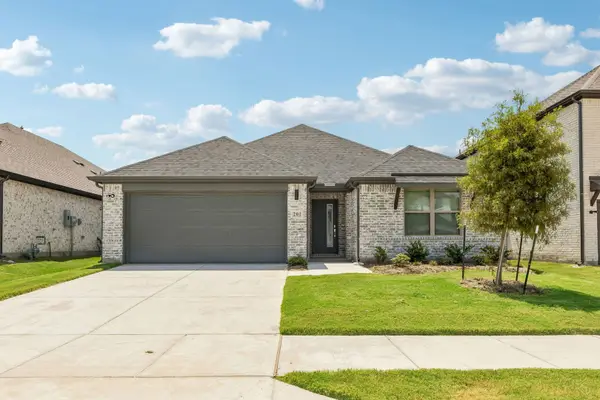 $324,990Active3 beds 2 baths1,975 sq. ft.
1015 Crane Street, Princeton, TX 75407
MLS# 21439025Listed by: HOMESUSA.COM - New
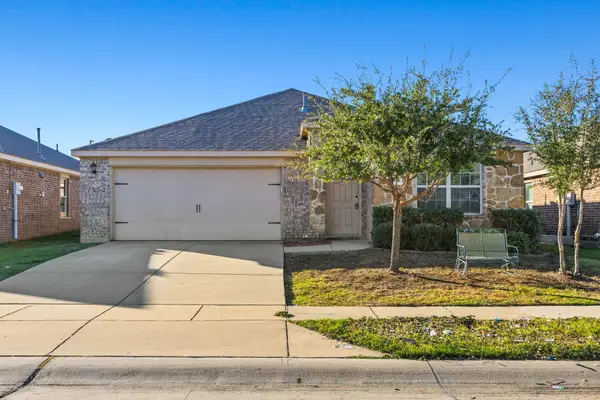 $209,900Active4 beds 2 baths1,901 sq. ft.
2106 Meadow Park Drive, Princeton, TX 75407
MLS# 21439036Listed by: DHS REALTY - New
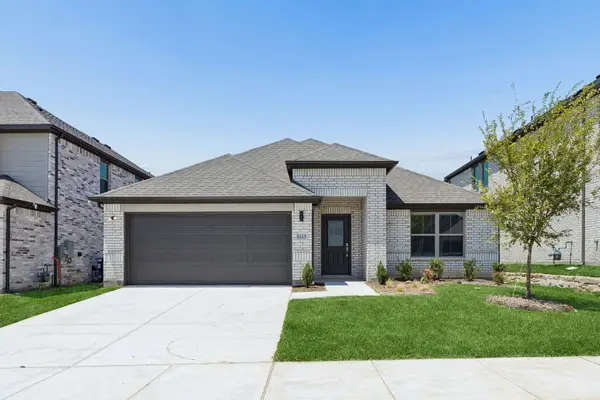 $341,990Active4 beds 3 baths2,131 sq. ft.
1012 Crane Street, Princeton, TX 75407
MLS# 21439037Listed by: HOMESUSA.COM - New
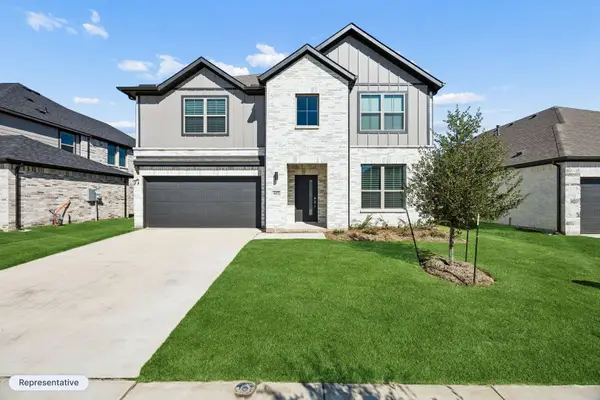 $412,490Active5 beds 3 baths3,116 sq. ft.
1011 Crane Street, Princeton, TX 75407
MLS# 21439051Listed by: HOMESUSA.COM - New
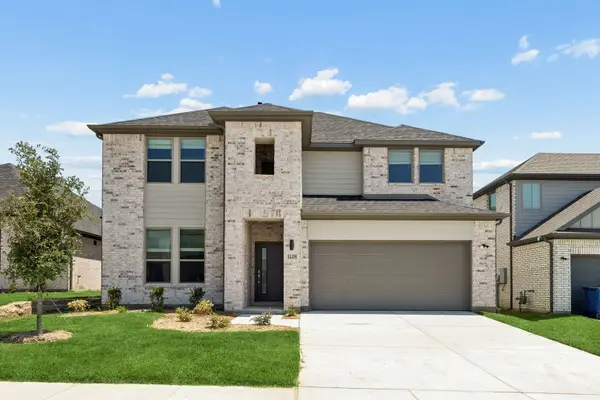 $401,990Active5 beds 4 baths2,937 sq. ft.
1010 Crane Street, Princeton, TX 75407
MLS# 21439053Listed by: HOMESUSA.COM - New
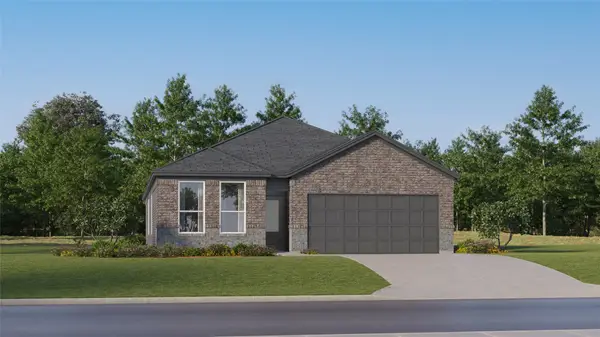 $282,999Active3 beds 2 baths1,955 sq. ft.
2834 Daybreak Boulevard, Princeton, TX 75407
MLS# 21421857Listed by: KELLER WILLIAMS CITY-VIEW


Protect your home and budget from life's surprises with an Assurant Home Warranty, backed by a partner that supports you through every step of homeownership. Explore Plans.
© 2023 - 2026 ERA Franchise Systems LLC. All rights reserved. ERA Franchise Systems LLC fully supports the principles of the Fair Housing Act and the Equal Opportunity Act. ERA, ERA Real Estate powered, and their respective logos are registered service marks of ERA Franchise Systems LLC. Each office is independently owned and operated.