
5609 Timber Point Drive, Princeton, TX 75407
Local realty services provided by:ERA Courtyard Real Estate
Listed by: taylor martin
Office: brownstone real estate group
MLS#:21398237
Source:GDAR
Price summary
- Price:$220,000
- Price per sq. ft.:$174.33
- Monthly HOA dues:$58.33
About this home
Nestled in the welcoming Bridgewater community just minutes from Lake Lavon, this beautiful single-story home features three comfortably sized bedrooms and two full bathrooms. The light-filled, open floor plan flows effortlessly, anchored by a stylish kitchen with gleaming white quartz countertops, an extended peninsula for gathering, and rich wood cabinetry. Easy-care luxury vinyl plank flooring runs through the main living areas, complemented by soft, cozy carpet in the bedrooms. Step outside into the spacious, fully fenced grassy backyard—a private canvas ready for your personal touch, complete with an attached two-car garage. Living here means enjoying a vibrant neighborhood lifestyle with access to resort-style amenities, including a pool with a lazy river and splash pad, a state-of-the-art fitness center, a clubhouse, a dog park, playgrounds, and miles of scenic walking trails. Situated just moments from top-rated schools, local shopping, dining, and major commuter routes, this property seamlessly combines peaceful everyday living with unmatched convenience....
Contact an agent
Home facts
- Year built:2022
- Subdivision & Development:Bridgewater Ph 4b
- Listing ID #:21398237
- Added:1 day(s) ago
- Updated:October 03, 2026 at 02:24 PM
Rooms and interior
- Bedrooms:3
- Total bathrooms:2
- Full bathrooms:2
- Flooring:Carpet, Luxury Vinyl Plank
- Kitchen Description:Dishwasher, Disposal, Electric Oven, Electric Range, Microwave, Refrigerator
- Living area:1,262 sq. ft.
Heating and cooling
- Cooling:Ceiling Fans, Central Air, Electric
- Heating:Central, Electric
- Central air:Yes
Structure and exterior
- Roof:Composition
- Year built:2022
- Building area:1,262 sq. ft.
- Lot area:0.13 Acres
- Lot Features:Interior Lot, Sprinkler System, Subdivision
- Foundation Description:Slab
- Levels:1 Story
Schools
- High school:Lovelady,Princeton
- Middle school:Mattei
- Elementary school:Mayfield
Finances and disclosures
- Price:$220,000
- Price per sq. ft.:$174.33
- Tax amount:$6,066
Features and amenities
- Appliances:Dishwasher, Disposal, Electric Oven, Electric Range, Microwave, Refrigerator
- Amenities:Smoke Detectors
Parking
- Garage:Yes
- Garage spaces:2
 Information provided, in part, by North Texas Real Estate Information Systems, Inc. Last Updated October 3, 2026 Listings with the NTREIS logo are listed by brokerages other than ERA Courtyard Real Estate.
New listings near 5609 Timber Point Drive
- New
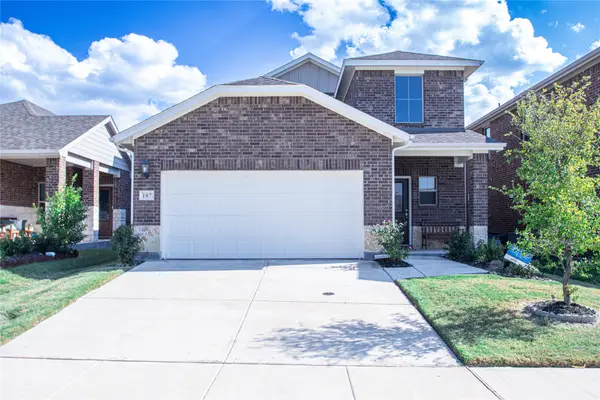 $349,999Active4 beds 3 baths2,097 sq. ft.
107 Goosewood Drive, McKinney, TX 75071
MLS# 21349040Listed by: CITIWIDE ALLIANCE REALTY - New
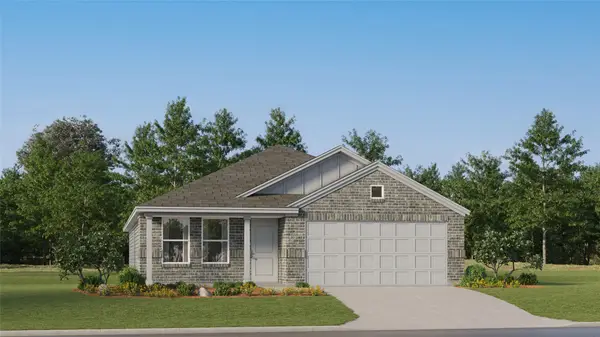 $286,999Active4 beds 2 baths1,908 sq. ft.
1065 Emory Way, Princeton, TX 75407
MLS# 21402604Listed by: KELLER WILLIAMS CITY-VIEW - New
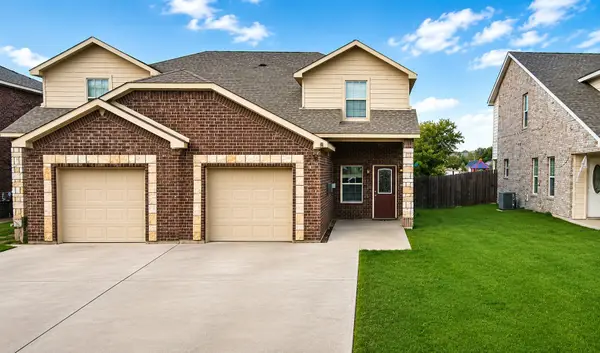 $499,000Active8 beds 6 baths3,176 sq. ft.
904 Parkplace Ridge, Princeton, TX 75407
MLS# 21402164Listed by: REAL BROKER, LLC - New
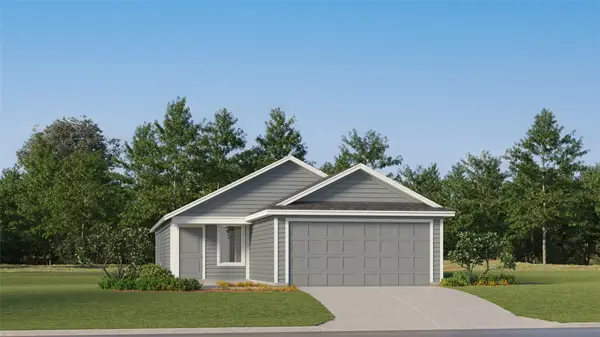 $222,999Active3 beds 2 baths1,402 sq. ft.
624 Finch Circle, Princeton, TX 75407
MLS# 21400928Listed by: KELLER WILLIAMS CITY-VIEW - New
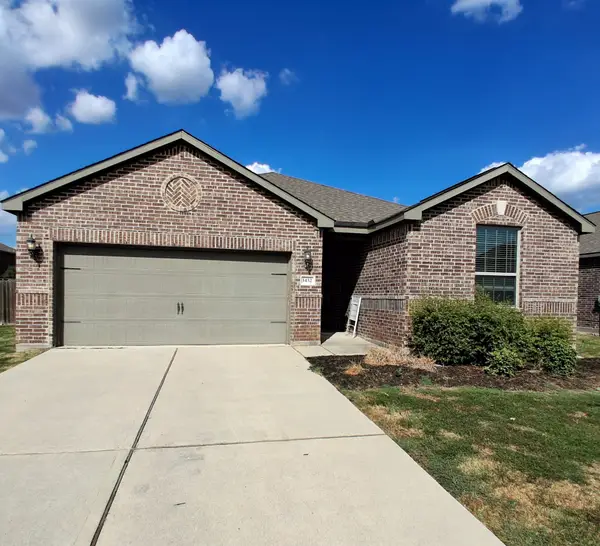 $219,000Active4 beds 2 baths1,656 sq. ft.
1432 Park Trails Boulevard, Princeton, TX 75407
MLS# 21397641Listed by: NE TEXAS REGIONAL REALTY - New
 $223,000Active3 beds 2 baths1,412 sq. ft.
1709 White Mountain Way, Princeton, TX 75407
MLS# 21397447Listed by: BETTER HOMES & GARDENS, WINANS - New
 $315,000Active4 beds 3 baths2,990 sq. ft.
2204 Agarita Way, Princeton, TX 75407
MLS# 21399628Listed by: LIBERTY REALTY ADVISORS LLC - New
 $299,950Active4 beds 2 baths2,085 sq. ft.
5110 Sagerun Drive, Princeton, TX 75407
MLS# 21401642Listed by: REAL BROKER, LLC - New
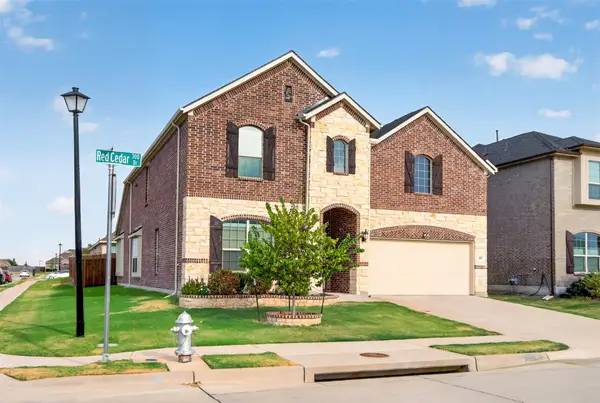 $555,000Active4 beds 4 baths3,464 sq. ft.
301 Red Cedar Drive, Princeton, TX 75407
MLS# 21371365Listed by: COMPASS RE TEXAS, LLC


Protect your home and budget from life's surprises with an Assurant Home Warranty, backed by a partner that supports you through every step of homeownership. Explore Plans.
© 2023 - 2026 ERA Franchise Systems LLC. All rights reserved. ERA Franchise Systems LLC fully supports the principles of the Fair Housing Act and the Equal Opportunity Act. ERA, ERA Real Estate powered, and their respective logos are registered service marks of ERA Franchise Systems LLC. Each office is independently owned and operated.