
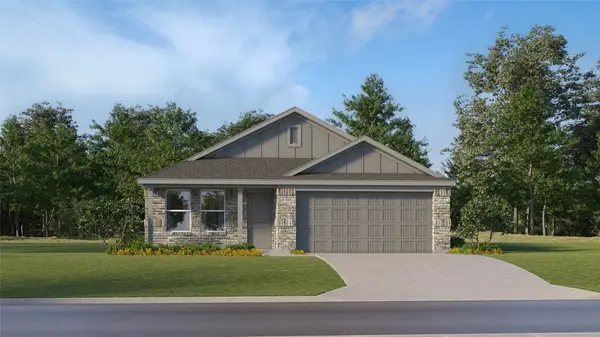
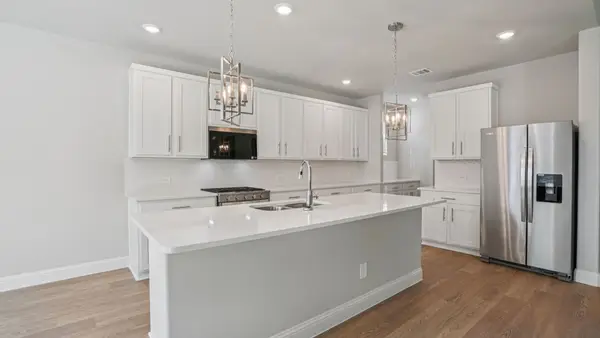
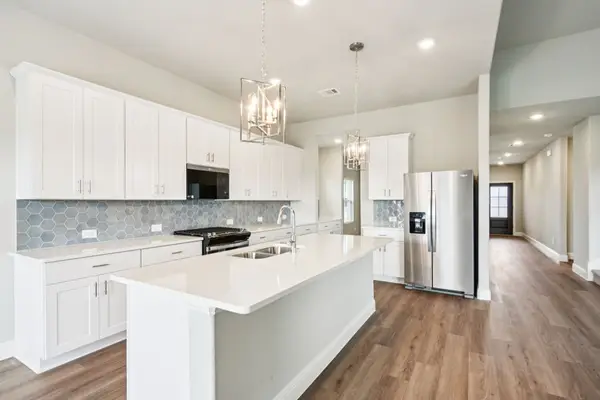
605 Finch Circle, Princeton, TX 75407
Local realty services provided by:ERA Empower
Listed by: christopher marti
Office: keller williams city-view
MLS#:21400798
Source:GDAR
Price summary
- Price:$238,999
- Price per sq. ft.:$159.01
- Monthly HOA dues:$41.25
About this home
New construction Lennar Home - The Aruba Floor Plan - This new home offers a modern and low-maintenance design. An open-concept floorplan with convenient access to a covered patio provides seamless entertaining and multitasking. All three bedrooms are tucked away to the side of the home for improved comfort and convenience, including the luxurious owner’s suite with a spa-inspired bathroom and walk-in closet.
Contact an agent
Home facts
- Year built:2026
- Subdivision & Development:Tillage Farms
- Listing ID #:21400798
- Added:6 day(s) ago
- Updated:October 08, 2026 at 12:11 PM
Rooms and interior
- Bedrooms:3
- Total bathrooms:2
- Full bathrooms:2
- Flooring:Carpet, Vinyl
- Kitchen Description:Dishwasher, Electric Oven, Electric Range, Gas Oven, Gas Range
- Living area:1,503 sq. ft.
Heating and cooling
- Cooling:Central Air
- Heating:Central
- Central air:Yes
Structure and exterior
- Roof:Composition
- Year built:2026
- Building area:1,503 sq. ft.
- Lot area:0.11 Acres
- Lot Features:Subdivision
- Architectural Style:Traditional
- Foundation Description:Slab
- Levels:1 Story
Schools
- High school:Lovelady,Princeton
- Middle school:Mattei
- Elementary school:Mayfield
Finances and disclosures
- Price:$238,999
- Price per sq. ft.:$159.01
Features and amenities
- Appliances:Dishwasher, Electric Oven, Electric Range, Gas Oven, Gas Range
Parking
- Garage:Yes
- Garage spaces:2
 Information provided, in part, by North Texas Real Estate Information Systems, Inc. Last Updated October 8, 2026 Listings with the NTREIS logo are listed by brokerages other than ERA Empower.
New listings near 605 Finch Circle
- New
 $301,000Active4 beds 2 baths1,835 sq. ft.
1105 Mahogany Lane, Princeton, TX 75407
MLS# 21400347Listed by: MONUMENT REALTY - New
 $230,499Active3 beds 2 baths1,302 sq. ft.
2858 Daybreak Boulevard, Princeton, TX 75407
MLS# 21405268Listed by: KELLER WILLIAMS CITY-VIEW - New
 $424,554Active4 beds 3 baths2,756 sq. ft.
1301 Winters Way, Princeton, TX 75071
MLS# 21405440Listed by: MERITAGE HOMES REALTY - New
 $470,597Active5 beds 4 baths3,429 sq. ft.
1211 Winters Way, Princeton, TX 75071
MLS# 21405444Listed by: MERITAGE HOMES REALTY - New
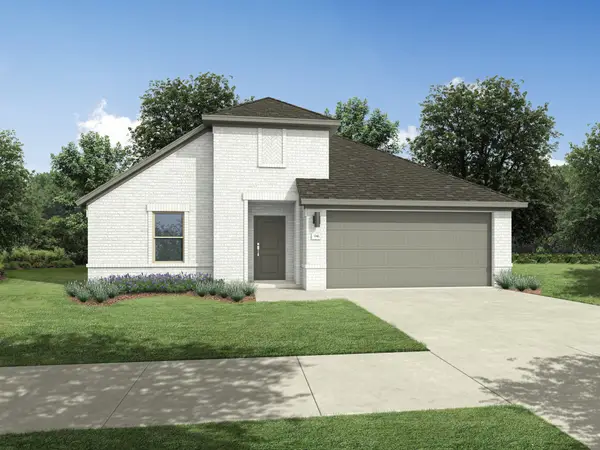 $320,990Active4 beds 3 baths2,111 sq. ft.
1121 Sundog Drive, Princeton, TX 75407
MLS# 21405821Listed by: HOMESUSA.COM - New
 $308,990Active3 beds 2 baths1,975 sq. ft.
2304 Warm Glow Way, Princeton, TX 75407
MLS# 21405831Listed by: HOMESUSA.COM - New
 $338,990Active4 beds 3 baths2,131 sq. ft.
817 Summer Sun Lane, Princeton, TX 75407
MLS# 21405988Listed by: HOMESUSA.COM - New
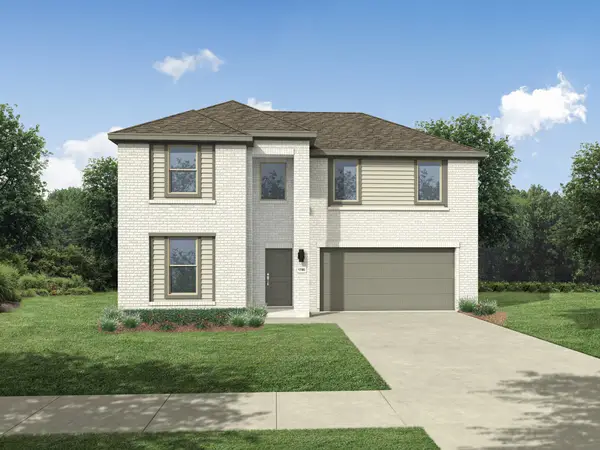 $363,990Active5 beds 3 baths2,771 sq. ft.
2308 Warm Glow Way, Princeton, TX 75407
MLS# 21405997Listed by: HOMESUSA.COM - New
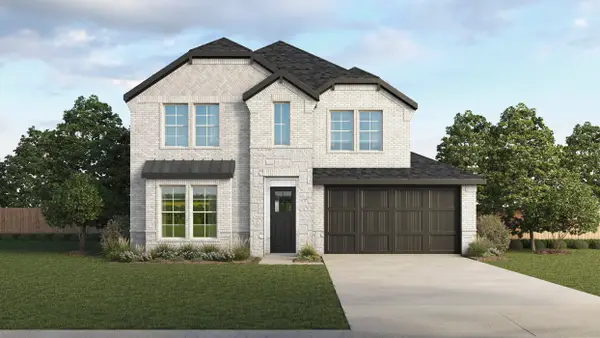 $436,490Active5 beds 3 baths2,804 sq. ft.
1802 Patricia Drive, Princeton, TX 75407
MLS# 21405660Listed by: D.R. HORTON, AMERICA'S BUILDER - New
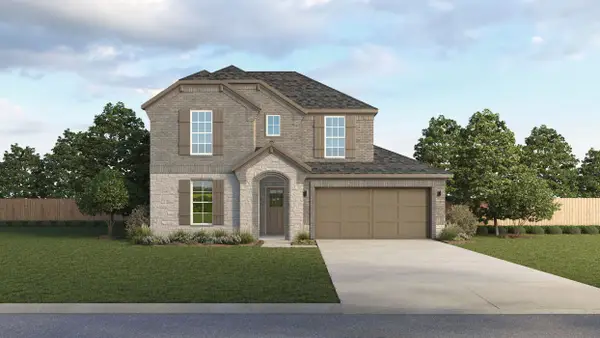 $420,990Active4 beds 3 baths2,363 sq. ft.
1805 Patricia Drive, Princeton, TX 75407
MLS# 21405700Listed by: D.R. HORTON, AMERICA'S BUILDER


Protect your home and budget from life's surprises with an Assurant Home Warranty, backed by a partner that supports you through every step of homeownership. Explore Plans.
© 2023 - 2026 ERA Franchise Systems LLC. All rights reserved. ERA Franchise Systems LLC fully supports the principles of the Fair Housing Act and the Equal Opportunity Act. ERA, ERA Real Estate powered, and their respective logos are registered service marks of ERA Franchise Systems LLC. Each office is independently owned and operated.