
6214 Pelican Lane, Princeton, TX 75407
Local realty services provided by:ERA Myers & Myers Realty
Listed by: christopher marti
Office: keller williams city-view
MLS#:21406899
Source:GDAR
Price summary
- Price:$189,999
- Price per sq. ft.:$123.78
- Monthly HOA dues:$41.25
About this home
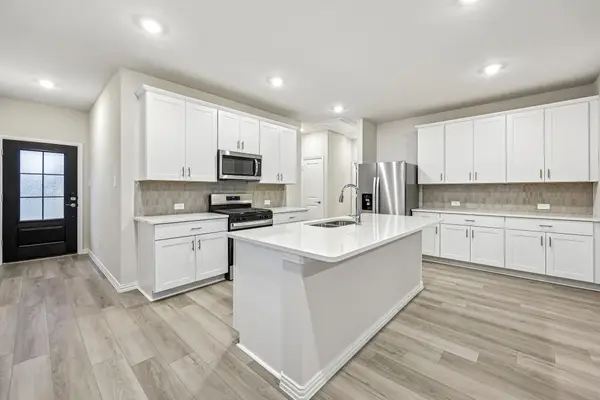
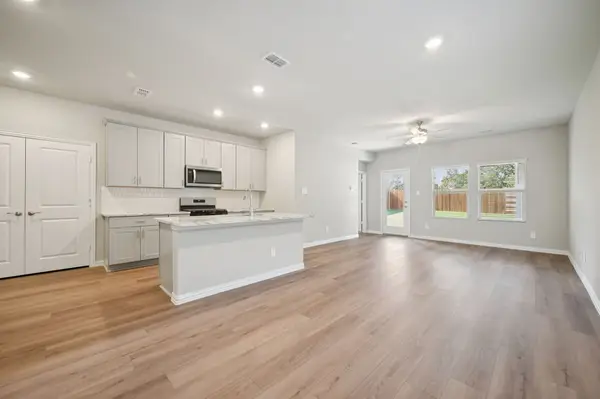
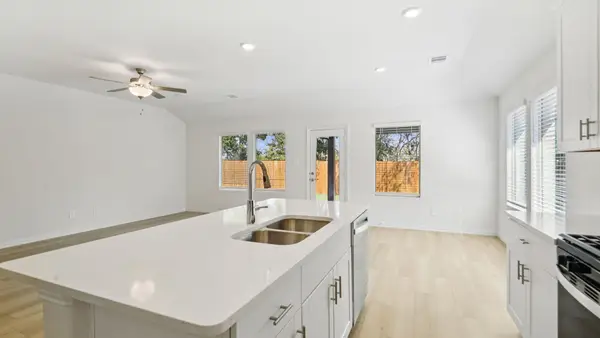
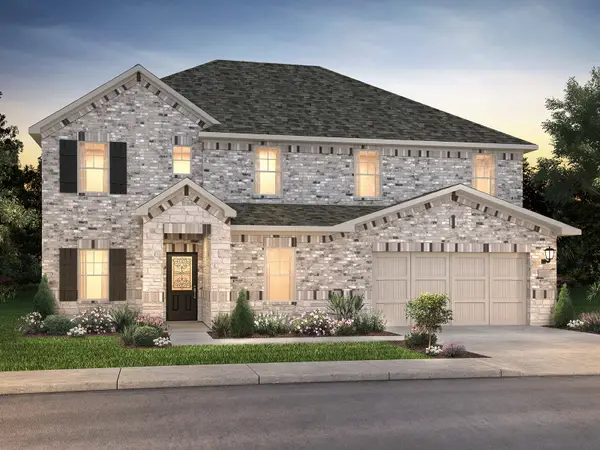
New construction Lennar Home - The Cibola Floor Plan - The first floor of this two-story home is host to an open floorplan that combines a fully-equipped kitchen with the living and dining areas to maximize the footprint of the home. There are four bedrooms located upstairs, including the luxe owner’s suite, which is positioned at the back of the home for enhanced privacy and comfort.
Contact an agent
Home facts
- Year built:2026
- Subdivision & Development:Tillage Farms
- Listing ID #:21406899
- Added:1 day(s) ago
- Updated:October 09, 2026 at 01:53 AM
Rooms and interior
- Bedrooms:4
- Total bathrooms:2
- Full bathrooms:2
- Flooring:Carpet, Vinyl
- Kitchen Description:Dishwasher, Electric Oven, Electric Range, Gas Oven, Gas Range
- Living area:1,535 sq. ft.
Heating and cooling
- Cooling:Central Air
- Heating:Central
- Central air:Yes
Structure and exterior
- Roof:Composition
- Year built:2026
- Building area:1,535 sq. ft.
- Lot area:0.11 Acres
- Lot Features:Subdivision
- Architectural Style:Traditional
- Construction Materials:Fiber Cement
- Foundation Description:Slab
- Levels:2 Story
Schools
- High school:Lovelady,Princeton
- Middle school:Mattei
- Elementary school:Mayfield
Finances and disclosures
- Price:$189,999
- Price per sq. ft.:$123.78
Features and amenities
- Appliances:Dishwasher, Electric Oven, Electric Range, Gas Oven, Gas Range
Parking
- Garage:Yes
- Garage spaces:1
 Information provided, in part, by North Texas Real Estate Information Systems, Inc. Last Updated October 9, 2026 Listings with the NTREIS logo are listed by brokerages other than ERA Myers & Myers Realty.
New listings near 6214 Pelican Lane
- New
 $300,000Active4 beds 3 baths2,558 sq. ft.
809 Sunlight Loop, Princeton, TX 75407
MLS# 21407287Listed by: COLDWELL BANKER APEX, REALTORS - New
 $268,467Active3 beds 2 baths1,318 sq. ft.
205 Decoursey Drive, Princeton, TX 75071
MLS# 21405451Listed by: MERITAGE HOMES REALTY - New
 $285,325Active3 beds 2 baths1,551 sq. ft.
203 Decoursey Drive, Princeton, TX 75071
MLS# 21405452Listed by: MERITAGE HOMES REALTY - New
 $322,660Active4 beds 3 baths2,055 sq. ft.
201 Decoursey Drive, Princeton, TX 75071
MLS# 21405454Listed by: MERITAGE HOMES REALTY - New
 $351,998Active4 beds 3 baths2,260 sq. ft.
1204 Morrell Drive, Princeton, TX 75071
MLS# 21405464Listed by: MERITAGE HOMES REALTY - New
 $449,990Active5 beds 4 baths3,256 sq. ft.
1208 Winters Way, Princeton, TX 75071
MLS# 21405445Listed by: MERITAGE HOMES REALTY - New
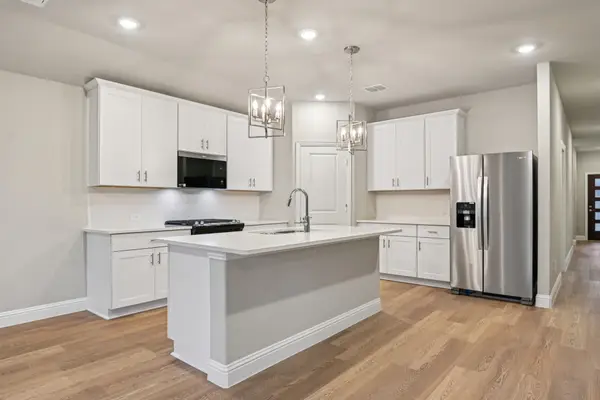 $349,488Active4 beds 3 baths2,059 sq. ft.
1202 Morrell Drive, Princeton, TX 75071
MLS# 21405447Listed by: MERITAGE HOMES REALTY - New
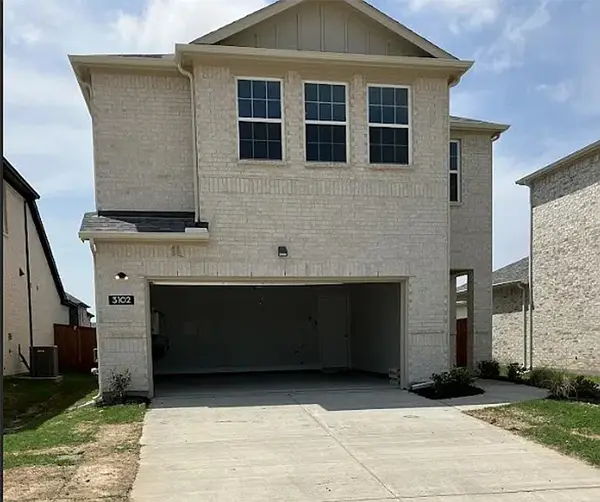 $277,700Active4 beds 3 baths2,037 sq. ft.
3102 Camilli Cove, Princeton, TX 75407
MLS# 21407146Listed by: CITIWIDE ALLIANCE REALTY - New
 $245,990Active4 beds 3 baths1,720 sq. ft.
6929 Jessamine Drive, Princeton, TX 75407
MLS# 21407048Listed by: D.R. HORTON, AMERICA'S BUILDER - New
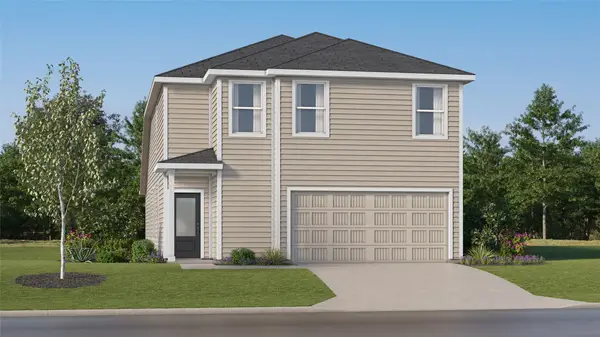 $315,999Active4 beds 3 baths2,126 sq. ft.
6520 Coke Drive, Princeton, TX 75407
MLS# 21407061Listed by: KELLER WILLIAMS CITY-VIEW


Protect your home and budget from life's surprises with an Assurant Home Warranty, backed by a partner that supports you through every step of homeownership. Explore Plans.
© 2023 - 2026 ERA Franchise Systems LLC. All rights reserved. ERA Franchise Systems LLC fully supports the principles of the Fair Housing Act and the Equal Opportunity Act. ERA, ERA Real Estate powered, and their respective logos are registered service marks of ERA Franchise Systems LLC. Each office is independently owned and operated.