
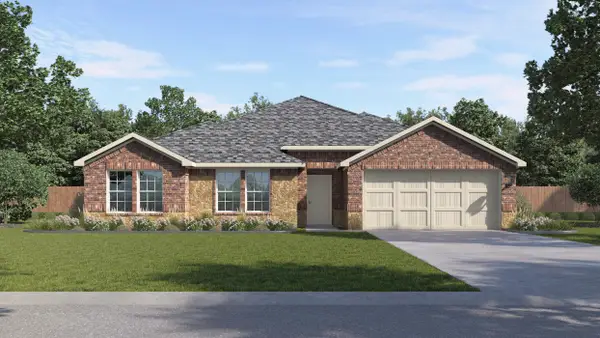
650 Windhaven Drive, Princeton, TX 75407
Local realty services provided by:ERA Newlin & Company
650 Windhaven Drive,Princeton, TX 75407
$355,354
- 3 Beds
- 3 Baths
- 2,429 sq. ft.
- Single family
- Active
Listed by: jordan davis
Office: keller williams legacy
MLS#:21387336
Source:GDAR
Price summary
- Price:$355,354
- Price per sq. ft.:$146.3
- Monthly HOA dues:$54.17
About this home
Welcome home to this thoughtfully designed floor plan featuring a charming front porch and an open great room, perfect for gathering. The spacious kitchen boasts an island with an extended bar top, ideal for casual meals and entertaining. Enjoy flexible space with a dedicated den and a game room for family fun. Three comfortable bedrooms offer ample privacy, while the primary suite includes a walk-in closet for added convenience. Step outside to the extended covered patio, perfect for relaxing or outdoor dining. This home balances practicality and comfort for everyday living.
Contact an agent
Home facts
- Year built:2026
- Subdivision & Development:Princeton Estate
- Listing ID #:21387336
- Added:1 day(s) ago
- Updated:September 15, 2026 at 09:54 PM
Rooms and interior
- Bedrooms:3
- Total bathrooms:3
- Full bathrooms:2
- Half bathrooms:1
- Flooring:Carpet, Ceramic Tile, Luxury Vinyl Plank
- Kitchen Description:Dishwasher, Disposal, Gas Range, Microwave, Vented Exhaust Fan
- Living area:2,429 sq. ft.
Heating and cooling
- Cooling:Central Air, Electric
- Heating:Central, Natural Gas
- Central air:Yes
Structure and exterior
- Roof:Composition
- Year built:2026
- Building area:2,429 sq. ft.
- Lot area:0.14 Acres
- Lot Features:Landscaped, Subdivision
- Architectural Style:Traditional
- Construction Materials:Brick
- Foundation Description:Slab
- Levels:2 Story
Schools
- High school:Princeton
- Middle school:Clark
- Elementary school:Godwin
Finances and disclosures
- Price:$355,354
- Price per sq. ft.:$146.3
- Tax amount:$1,183
Features and amenities
- Appliances:Dishwasher, Disposal, Gas Range, Microwave, Vented Exhaust Fan
- Amenities:Carbon Monoxide Detectors, Smoke Detectors
Parking
- Garage:Yes
- Garage spaces:2
 Information provided, in part, by North Texas Real Estate Information Systems, Inc. Last Updated September 15, 2026 Listings with the NTREIS logo are listed by brokerages other than ERA Newlin & Company.
New listings near 650 Windhaven Drive
- New
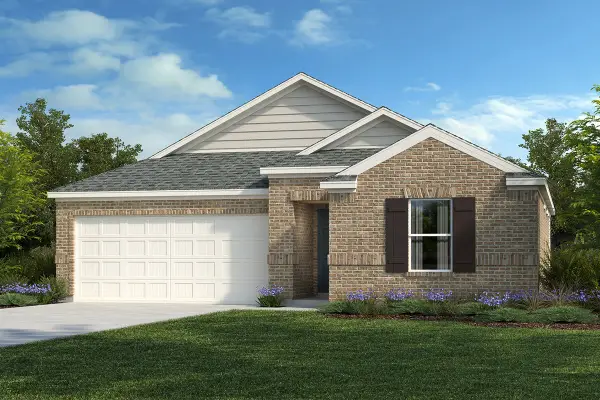 $281,422Active3 beds 2 baths1,491 sq. ft.
1479 Kingsbridge Drive, Princeton, TX 75407
MLS# 21386883Listed by: KELLER WILLIAMS LEGACY - New
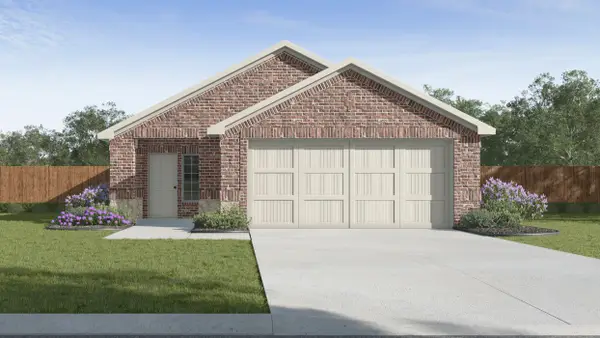 $286,490Active3 beds 2 baths1,611 sq. ft.
1221 Dry Brook Way, Princeton, TX 75407
MLS# 21387326Listed by: D.R. HORTON, AMERICA'S BUILDER - New
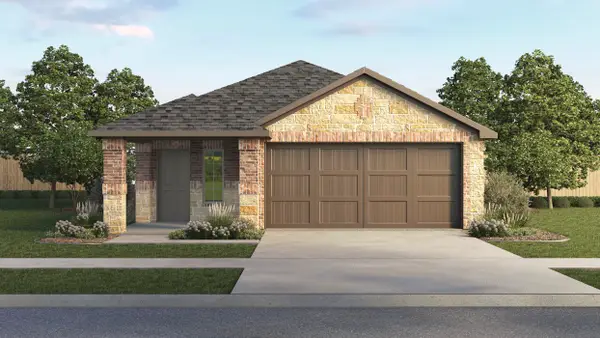 $279,490Active3 beds 2 baths1,545 sq. ft.
1217 Dry Brook Drive, Princeton, TX 75407
MLS# 21387344Listed by: D.R. HORTON, AMERICA'S BUILDER - New
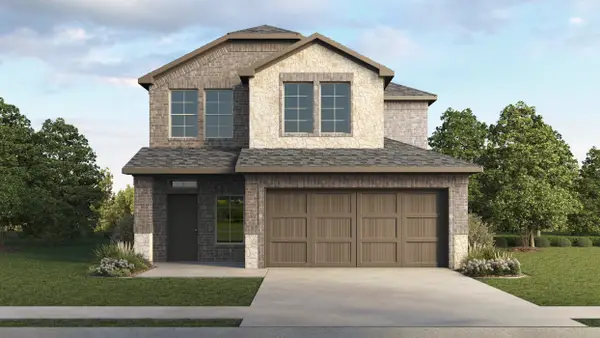 $309,990Active4 beds 3 baths2,133 sq. ft.
1303 Wolfcity Way, Princeton, TX 75407
MLS# 21387350Listed by: D.R. HORTON, AMERICA'S BUILDER - New
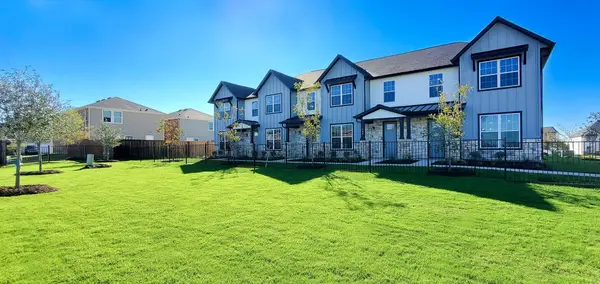 $369,000Active3 beds 4 baths1,962 sq. ft.
329 Pleasant View Alley, Princeton, TX 75407
MLS# 21387368Listed by: COPE REALTY, LLC - New
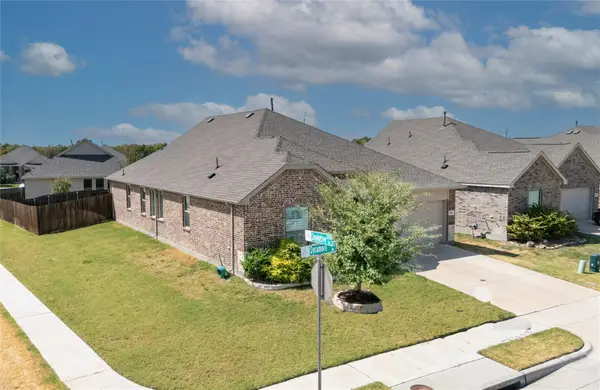 $411,330Active4 beds 3 baths2,000 sq. ft.
528 Sycamore Drive, Princeton, TX 75407
MLS# 21386751Listed by: LOVEJOY HOMES REALTY, LLC. - New
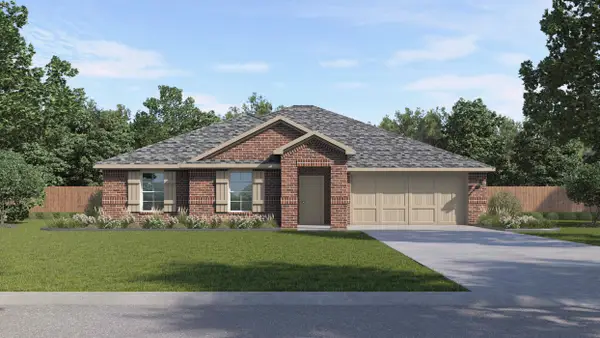 $365,990Active4 beds 2 baths1,935 sq. ft.
2902 East Creek Fork Loop, Princeton, TX 75407
MLS# 21386984Listed by: D.R. HORTON, AMERICA'S BUILDER - New
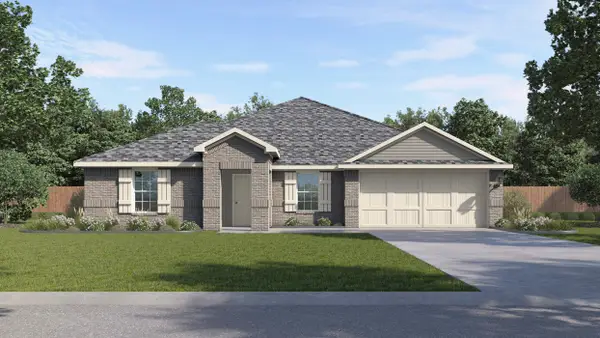 $381,490Active4 beds 2 baths2,174 sq. ft.
2904 East Creek Fork Loop, Princeton, TX 75407
MLS# 21387010Listed by: D.R. HORTON, AMERICA'S BUILDER - New
 $375,990Active4 beds 2 baths2,115 sq. ft.
2814 East Creek Fork Loop, Princeton, TX 75407
MLS# 21387023Listed by: D.R. HORTON, AMERICA'S BUILDER


Protect your home and budget from life's surprises with an Assurant Home Warranty, backed by a partner that supports you through every step of homeownership. Explore Plans.
© 2023 - 2026 ERA Franchise Systems LLC. All rights reserved. ERA Franchise Systems LLC fully supports the principles of the Fair Housing Act and the Equal Opportunity Act. ERA, ERA Real Estate powered, and their respective logos are registered service marks of ERA Franchise Systems LLC. Each office is independently owned and operated.