
8032 County Road 436, Princeton, TX 75407
Local realty services provided by:ERA Myers & Myers Realty
Listed by: trey laquey, katie laquey
Office: re/max dallas suburbs
MLS#:21360576
Source:GDAR
Price summary
- Price:$850,000
- Price per sq. ft.:$179.14
About this home
Priceless lakefront custom home with a residential home elevator serving both floors, panoramic lake views, and expansive indoor and outdoor living areas. Step inside to an inviting floorplan featuring vaulted ceilings, wood-look tile floors & stunning lake views throughout. The kitchen features custom white cabinetry, granite countertops, under-cabinet lighting, a 5-burner induction cooktop, new double ovens, stainless appliances, built-ins, a huge walk-in pantry & oversized island with breakfast bar. The spacious primary suite offers breathtaking views & patio access. The luxurious primary bath includes granite counters, dual shower heads with bench, separate soaking tub, dual sinks, framed mirrors & abundant cabinetry. The first level also includes a second bedroom down or private study, two full bathrooms & a media room wired for 9.1 surround sound. Bedrooms enjoy spectacular lake views & patios. Second primary suite with ensuite bath. Thoughtful upgrades include designer fixtures, radiant barrier, Generac generator, tankless water heater, HomePro system, exterior staircase & wired Cat 6 access points. The laundry room includes a laundry chute, space for a refrigerator with water line & utility sink. Outside, enjoy a fenced yard, electric gate entrance, oversized & extra-long 3-car garage, storage shed & peaceful lakefront setting. The property benefits from neighboring Corps of Engineers land & lake access, providing the true lake lifestyle with no HOA & no city taxes. Current tax rate is just 1.44%. Enjoy fishing, boating, swimming, kayaking & picnics at the shores of Lake Lavon while remaining conveniently located in DFW. This is a rare opportunity to own a private waterfront retreat outside the city limits with room to breathe & breathtaking views! New upstairs HVAC compressor May’26....
Contact an agent
Home facts
- Year built:2019
- Subdivision & Development:Evans Clearlake Add
- Listing ID #:21360576
- Added:45 day(s) ago
- Updated:October 01, 2026 at 01:10 PM
Rooms and interior
- Bedrooms:5
- Total bathrooms:4
- Full bathrooms:4
- Flooring:Carpet, Ceramic Tile
- Kitchen Description:Dishwasher, Double Oven, Microwave
- Living area:4,745 sq. ft.
Heating and cooling
- Cooling:Ceiling Fans, Central Air, Electric, Zoned
- Heating:Central, Propane
- Central air:Yes
Structure and exterior
- Roof:Composition
- Year built:2019
- Building area:4,745 sq. ft.
- Lot area:1.11 Acres
- Lot Features:Acreage, Greenbelt, Landscaped, Lawn, Many Trees
- Architectural Style:Craftsman, Traditional
- Construction Materials:Brick, Stone
- Foundation Description:Slab
- Levels:2 Story
Schools
- High school:Lovelady,Princeton
- Middle school:Mattei,Huddleston
- Elementary school:Mayfield
Finances and disclosures
- Price:$850,000
- Price per sq. ft.:$179.14
- Tax amount:$11,292
Features and amenities
- Appliances:Dishwasher, Double Oven, Gas Water Heater, Microwave, Plumbed For Gas, Some Gas Appliances, Tankless Water Heater
- Amenities:Generator, Home Theater, Prewired, Window Coverings
Parking
- Garage:Yes
- Garage spaces:3
 Information provided, in part, by North Texas Real Estate Information Systems, Inc. Last Updated October 1, 2026 Listings with the NTREIS logo are listed by brokerages other than ERA Myers & Myers Realty.
New listings near 8032 County Road 436
- New
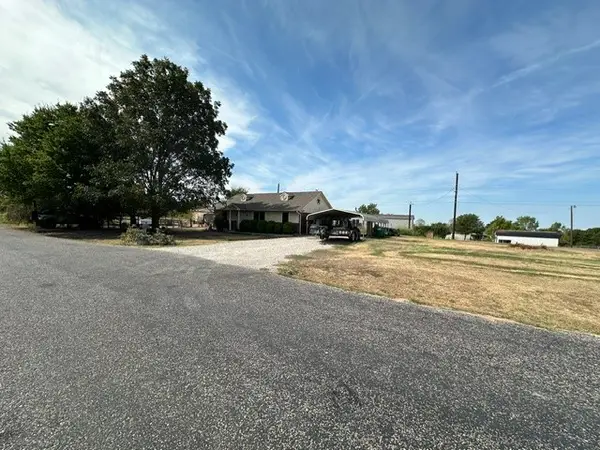 $295,000Active3 beds 2 baths1,161 sq. ft.
4314 County Road 446, Princeton, TX 75407
MLS# 21400565Listed by: VICKIES REAL ESTATE GROUP, INC - New
 $199,000Active3 beds 2 baths1,411 sq. ft.
5320 Vinebrook Way, Princeton, TX 75407
MLS# 21380097Listed by: ORCHARD BROKERAGE - New
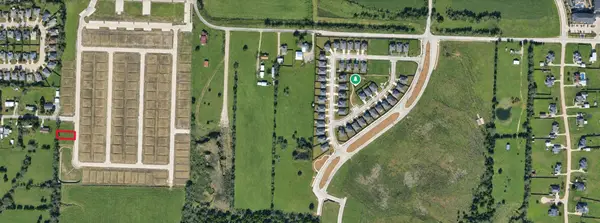 $145,000Active0.16 Acres
508 Noah, Princeton, TX 75407
MLS# 21397730Listed by: PERFECT REALTY PARTNERS - New
 $166,499Active3 beds 2 baths1,033 sq. ft.
311 Kola Road, Princeton, TX 75407
MLS# 21399856Listed by: KELLER WILLIAMS CITY-VIEW - New
 $155,999Active2 beds 2 baths771 sq. ft.
327 Kola Road, Princeton, TX 75407
MLS# 21399892Listed by: KELLER WILLIAMS CITY-VIEW - New
 $176,999Active3 beds 2 baths1,192 sq. ft.
408 Acorn Road, Princeton, TX 75407
MLS# 21399899Listed by: KELLER WILLIAMS CITY-VIEW - New
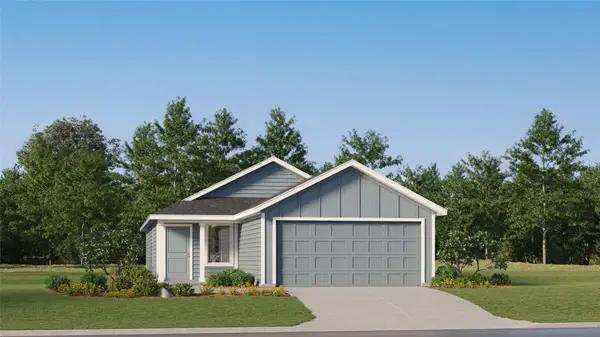 $210,499Active3 beds 2 baths1,266 sq. ft.
5316 Coconut Lane, Princeton, TX 75407
MLS# 21399951Listed by: KELLER WILLIAMS CITY-VIEW - New
 $219,499Active3 beds 2 baths1,402 sq. ft.
5320 Coconut Lane, Princeton, TX 75407
MLS# 21399959Listed by: KELLER WILLIAMS CITY-VIEW - New
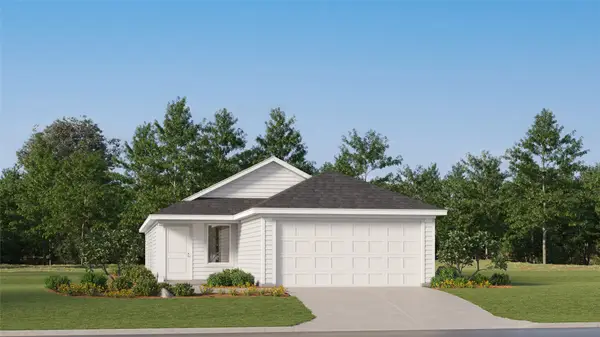 $218,999Active3 beds 2 baths1,411 sq. ft.
5324 Coconut Lane, Princeton, TX 75407
MLS# 21399983Listed by: KELLER WILLIAMS CITY-VIEW - New
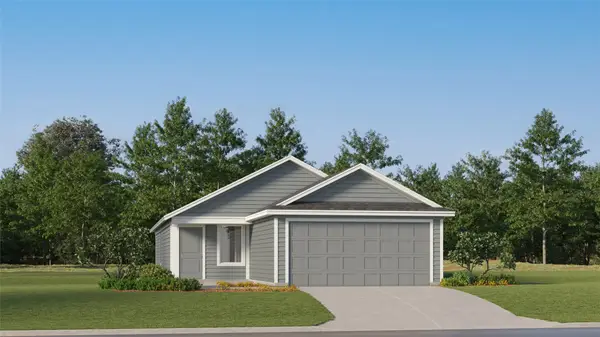 $219,499Active3 beds 2 baths1,402 sq. ft.
5332 Coconut Lane, Princeton, TX 75407
MLS# 21399989Listed by: KELLER WILLIAMS CITY-VIEW


Protect your home and budget from life's surprises with an Assurant Home Warranty, backed by a partner that supports you through every step of homeownership. Explore Plans.
© 2023 - 2026 ERA Franchise Systems LLC. All rights reserved. ERA Franchise Systems LLC fully supports the principles of the Fair Housing Act and the Equal Opportunity Act. ERA, ERA Real Estate powered, and their respective logos are registered service marks of ERA Franchise Systems LLC. Each office is independently owned and operated.