
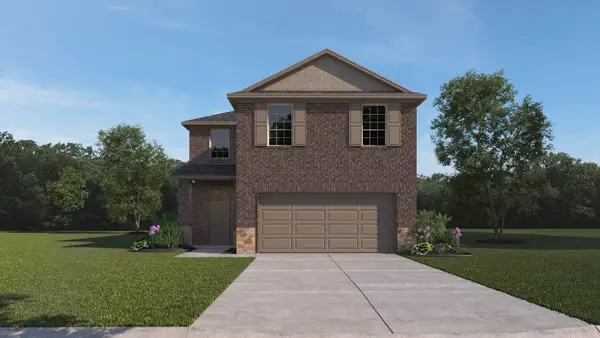
817 Black Hawk Drive, Princeton, TX 75407
Local realty services provided by:ERA Courtyard Real Estate
Listed by: jay fang, susan kyunga lee
Office: u property management
MLS#:21375227
Source:GDAR
Price summary
- Price:$410,000
- Price per sq. ft.:$119.71
- Monthly HOA dues:$33.33
About this home
Pristine Lennar craftsmanship meets modern elegance in this stunning 5-bedroom, 3-bath residence complete with a game room and formal dining. Gather around the charming fireplace or enjoy outdoor relaxation under the private covered patio. Designed for low-maintenance luxury, wood-look tile runs seamlessly through all main living spaces and wet areas. Highlights include beautiful 2cm quartz kitchen countertops, classic 2-inch faux wood blinds, ceiling fans, and soft rounded drywall corners. Turnkey and ready for immediate move-in—this one won't last long!
Contact an agent
Home facts
- Year built:2018
- Subdivision & Development:Arcadia Farms Ph 1a
- Listing ID #:21375227
- Added:1 day(s) ago
- Updated:September 02, 2026 at 12:45 PM
Rooms and interior
- Bedrooms:5
- Total bathrooms:3
- Full bathrooms:3
- Flooring:Carpet, Ceramic Tile, Wood
- Kitchen Description:Dishwasher, Disposal, Gas Cooktop, Gas Range, Microwave
- Living area:3,425 sq. ft.
Heating and cooling
- Cooling:Ceiling Fans, Central Air, Electric, Zoned
- Heating:Central, Natural Gas, Zoned
- Central air:Yes
Structure and exterior
- Roof:Composition
- Year built:2018
- Building area:3,425 sq. ft.
- Lot area:0.13 Acres
- Lot Features:Few Trees, Interior Lot, Landscaped, Sprinkler System
- Foundation Description:Slab
- Levels:2 Story
Schools
- High school:Princeton
- Middle school:Huddleston
- Elementary school:Lowe
Finances and disclosures
- Price:$410,000
- Price per sq. ft.:$119.71
- Tax amount:$8,121
Features and amenities
- Appliances:Dishwasher, Disposal, Gas Cooktop, Gas Range, Microwave, Plumbed For Gas, Some Gas Appliances
- Amenities:Window Coverings
Parking
- Garage:Yes
- Garage spaces:2
 Information provided, in part, by North Texas Real Estate Information Systems, Inc. Last Updated September 2, 2026 Listings with the NTREIS logo are listed by brokerages other than ERA Courtyard Real Estate.
New listings near 817 Black Hawk Drive
- New
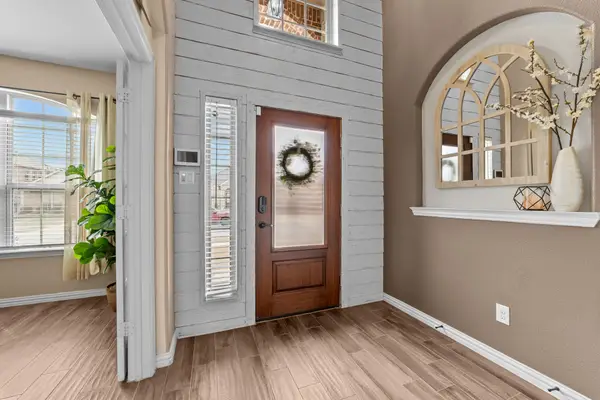 $349,000Active4 beds 3 baths2,463 sq. ft.
910 Blackhawk Drive, Princeton, TX 75407
MLS# 21373725Listed by: KELLER WILLIAMS REALTY ALLEN - New
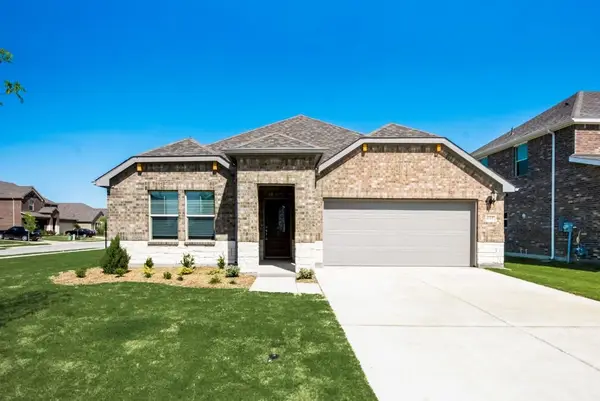 $320,000Active3 beds 2 baths1,830 sq. ft.
605 Cedar Springs Drive, Princeton, TX 75407
MLS# 21374859Listed by: DFW HOME - New
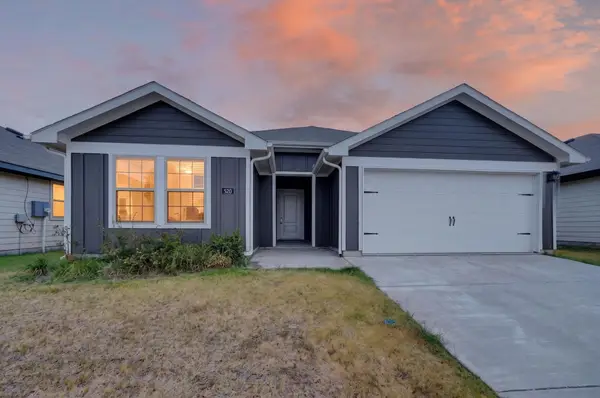 $249,900Active4 beds 2 baths1,746 sq. ft.
520 Creek End Drive, Princeton, TX 75407
MLS# 21368240Listed by: RE/MAX DFW ASSOCIATES - New
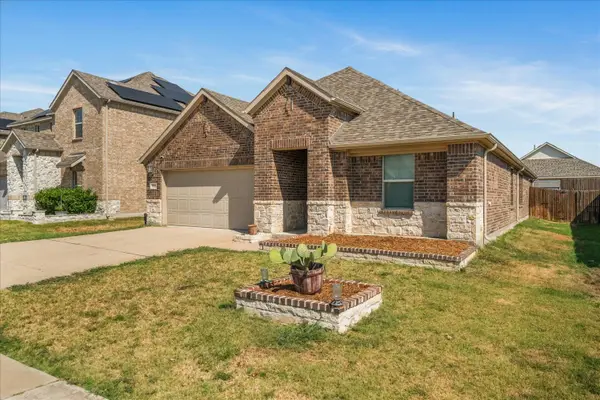 $339,900Active4 beds 3 baths2,263 sq. ft.
756 Cascade Lane, Princeton, TX 75407
MLS# 21371123Listed by: CENTURY 21 PATTERSON AGENCY - New
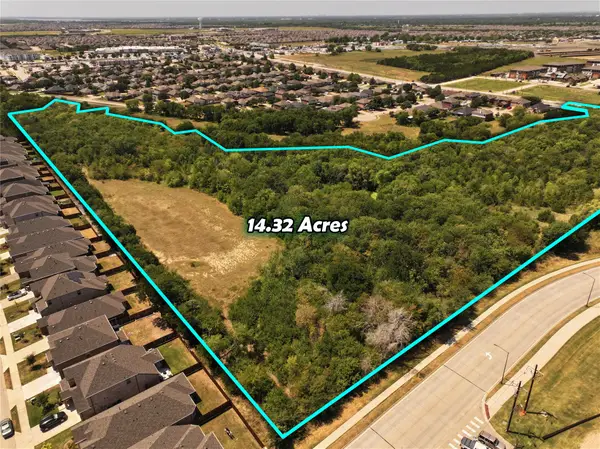 $1,500,000Active14.32 Acres
000 W College Avenue, Princeton, TX 75407
MLS# 21375513Listed by: RES REAL ESTATE SERVICES - New
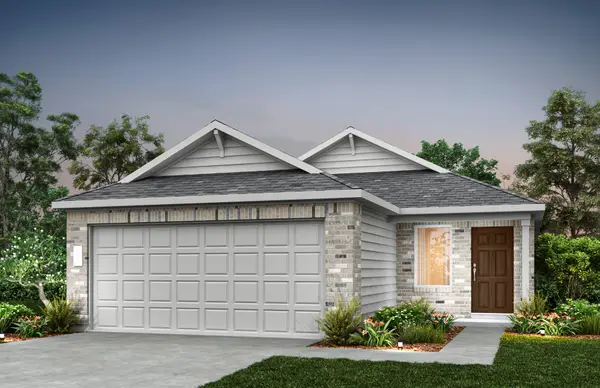 $254,190Active3 beds 2 baths1,424 sq. ft.
2521 Cashel Cove, Princeton, TX 75407
MLS# 21375270Listed by: WILLIAM ROBERDS - New
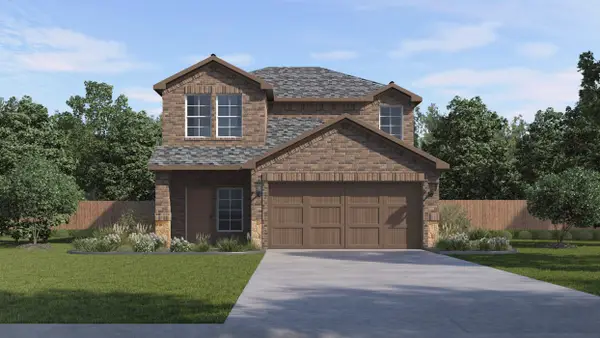 $370,490Active4 beds 3 baths2,272 sq. ft.
1301 Wolfcity Drive, Princeton, TX 75407
MLS# 21375143Listed by: D.R. HORTON, AMERICA'S BUILDER - New
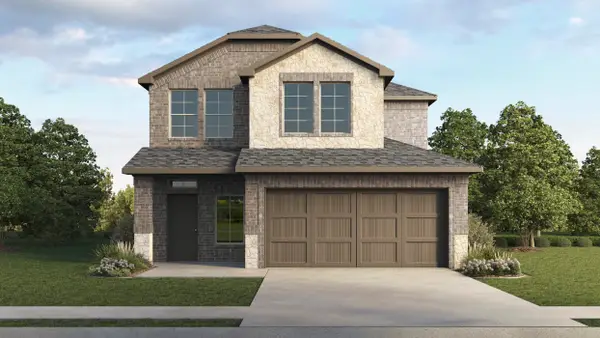 $367,490Active4 beds 3 baths2,133 sq. ft.
1225 Dry Brook Way, Princeton, TX 75407
MLS# 21375149Listed by: D.R. HORTON, AMERICA'S BUILDER - New
 $370,490Active4 beds 3 baths2,239 sq. ft.
1224 Wolfcity Drive, Princeton, TX 75407
MLS# 21375157Listed by: D.R. HORTON, AMERICA'S BUILDER


Protect your home and budget from life's surprises with an Assurant Home Warranty, backed by a partner that supports you through every step of homeownership. Explore Plans.
© 2023 - 2026 ERA Franchise Systems LLC. All rights reserved. ERA Franchise Systems LLC fully supports the principles of the Fair Housing Act and the Equal Opportunity Act. ERA, ERA Real Estate powered, and their respective logos are registered service marks of ERA Franchise Systems LLC. Each office is independently owned and operated.