
919 Edgehurst Drive, Princeton, TX 75071
Local realty services provided by:ERA Newlin & Company
Listed by: jared tye, bruce quernemoen
Office: tye realty group
MLS#:21332609
Source:GDAR
Price summary
- Price:$399,900
- Price per sq. ft.:$147.89
- Monthly HOA dues:$65
About this home
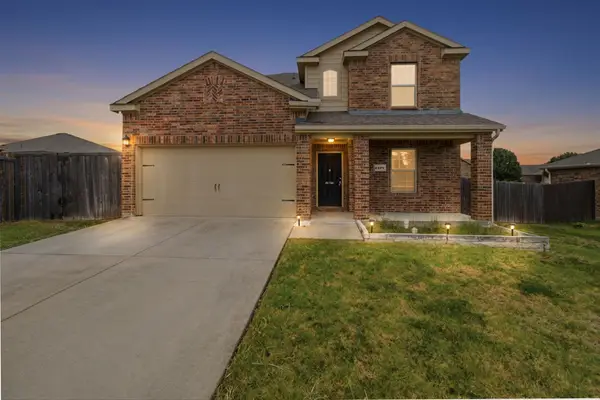
McKinney ISD. Welcome to 919 Edgehurst Drive in Eastridge, where modern comfort and an amenity-rich lifestyle come together in this beautifully upgraded Trophy Signature home. Skip the construction delays and move right into 2,704 square feet of thoughtfully designed living space featuring 4 bedrooms, 3 full baths, and flexible spaces for working, relaxing, and entertaining. The open-concept kitchen serves as the heart of the home with crisp white cabinetry, a gas range, generous storage, and a large island perfect for morning coffee, casual meals, and gathering with friends. It flows seamlessly into the spacious family room and out to an extended covered patio, creating an inviting setting for indoor-outdoor living. The first-floor primary suite provides a peaceful retreat, while a second downstairs bedroom and full bath offer privacy for guests or multigenerational living. A dedicated office makes working from home easy. Upstairs, a game room and separate media room set the stage for movie nights and family fun, accompanied by two additional bedrooms and a full bath. Thoughtful enhancements include ceiling fans, upgraded cabinet hardware and vanity lighting, an oversized painted garage, a climate-controlled walk-out attic, a tankless water heater, and smart-home prewiring. The refrigerator, washer, and dryer are also included for added convenience. Located within McKinney ISD, Eastridge offers resort-style amenities, including a community pool, clubhouse, fitness center, and playground. Enjoy the feel of a nearly new home—with the upgrades already completed and the lifestyle ready to enjoy from day one....
Contact an agent
Home facts
- Year built:2025
- Subdivision & Development:Eastridge Ph 3
- Listing ID #:21332609
- Added:52 day(s) ago
- Updated:September 07, 2026 at 11:51 AM
Rooms and interior
- Bedrooms:4
- Total bathrooms:3
- Full bathrooms:3
- Flooring:Carpet, Ceramic Tile, Luxury Vinyl Plank, Tile
- Kitchen Description:Dishwasher, Disposal, Gas Oven, Microwave, Refrigerator
- Living area:2,704 sq. ft.
Heating and cooling
- Cooling:Ceiling Fans, Central Air, Electric
- Heating:Central
- Central air:Yes
Structure and exterior
- Roof:Composition
- Year built:2025
- Building area:2,704 sq. ft.
- Lot area:0.19 Acres
- Lot Features:Interior Lot, Landscaped
- Construction Materials:Brick
- Foundation Description:Slab
- Levels:2 Story
Schools
- High school:McKinney North
- Middle school:Johnson
- Elementary school:Webb
Finances and disclosures
- Price:$399,900
- Price per sq. ft.:$147.89
- Tax amount:$1,308
Features and amenities
- Appliances:Dishwasher, Disposal, Dryer, Electric Water Heater, Gas Oven, Microwave, Refrigerator, Tankless Water Heater, Washer
- Laundry features:Dryer, Washer
- Smart home:Yes
Parking
- Garage:Yes
- Garage spaces:2
 Information provided, in part, by North Texas Real Estate Information Systems, Inc. Last Updated September 7, 2026 Listings with the NTREIS logo are listed by brokerages other than ERA Newlin & Company.
New listings near 919 Edgehurst Drive
- New
 $219,000Active4 beds 2 baths1,374 sq. ft.
6834 Highlands Street, Princeton, TX 75407
MLS# 21379979Listed by: REAL BROKER, LLC - New
 $425,000Active3 beds 2 baths1,904 sq. ft.
4622 County Road 1081, Princeton, TX 75407
MLS# 21379549Listed by: RE/MAX FOUR CORNERS - New
 $290,000Active4 beds 2 baths1,970 sq. ft.
227 Creekwood Drive, Princeton, TX 75407
MLS# 21351009Listed by: READY REAL ESTATE LLC - New
 $398,000Active4 beds 3 baths2,431 sq. ft.
525 E Hazelwood Street, Princeton, TX 75407
MLS# 21371298Listed by: EBBY HALLIDAY REALTORS - New
 $325,000Active5 beds 4 baths2,338 sq. ft.
1404 Diamond Court, Princeton, TX 75407
MLS# 21371756Listed by: COMPASS RE TEXAS, LLC. - New
 $432,990Active5 beds 4 baths2,950 sq. ft.
3703 Copperwood Drive, McKinney, TX 75071
MLS# 21378486Listed by: HOMESUSA.COM - New
 $270,000Active3 beds 2 baths1,407 sq. ft.
210 Harvest Street, Princeton, TX 75407
MLS# 21367765Listed by: EXP REALTY - New
 $358,490Active4 beds 4 baths2,537 sq. ft.
3608 Valwood Drive, McKinney, TX 75071
MLS# 21378431Listed by: HOMESUSA.COM  $324,990Pending4 beds 3 baths2,131 sq. ft.
115 Fairlawn Drive, McKinney, TX 75071
MLS# 21378433Listed by: HOMESUSA.COM- New
 $324,990Active3 beds 2 baths1,975 sq. ft.
3506 Brompton Drive, McKinney, TX 75071
MLS# 21378459Listed by: HOMESUSA.COM


Protect your home and budget from life's surprises with an Assurant Home Warranty, backed by a partner that supports you through every step of homeownership. Explore Plans.
© 2023 - 2026 ERA Franchise Systems LLC. All rights reserved. ERA Franchise Systems LLC fully supports the principles of the Fair Housing Act and the Equal Opportunity Act. ERA, ERA Real Estate powered, and their respective logos are registered service marks of ERA Franchise Systems LLC. Each office is independently owned and operated.