
1011 Yellowcress Drive, Prosper, TX 75078
Local realty services provided by:ERA Courtyard Real Estate
1011 Yellowcress Drive,Prosper, TX 75078
$525,000Last list price
- 3 Beds
- 3 Baths
- - sq. ft.
- Single family
- Sold
Listed by: jason c. wynn
Office: legacy & co. real estate llc.
MLS#:21162826
Source:GDAR
Sorry, we are unable to map this address
Price summary
- Price:$525,000
- Monthly HOA dues:$193
About this home
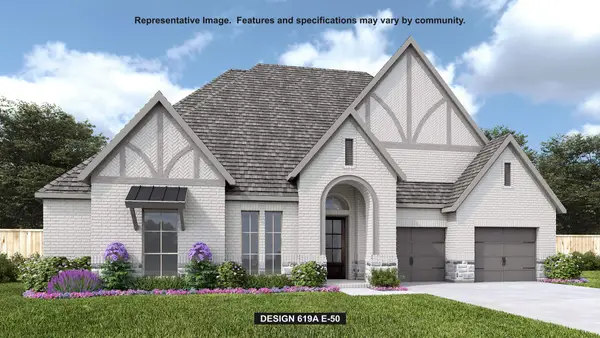
Major Price Reduction, Do Not Miss This House! Welcome to 1011 Yellowcress Drive. A Stunning Single-Story Custom Home in Prosper, Texas that is in pristine condition with tasteful upgrades, fabulous functional floor plan in amazing move-in ready condition, and located in award-winning & sought after Windsong Ranch. This beautifully maintained single level 3-bedroom, 3-bath property blends thoughtful upgrades with true pride of ownership, offering effortless living from day one.
Recent big-ticket improvements include: a newer roof, newer HVAC system, custom interior decor. and appliances, & hardware upgrades throughout. All add real $$ value and peace of mind for the next owner. Inside, you’ll find fresh, sleek paint and a modern, inviting color palette that enhances the home’s open-concept layout and raised ceilings. The spacious kitchen serves as the heart of the home, featuring a stunning quartz island, ideal for entertaining or everyday living.
Ample bedroom sizes provide flexibility for families, guests, or multi-generational needs. Smart Mudroom area with quick access to utility room and the primary closet. Custom upgrades throughout elevate both function and style, making this home stand out from the competition.
Step outside through expansive 10' retractable sliding glass doors to a truly unique covered patio, complete with automatic screens: perfect for relaxing, hosting, or enjoying year-round seamless, indoor-outdoor living.
Located in one of Prosper’s most popular communities, residents enjoy resort-style amenities including the iconic lagoon, trails, tennis courts, greenspace, amenity center, clubhouse, & more.
*Motivated Sellers Offering Concessions Towards Buyer Closing Costs With Accepted Offer*
Homes like this: single-story, meticulously maintained, upgrades galore, and being truly move-in ready are rare. An inviting property that is priced to sell and ready for its next owner to begin their next chapter.
Book Your Showing Tour Today!...
Contact an agent
Home facts
- Year built:2016
- Subdivision & Development:Windsong Ranch PH 3A-1
- Listing ID #:21162826
- Added:221 day(s) ago
- Updated:September 07, 2026 at 06:04 AM
Rooms and interior
- Bedrooms:3
- Total bathrooms:3
- Full bathrooms:2
- Half bathrooms:1
- Flooring:Carpet, Ceramic Tile, Stone
- Kitchen Description:Dishwasher, Disposal, Electric Oven, Gas Cooktop, Ice Maker, Microwave, Vented Exhaust Fan, Water Purifier
Heating and cooling
- Cooling:Ceiling Fans, Central Air, Electric
- Heating:Central, Natural Gas
- Central air:Yes
Structure and exterior
- Roof:Composition
- Year built:2016
- Lot Features:Interior Lot, Landscaped, Lawn, Level, Sprinkler System, Subdivision
- Architectural Style:Craftsman, English, Prairie, Ranch, Traditional
- Construction Materials:Brick, Concrete, Stone, Stone Veneer, Wood Siding
- Foundation Description:Slab
- Levels:1 Story
Schools
- High school:Richland
- Middle school:William Rushing
- Elementary school:Windsong Ranch
Finances and disclosures
- Price:$525,000
- Tax amount:$8,869
Features and amenities
- Appliances:Dishwasher, Disposal, Electric Oven, Gas Cooktop, Gas Water Heater, Ice Maker, Microwave, Plumbed For Gas, Some Gas Appliances, Vented Exhaust Fan, Water Purifier
- Amenities:Air Purifier, Carbon Monoxide Detectors, Irrigation Equipment, Security Lights, Security System, Smoke Detectors, Window Coverings, Wireless
Parking
- Garage:Yes
- Garage spaces:2
 Information provided, in part, by North Texas Real Estate Information Systems, Inc. Last Updated September 7, 2026 Listings with the NTREIS logo are listed by brokerages other than ERA Courtyard Real Estate.
New listings near 1011 Yellowcress Drive
- New
 $1,376,900Active5 beds 6 baths4,340 sq. ft.
2560 Miles Street, Prosper, TX 75078
MLS# 21379870Listed by: PERRY HOMES REALTY LLC - New
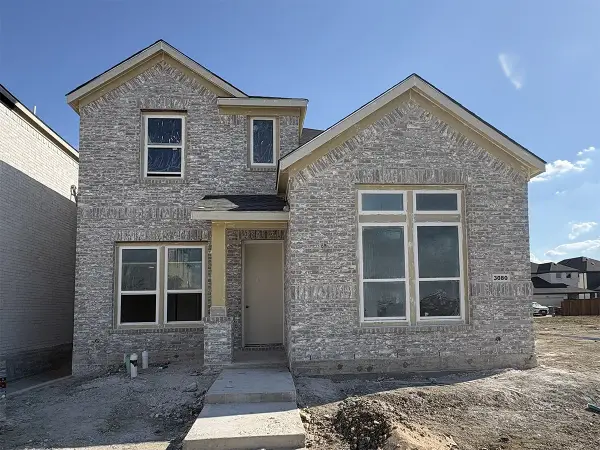 $538,990Active4 beds 3 baths2,317 sq. ft.
3080 Eleanor Drive, Prosper, TX 75078
MLS# 21379724Listed by: TINA LEIGH REALTY - New
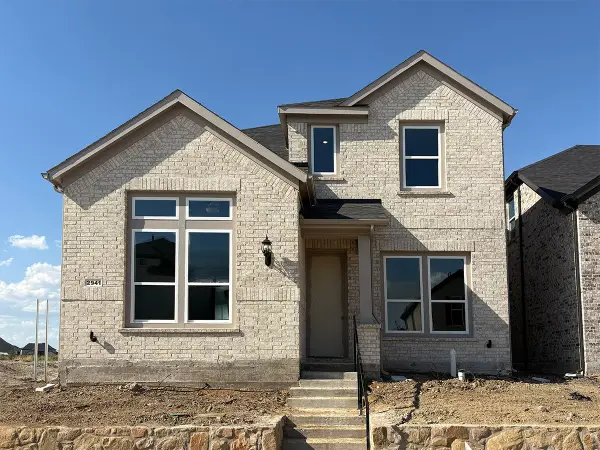 $549,990Active4 beds 3 baths2,301 sq. ft.
2941 Eleanor Drive, Prosper, TX 75078
MLS# 21379727Listed by: TINA LEIGH REALTY - New
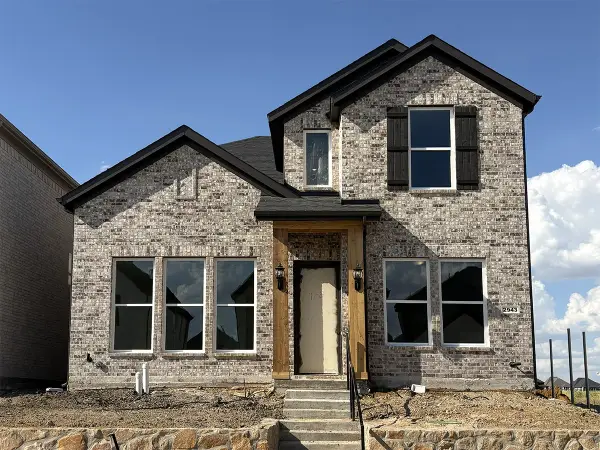 $533,990Active3 beds 3 baths2,160 sq. ft.
2943 Eleanor Drive, Prosper, TX 75078
MLS# 21379734Listed by: TINA LEIGH REALTY - New
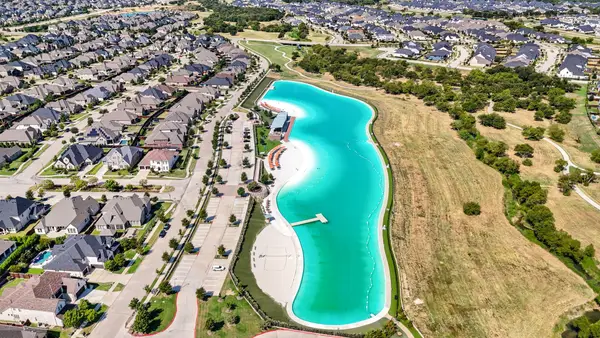 $848,500Active4 beds 3 baths2,659 sq. ft.
3900 Woodbine Lane, Prosper, TX 75078
MLS# 21375382Listed by: COLDWELL BANKER REALTY PLANO - New
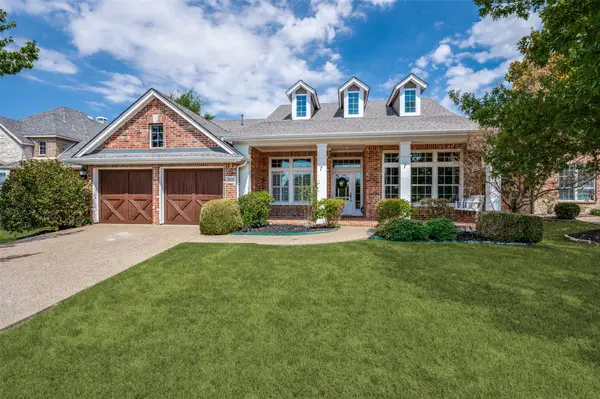 $649,900Active3 beds 3 baths2,483 sq. ft.
850 Kings View Drive, Prosper, TX 75078
MLS# 21360836Listed by: KELLER WILLIAMS PROSPER CELINA 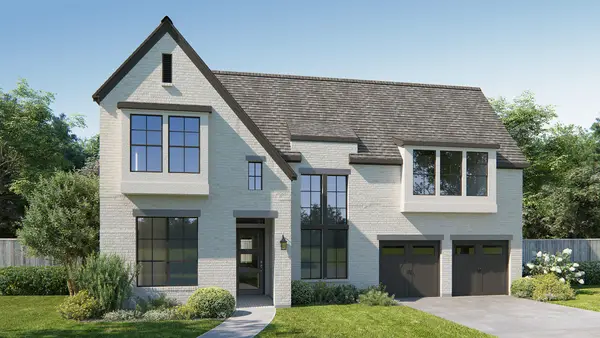 $1,150,900Pending5 beds 6 baths4,221 sq. ft.
321 Nightfall Drive, Prosper, TX 75078
MLS# 21379524Listed by: PERRY HOMES REALTY LLC- New
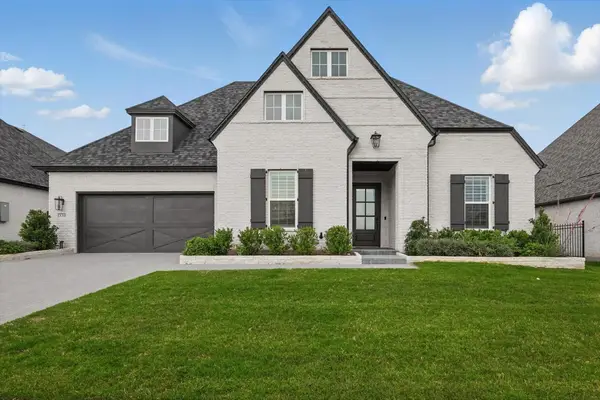 $1,075,000Active4 beds 5 baths4,314 sq. ft.
330 Peach Point Road, Prosper, TX 75078
MLS# 21379294Listed by: YOUR HOME FREE LLC - New
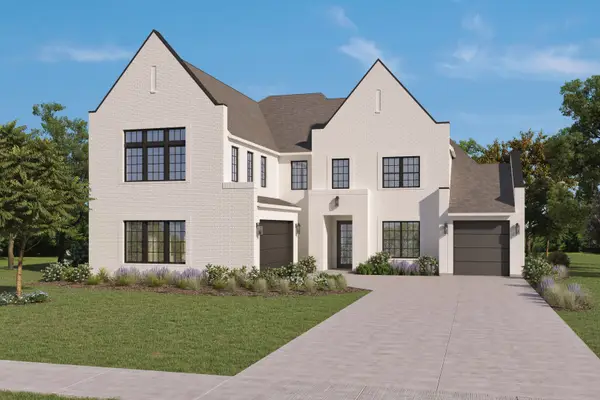 $1,299,000Active5 beds 7 baths4,885 sq. ft.
921 Carnegie Mellon, Prosper, TX 75068
MLS# 21379057Listed by: HOMESUSA.COM - New
 $1,249,900Active4 beds 5 baths3,664 sq. ft.
451 Margot Drive, Prosper, TX 75078
MLS# 21378977Listed by: PERRY HOMES REALTY LLC


Protect your home and budget from life's surprises with an Assurant Home Warranty, backed by a partner that supports you through every step of homeownership. Explore Plans.
© 2023 - 2026 ERA Franchise Systems LLC. All rights reserved. ERA Franchise Systems LLC fully supports the principles of the Fair Housing Act and the Equal Opportunity Act. ERA, ERA Real Estate powered, and their respective logos are registered service marks of ERA Franchise Systems LLC. Each office is independently owned and operated.