
1141 White Crest Lane, Prosper, TX 75078
Local realty services provided by:ERA Myers & Myers Realty
Listed by: megan christensen
Office: texas life real estate
MLS#:21318486
Source:GDAR
Price summary
- Price:$845,000
- Price per sq. ft.:$270.05
- Monthly HOA dues:$73.17
About this home
Luxury One-Story Retreat with Resort-Style Backyard in Prosper's Sought-After Willow Ridge Community! Welcome to this impeccably maintained Drees Custom Home where timeless craftsmanship meets thoughtful modern upgrades. Situated on an oversized lot, this stunning one-story residence offers 4 spacious bedrooms all with ensuite baths, and an office with brick clad walls and double French doors. From the moment you arrive, the custom wrought iron front door, mature landscaping, and outstanding curb appeal set the stage for what awaits inside. Rich hand-scraped hardwood floors, plantation shutters, extensive crown molding, and designer finishes create an elegant yet inviting atmosphere. The chef's kitchen features granite countertops, upgraded cabinetry with a designer vent hood with custom-crafted millwork, double ovens, a butler's pantry with wine refrigerator, pull-out spice racks, and abundant storage. Escape to your private backyard oasis with a heated pool and spa, outdoor kitchen, professionally maintained mosquito misting system, freshly re-stained fence, updated landscaping, a young cherry tree, and rear field access offering added privacy and scenic views. Thoughtful updates include a new pool heater (2023), two new water heaters and an instant hot water system (2024), new carpet in secondary bedrooms, half of the windows replaced (2026), new garage door springs, a climate-controlled two-car garage, and professional pest-proofing. Each generously sized bedroom offers a walk-in closet and its own full bath. The oversized three-car garage includes an extended single bay, perfect for oversized vehicles, recreational equipment, or extra storage. The home is located on a priority utility grid, allowing for faster power and fiber restoration during many outages. This meticulously maintained home offers luxury, convenience, and resort-style living in one exceptional Prosper address....
Contact an agent
Home facts
- Year built:2014
- Subdivision & Development:Willow Ridge Ph Four B
- Listing ID #:21318486
- Added:55 day(s) ago
- Updated:September 05, 2026 at 08:08 AM
Rooms and interior
- Bedrooms:4
- Total bathrooms:4
- Full bathrooms:4
- Flooring:Carpet, Ceramic Tile, Wood
- Kitchen Description:Dishwasher, Disposal, Double Oven, Gas Cooktop, Microwave, Vented Exhaust Fan
- Living area:3,129 sq. ft.
Heating and cooling
- Cooling:Ceiling Fans, Central Air, Electric, Zoned
- Heating:Central, Natural Gas, Zoned
- Central air:Yes
Structure and exterior
- Roof:Composition
- Year built:2014
- Building area:3,129 sq. ft.
- Lot area:0.3 Acres
- Lot Features:Interior Lot, Sprinkler System, Subdivision
- Architectural Style:Traditional
- Construction Materials:Brick, Fiber Cement
- Foundation Description:Slab
- Levels:1 Story
Schools
- High school:Walnut Grove
- Middle school:Lorene Rogers
- Elementary school:R Steve Folsom
Finances and disclosures
- Price:$845,000
- Price per sq. ft.:$270.05
- Tax amount:$16,665
Features and amenities
- Appliances:Dishwasher, Disposal, Double Oven, Gas Cooktop, Gas Water Heater, Microwave, Vented Exhaust Fan
- Amenities:Air Purifier, Fire Alarm, Prewired, Security System, Smoke Detectors
Parking
- Garage:Yes
- Garage spaces:3
 Information provided, in part, by North Texas Real Estate Information Systems, Inc. Last Updated September 5, 2026 Listings with the NTREIS logo are listed by brokerages other than ERA Myers & Myers Realty.
New listings near 1141 White Crest Lane
- New
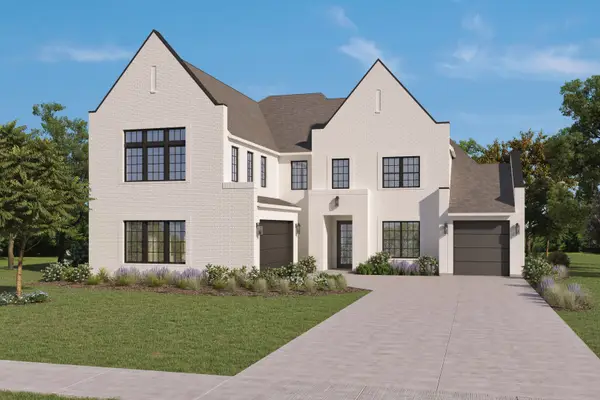 $1,299,000Active5 beds 7 baths4,885 sq. ft.
921 Carnegie Mellon, Prosper, TX 75068
MLS# 21379057Listed by: HOMESUSA.COM - New
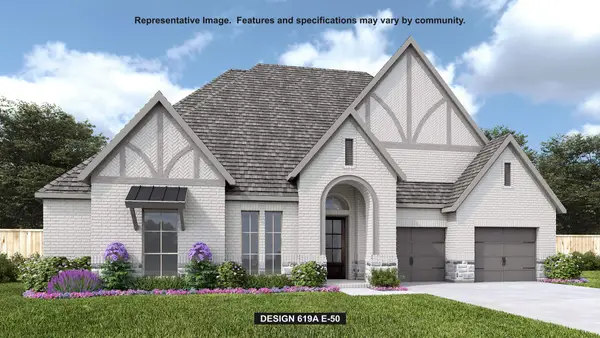 $1,249,900Active4 beds 5 baths3,664 sq. ft.
451 Margot Drive, Prosper, TX 75078
MLS# 21378977Listed by: PERRY HOMES REALTY LLC - New
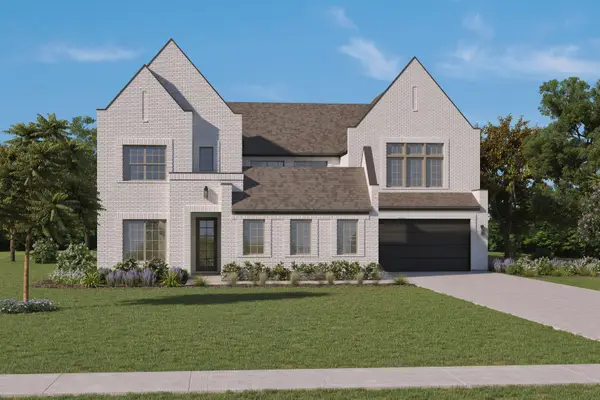 $1,298,000Active4 beds 6 baths4,465 sq. ft.
3221 Washington Drive, Prosper, TX 75078
MLS# 21379007Listed by: HOMESUSA.COM - Open Sun, 1 to 3pmNew
 $945,000Active5 beds 5 baths4,185 sq. ft.
4160 Lavina Lane, Prosper, TX 75078
MLS# 21378193Listed by: MONUMENT REALTY - Open Sat, 11:30am to 1:30pmNew
 $1,150,000Active5 beds 5 baths4,259 sq. ft.
1500 Ashton Ridge Drive, Prosper, TX 75078
MLS# 21378608Listed by: HIGHERS GROUP REALTY, LLC - New
 $674,900Active5 beds 4 baths3,941 sq. ft.
2801 Meadow Ridge Drive, Prosper, TX 75078
MLS# 21378308Listed by: KELLER WILLIAMS LEGACY - Open Sat, 11am to 1pmNew
 $450,000Active4 beds 3 baths2,052 sq. ft.
16117 Plum Court, Prosper, TX 75078
MLS# 21377948Listed by: COLDWELL BANKER APEX, REALTORS 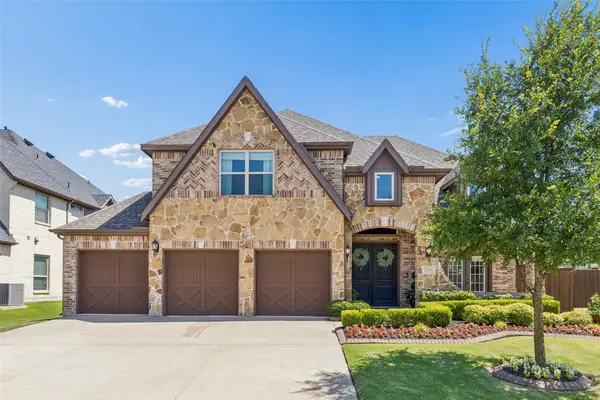 $874,900Active4 beds 4 baths3,582 sq. ft.
260 Saint Mark Lane, Prosper, TX 75078
MLS# 21287430Listed by: RE/MAX DFW ASSOCIATES- New
 $1,244,000Active6 beds 4 baths4,950 sq. ft.
701 Featherstone Lane, Prosper, TX 75078
MLS# 21375803Listed by: COLDWELL BANKER APEX, REALTORS - New
 $1,065,604Active4 beds 4 baths3,279 sq. ft.
1170 Arlong Park Drive, Prosper, TX 75078
MLS# 21376973Listed by: COLLEEN FROST REAL ESTATE SERV


Protect your home and budget from life's surprises with an Assurant Home Warranty, backed by a partner that supports you through every step of homeownership. Explore Plans.
© 2023 - 2026 ERA Franchise Systems LLC. All rights reserved. ERA Franchise Systems LLC fully supports the principles of the Fair Housing Act and the Equal Opportunity Act. ERA, ERA Real Estate powered, and their respective logos are registered service marks of ERA Franchise Systems LLC. Each office is independently owned and operated.