
1409 Coleto Creek Trail, Prosper, TX 75078
Local realty services provided by:ERA Courtyard Real Estate
1409 Coleto Creek Trail,Prosper, TX 75078
$470,000
- 4 Beds
- 4 Baths
- 2,695 sq. ft.
- Single family
- Active
Listed by: satish naragoni
Office: rekonnection, llc.
MLS#:21400349
Source:GDAR
Price summary
- Price:$470,000
- Price per sq. ft.:$174.4
- Monthly HOA dues:$86
About this home
Welcome to this beautiful contemporary 4-bedroom, 3.5-bathroom home featuring an open, light-filled floor plan with two living areas, a dedicated study, fireplace, and 2-car garage. The spacious owner’s suite offers a relaxing retreat with a spa-inspired ensuite bathroom featuring a separate soaking tub and shower.
The chef’s kitchen is designed for both everyday living and entertaining, featuring custom-painted cabinetry, quartz countertops, a stainless-steel farmhouse sink, built-in microwave, double ovens, and a gas cooktop. Additional highlights include vaulted ceilings, beautiful gray wood-look plank tile flooring, and thoughtfully designed living spaces throughout.
Conveniently located in Prosper ISD, just 1 minute from a childcare center and convenience store and approximately 5 minutes from Highway 380, the PGA District, and the Dallas North Tollway. Enjoy a modern home with convenient access to shopping, dining, entertainment, and major roadways.
Contact an agent
Home facts
- Year built:2016
- Subdivision & Development:Artesia Ph 5a
- Listing ID #:21400349
- Added:1 day(s) ago
- Updated:October 01, 2026 at 04:45 AM
Rooms and interior
- Bedrooms:4
- Total bathrooms:4
- Full bathrooms:3
- Half bathrooms:1
- Flooring:Carpet, Ceramic Tile, Tile
- Kitchen Description:Dishwasher, Disposal, Double Oven, Electric Cooktop, Electric Oven, Gas Range, Microwave, Vented Exhaust Fan
- Living area:2,695 sq. ft.
Heating and cooling
- Cooling:Central Air, Electric
- Heating:Central, Natural Gas
- Central air:Yes
Structure and exterior
- Year built:2016
- Building area:2,695 sq. ft.
- Lot area:0.13 Acres
- Lot Features:Acreage, Sprinkler System, Subdivision
- Construction Materials:Brick, Concrete, Wood Siding
- Foundation Description:Slab
- Levels:2 Story
Schools
- High school:Prosper
- Middle school:Reynolds
- Elementary school:Windsong Ranch
Finances and disclosures
- Price:$470,000
- Price per sq. ft.:$174.4
- Tax amount:$11,658
Features and amenities
- Appliances:Dishwasher, Disposal, Double Oven, Electric Cooktop, Electric Oven, Gas Range, Gas Water Heater, Microwave, Vented Exhaust Fan
- Amenities:Window Coverings
Parking
- Garage:Yes
- Garage spaces:2
 Information provided, in part, by North Texas Real Estate Information Systems, Inc. Last Updated October 1, 2026 Listings with the NTREIS logo are listed by brokerages other than ERA Courtyard Real Estate.
New listings near 1409 Coleto Creek Trail
- New
 $1,099,900Active4 beds 6 baths3,948 sq. ft.
211 Nightfall Dr, Prosper, TX 75078
MLS# 21400260Listed by: HOMESUSA.COM - Open Sat, 1 to 3pmNew
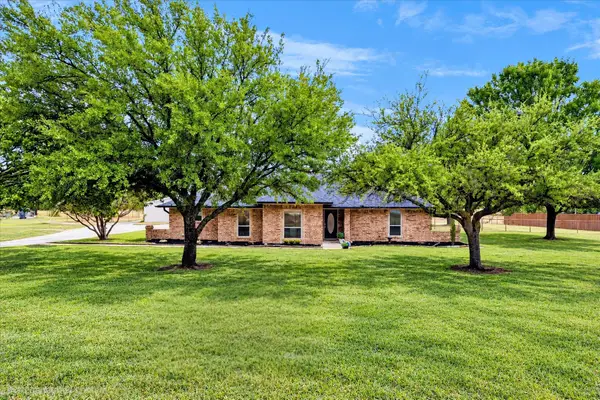 $899,000Active3 beds 2 baths2,298 sq. ft.
1694 Betts Lane, Prosper, TX 75078
MLS# 21396909Listed by: COLDWELL BANKER REALTY FRISCO - New
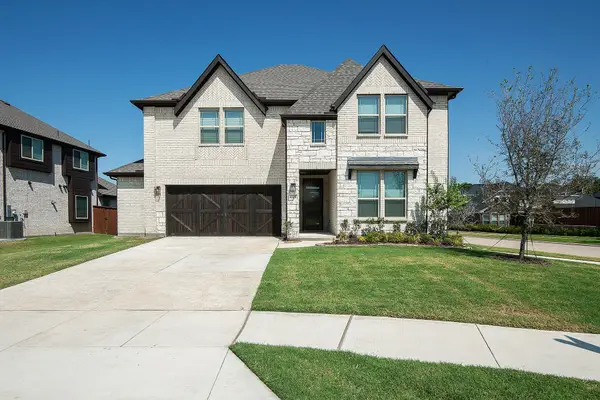 $799,000Active5 beds 4 baths3,554 sq. ft.
4340 Lavina Lane, Prosper, TX 75078
MLS# 21395695Listed by: KS BARTLETT REAL ESTATE - New
 $1,275,000Active4 beds 6 baths3,871 sq. ft.
4630 Summerville Lane, Prosper, TX 75078
MLS# 21397526Listed by: EBBY HALLIDAY REALTORS - Open Sat, 11am to 1pmNew
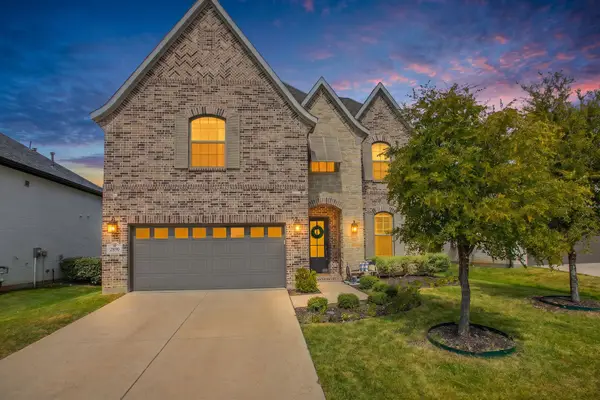 $725,000Active4 beds 4 baths3,448 sq. ft.
2890 Bluegill Lane, Prosper, TX 75078
MLS# 21397190Listed by: CENTURY 21 JUDGE FITE CO. - New
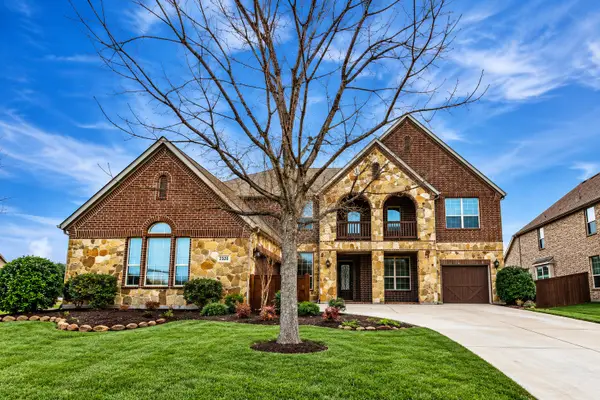 $750,000Active4 beds 4 baths4,127 sq. ft.
2320 Lewis Canyon Drive, Prosper, TX 75078
MLS# 21396996Listed by: JEFF SCOTT REALTY - New
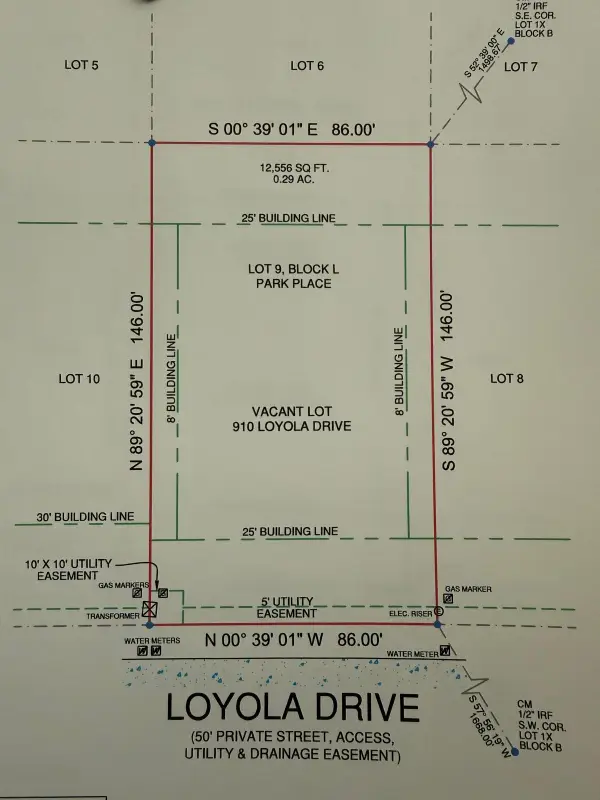 $399,000Active0.29 Acres
910 Loyola Drive, Prosper, TX 75078
MLS# 21396682Listed by: R2 REALTY LLC - New
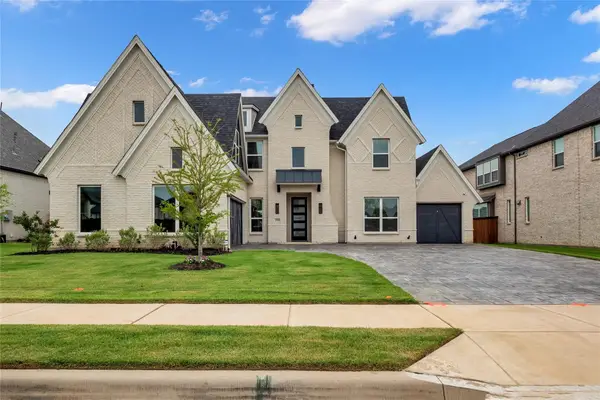 $1,190,000Active5 beds 4 baths3,940 sq. ft.
1050 Heron Crossing, Prosper, TX 75078
MLS# 21395341Listed by: EXP REALTY LLC - New
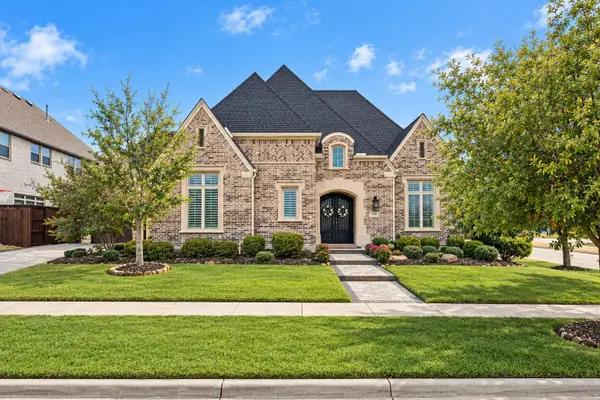 $1,150,000Active4 beds 5 baths3,711 sq. ft.
4401 Jasmine Way, Prosper, TX 75078
MLS# 21393634Listed by: EBBY HALLIDAY, REALTORS


Protect your home and budget from life's surprises with an Assurant Home Warranty, backed by a partner that supports you through every step of homeownership. Explore Plans.
© 2023 - 2026 ERA Franchise Systems LLC. All rights reserved. ERA Franchise Systems LLC fully supports the principles of the Fair Housing Act and the Equal Opportunity Act. ERA, ERA Real Estate powered, and their respective logos are registered service marks of ERA Franchise Systems LLC. Each office is independently owned and operated.