
1530 Temple Court, Prosper, TX 75078
Local realty services provided by:ERA Newlin & Company
1530 Temple Court,Prosper, TX 75078
$1,158,900
- 4 Beds
- 5 Baths
- 3,938 sq. ft.
- Single family
- Active
Listed by: carole campbell
Office: colleen frost real estate serv
MLS#:21363703
Source:GDAR
Price summary
- Price:$1,158,900
- Price per sq. ft.:$294.29
- Monthly HOA dues:$138
About this home
RISLAND HOMES DASHIELL floor plan. READY NOW. Look no further for that Dream Home One-Story on an oversized lot with all the bells and whistles. Gorgeous brick and stone elevation with oversized front porch for stunning curb appeal. Spacious entry hall is ready to decorate and greet your guests with style. Stunning Hardwood floors are throughout the common first floor areas. Work from home in your Study with glass French doors just off the entry hall. Entertain around your massive island with extra storage in the Gourmet Kitchen with Stainless KitchenAid appliances, offering endless inspiration making everyday meals easy and cleanup a breeze. Includes Morning Kitchen with second sink adjacent to the main kitchen for a hidden prep area. Relax in the Family Room with 5.1 Surround Sound, and get cozy by the fireplace. Enjoy the natural light from the eight-foot telescoping sliding glass doors at the Casual Dining area with Cathedral ceiling and wood beam. Plan your morning coffee and greet the sunrises on the East-facing oversized covered patio, great for lounging and backyard BBQ’s. Reenergize mind, body, and soul in the Primary Suite Bath, with freestanding tub and rainfall shower. Dress up or down for your day in the oversized walk-in closet! All 3 secondary bedrooms have ensuite baths for privacy, with a separate half-bath for visitors. Where is the popcorn? Head into your oversized Media room outfitted with 7.1 Surround Sound and enjoy a movie night or game night with family and friends or host a Superbowl party in the media room! The three-car garage includes 220V to keep your EV charged up for when you’re ready to head out exploring! Prosper ISD Elementary school is located with the community! Enjoy amenities with clubhouse, infinity pool, work out room, yoga lawn, playground, pond and walking trails....
Contact an agent
Home facts
- Year built:2026
- Subdivision & Development:Legacy Gardens Ph 2
- Listing ID #:21363703
- Added:1 day(s) ago
- Updated:August 19, 2026 at 07:49 PM
Rooms and interior
- Bedrooms:4
- Total bathrooms:5
- Full bathrooms:4
- Half bathrooms:1
- Flooring:Carpet, Tile, Wood
- Kitchen Description:Dishwasher, Disposal, Double Oven, Gas Cooktop, Microwave
- Living area:3,938 sq. ft.
Heating and cooling
- Cooling:Ceiling Fans, Central Air, Electric
- Heating:Central, Natural Gas
- Central air:Yes
Structure and exterior
- Roof:Composition, Metal
- Year built:2026
- Building area:3,938 sq. ft.
- Lot area:0.29 Acres
- Lot Features:Few Trees, Interior Lot, Landscaped, Lawn, Sprinkler System, Subdivision
- Architectural Style:Traditional
- Construction Materials:Brick, Fiber Cement, Stone, Wood Siding
- Foundation Description:Slab
- Levels:1 Story
Schools
- High school:Prosper
- Middle school:Moseley
- Elementary school:Jana Thomson
Finances and disclosures
- Price:$1,158,900
- Price per sq. ft.:$294.29
Features and amenities
- Appliances:Dishwasher, Disposal, Double Oven, Gas Cooktop, Microwave, Plumbed For Gas, Some Gas Appliances, Tankless Water Heater
- Amenities:Smoke Detectors
Parking
- Garage:Yes
- Garage spaces:3
 Information provided, in part, by North Texas Real Estate Information Systems, Inc. Last Updated August 19, 2026 Listings with the NTREIS logo are listed by brokerages other than ERA Newlin & Company.
New listings near 1530 Temple Court
- Open Sat, 11am to 2pmNew
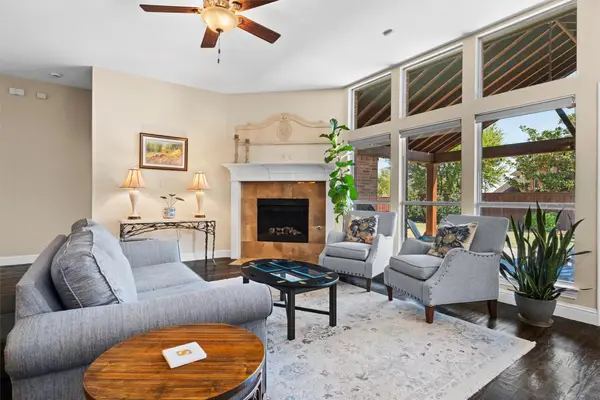 $545,000Active3 beds 2 baths2,110 sq. ft.
850 Woodview Drive, Prosper, TX 75078
MLS# 21363714Listed by: RE/MAX FOUR CORNERS - New
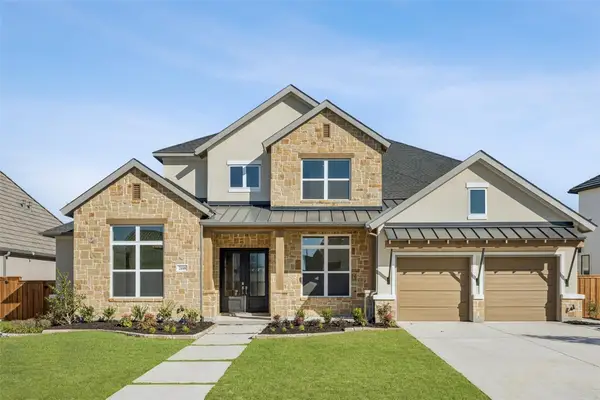 $1,179,000Active5 beds 6 baths4,204 sq. ft.
2440 Dena Drive, Prosper, TX 75078
MLS# 21363780Listed by: SEVENHAUS REALTY - New
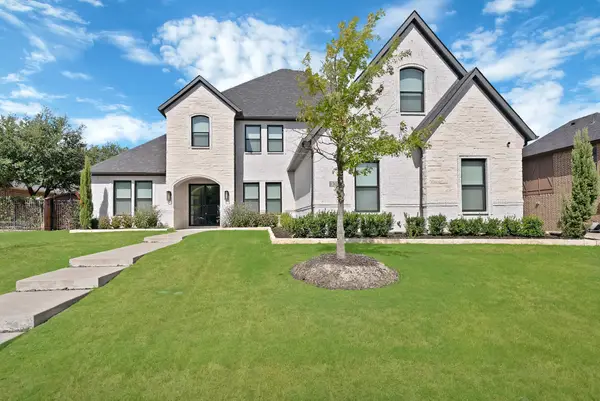 $1,399,000Active5 beds 6 baths4,830 sq. ft.
1301 Clipston Drive, Prosper, TX 75078
MLS# 21358495Listed by: MONUMENT REALTY - New
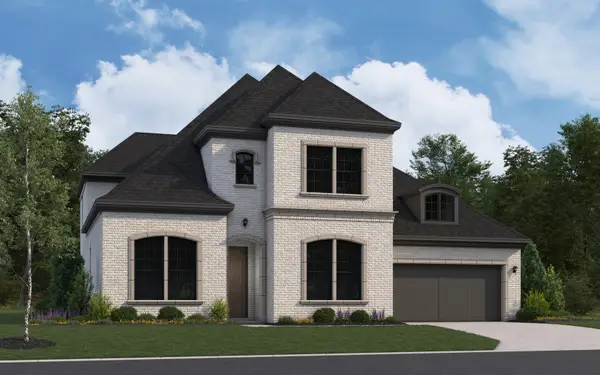 $1,164,900Active4 beds 6 baths3,961 sq. ft.
270 Twilight Drive, Prosper, TX 75078
MLS# 21362146Listed by: HOMESUSA.COM - New
 $1,090,000Active4 beds 5 baths3,700 sq. ft.
4750 Muleshoe Lane, Prosper, TX 75078
MLS# 21360467Listed by: COLDWELL BANKER APEX, REALTORS - Open Sat, 1 to 3pmNew
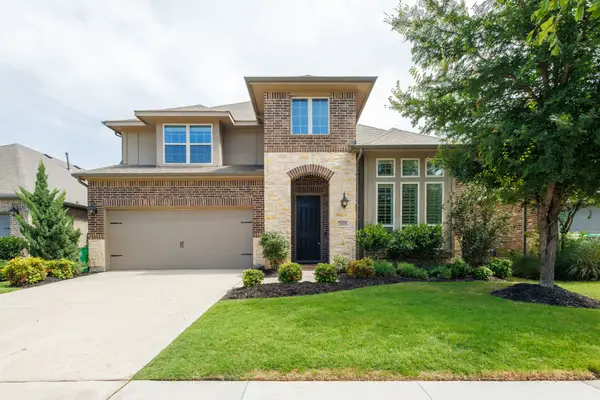 $624,500Active5 beds 4 baths3,841 sq. ft.
16133 Plum Court, Prosper, TX 75078
MLS# 21360500Listed by: BEAM REAL ESTATE, LLC - New
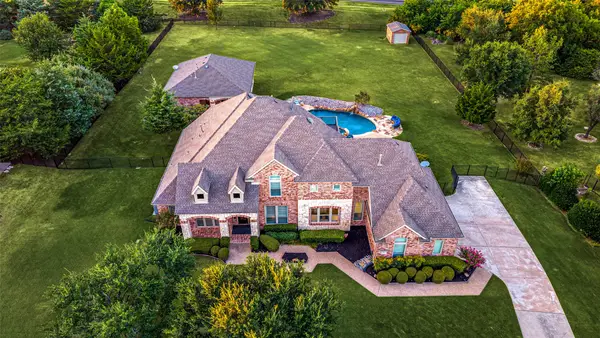 $1,499,000Active5 beds 5 baths4,418 sq. ft.
2821 Winding Creek Road, Prosper, TX 75078
MLS# 21338174Listed by: KELLER WILLIAMS PROSPER CELINA - New
 $850,000Active4 beds 4 baths3,118 sq. ft.
2271 Macy Way, Prosper, TX 75078
MLS# 21357791Listed by: AOXIANG US REALTY - New
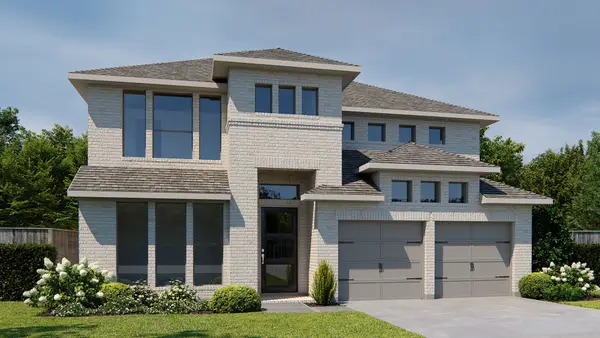 $836,900Active5 beds 5 baths3,553 sq. ft.
4040 Infinity Lane, Celina, TX 75078
MLS# 21360063Listed by: PERRY HOMES REALTY LLC


Protect your home and budget from life's surprises with an Assurant Home Warranty, backed by a partner that supports you through every step of homeownership. Explore Plans.
© 2023 - 2026 ERA Franchise Systems LLC. All rights reserved. ERA Franchise Systems LLC fully supports the principles of the Fair Housing Act and the Equal Opportunity Act. ERA, ERA Real Estate powered, and their respective logos are registered service marks of ERA Franchise Systems LLC. Each office is independently owned and operated.