
1891 Fostermill Drive, Prosper, TX 75078
Local realty services provided by:ERA Empower
1891 Fostermill Drive,Prosper, TX 75078
$1,095,000
- 4 Beds
- 5 Baths
- 3,870 sq. ft.
- Single family
- Active
Listed by: john mccarroll
Office: txp group llc.
MLS#:21207410
Source:GDAR
Price summary
- Price:$1,095,000
- Price per sq. ft.:$282.95
- Monthly HOA dues:$195.67
About this home
Rare opportunity for luxury single-story living in the gated community of Gentle Creek! Situated on a premium oversized .426-acre corner lot, this beautifully maintained custom home offers 4 bedrooms, each with a private bath, a 3-car garage, and nearly 3,900 square feet of thoughtfully designed living space. Soaring ceilings, abundant natural light, expansive windows, and hand-scraped hardwood floors create a bright, open atmosphere ideal for everyday living and entertaining.The spacious kitchen is the heart of the home, featuring updated kitchen countertops, updated flooring, premium appliances, an oversized island, and a mini dry bar, all flowing seamlessly into the main living area. The private primary suite provides a peaceful retreat, while three generously sized secondary bedrooms, each with its own private bath, offer exceptional comfort and privacy for family and guests. Recent improvements include updated kitchen countertops and flooring, fresh interior paint, new carpet, updated hardware, new ceiling fans, and a remodeled half bath, giving the home a fresh, move-in-ready feel. Outdoor living is equally impressive with a spacious covered patio featuring a fireplace, sink, outdoor refrigerator, and privacy wall. The expansive backyard offers plenty of room to create your own resort-style outdoor retreat while still preserving generous yard space. Additional highlights include spray foam insulation, an oversized garage, and dedicated outdoor storage. Located in highly sought-after Prosper ISD and zoned to Walnut Grove High School, this exceptional property combines the privacy of a gated community, rare single-story living, an oversized corner lot, and the opportunity to personalize a custom home in one of Prosper's premier neighborhoods....
Contact an agent
Home facts
- Year built:2013
- Subdivision & Development:Gentle Creek Estates Ph Seven
- Listing ID #:21207410
- Added:170 day(s) ago
- Updated:September 07, 2026 at 11:51 AM
Rooms and interior
- Bedrooms:4
- Total bathrooms:5
- Full bathrooms:4
- Half bathrooms:1
- Flooring:Carpet, Ceramic Tile, Hardwood
- Kitchen Description:Built In Refrigerator, Dishwasher, Disposal, Double Oven, Electric Oven, Gas Cooktop, Microwave, Wine Cooler
- Living area:3,870 sq. ft.
Heating and cooling
- Cooling:Ceiling Fans, Central Air, Electric, Gas, Roof Turbines
- Heating:Central, Fireplaces, Natural Gas
- Central air:Yes
Structure and exterior
- Roof:Composition
- Year built:2013
- Building area:3,870 sq. ft.
- Lot area:0.43 Acres
- Lot Features:Corner Lot, Few Trees, Landscaped, Sprinkler System, Subdivision
- Architectural Style:Traditional
- Construction Materials:Brick, Stone
- Foundation Description:Slab
- Levels:1 Story
Schools
- High school:Walnut Grove
- Middle school:Lorene Rogers
- Elementary school:Cynthia A Cockrell
Finances and disclosures
- Price:$1,095,000
- Price per sq. ft.:$282.95
- Tax amount:$17,897
Features and amenities
- Appliances:Built In Refrigerator, Dishwasher, Disposal, Double Oven, Electric Oven, Gas Cooktop, Gas Water Heater, Microwave, Tankless Water Heater, Wine Cooler
- Amenities:Carbon Monoxide Detectors, Fire Alarm, Gated Community, Security System, Smoke Detectors, Window Coverings
Parking
- Garage:Yes
- Garage spaces:3
 Information provided, in part, by North Texas Real Estate Information Systems, Inc. Last Updated September 7, 2026 Listings with the NTREIS logo are listed by brokerages other than ERA Empower.
New listings near 1891 Fostermill Drive
- New
 $1,376,900Active5 beds 6 baths4,340 sq. ft.
2560 Miles Street, Prosper, TX 75078
MLS# 21379870Listed by: PERRY HOMES REALTY LLC - New
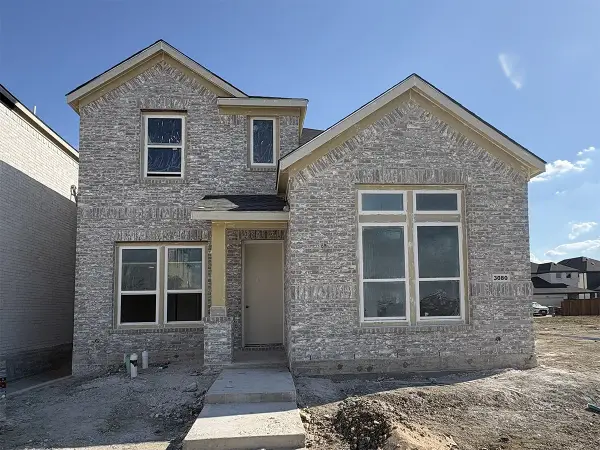 $538,990Active4 beds 3 baths2,317 sq. ft.
3080 Eleanor Drive, Prosper, TX 75078
MLS# 21379724Listed by: TINA LEIGH REALTY - New
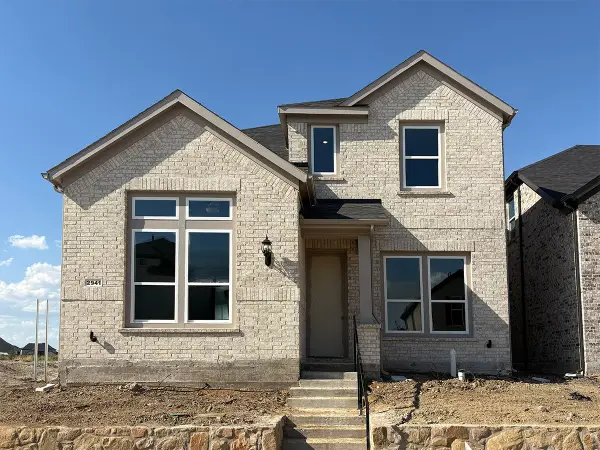 $549,990Active4 beds 3 baths2,301 sq. ft.
2941 Eleanor Drive, Prosper, TX 75078
MLS# 21379727Listed by: TINA LEIGH REALTY - New
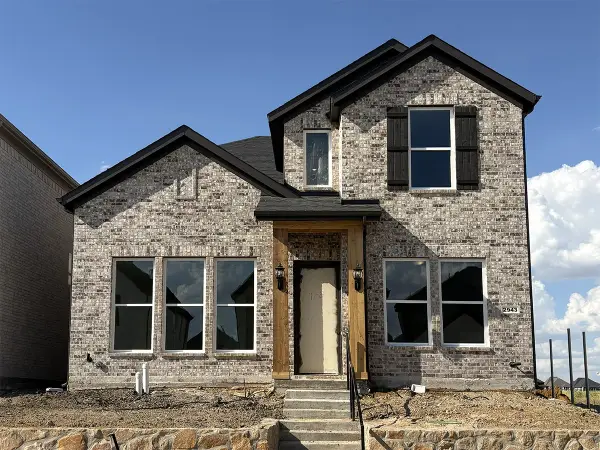 $533,990Active3 beds 3 baths2,160 sq. ft.
2943 Eleanor Drive, Prosper, TX 75078
MLS# 21379734Listed by: TINA LEIGH REALTY - New
 $848,500Active4 beds 3 baths2,659 sq. ft.
3900 Woodbine Lane, Prosper, TX 75078
MLS# 21375382Listed by: COLDWELL BANKER REALTY PLANO - New
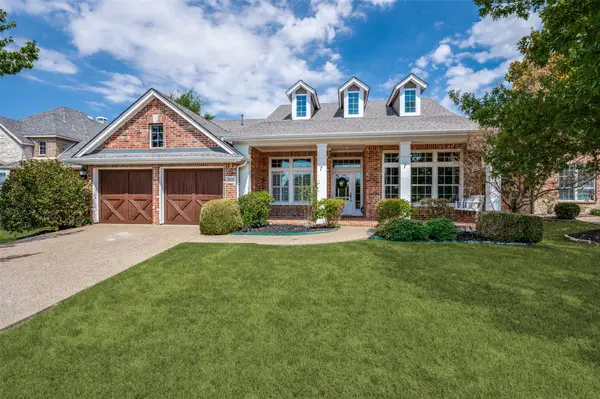 $649,900Active3 beds 3 baths2,483 sq. ft.
850 Kings View Drive, Prosper, TX 75078
MLS# 21360836Listed by: KELLER WILLIAMS PROSPER CELINA 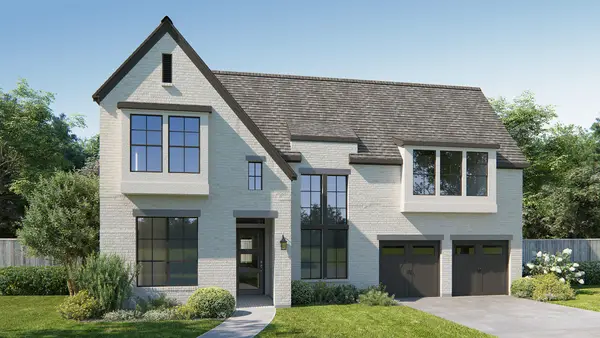 $1,150,900Pending5 beds 6 baths4,221 sq. ft.
321 Nightfall Drive, Prosper, TX 75078
MLS# 21379524Listed by: PERRY HOMES REALTY LLC- New
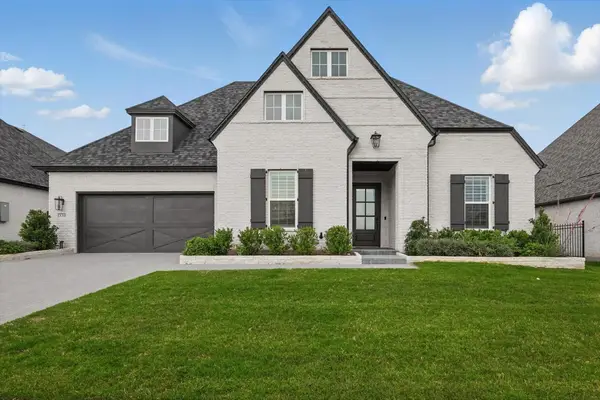 $1,075,000Active4 beds 5 baths4,314 sq. ft.
330 Peach Point Road, Prosper, TX 75078
MLS# 21379294Listed by: YOUR HOME FREE LLC - New
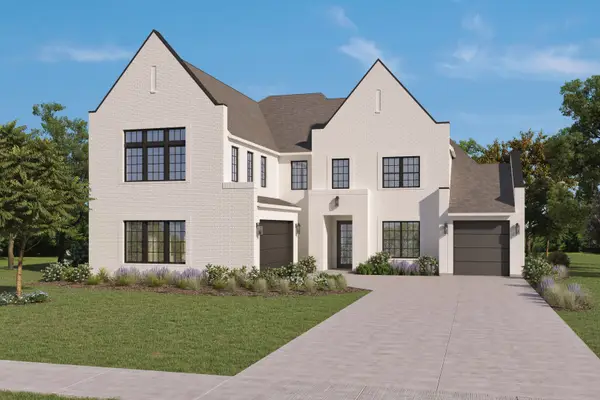 $1,299,000Active5 beds 7 baths4,885 sq. ft.
921 Carnegie Mellon, Prosper, TX 75068
MLS# 21379057Listed by: HOMESUSA.COM - New
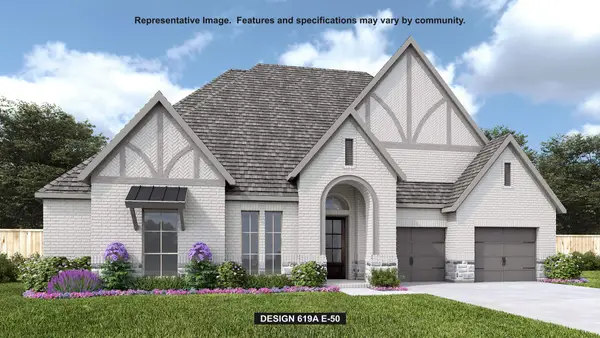 $1,249,900Active4 beds 5 baths3,664 sq. ft.
451 Margot Drive, Prosper, TX 75078
MLS# 21378977Listed by: PERRY HOMES REALTY LLC


Protect your home and budget from life's surprises with an Assurant Home Warranty, backed by a partner that supports you through every step of homeownership. Explore Plans.
© 2023 - 2026 ERA Franchise Systems LLC. All rights reserved. ERA Franchise Systems LLC fully supports the principles of the Fair Housing Act and the Equal Opportunity Act. ERA, ERA Real Estate powered, and their respective logos are registered service marks of ERA Franchise Systems LLC. Each office is independently owned and operated.