
2017 Long Park Avenue, Prosper, TX 75078
Local realty services provided by:ERA Newlin & Company
Listed by: joanna housewright
Office: coldwell banker realty frisco
MLS#:21427864
Source:GDAR
Price summary
- Price:$529,000
- Price per sq. ft.:$252.51
- Monthly HOA dues:$66.67
About this home
This fabulous one story floor plan showcases 3 bedrooms and 2 full bathrooms. A wonderful open concept floor plan with extensive wood floors that flow seamlessly throughout the main areas. Eat-in kitchen equipped with granite counters, gas cooktop, ample cabinetry for storage, and a huge breakfast bar island. Spacious primary suite with a dual sink vanity bath and garden tub. 2 additional great-sized bedrooms complete with 1 guest full bath. Welcoming study with french doors. Private backyard and a covered patio.
Contact an agent
Home facts
- Year built:2018
- Subdivision & Development:Artesia North Ph
- Listing ID #:21427864
- Added:1 day(s) ago
- Updated:November 05, 2026 at 04:51 AM
Rooms and interior
- Bedrooms:3
- Total bathrooms:2
- Full bathrooms:2
- Flooring:Carpet, Ceramic Tile, Wood
- Kitchen Description:Dishwasher, Electric Oven, Gas Range
- Living area:2,095 sq. ft.
Heating and cooling
- Cooling:Central Air
- Heating:Central
- Central air:Yes
Structure and exterior
- Roof:Composition
- Year built:2018
- Building area:2,095 sq. ft.
- Lot area:0.14 Acres
- Foundation Description:Slab
- Levels:1 Story
Schools
- High school:Richland
- Middle school:William Rushing
- Elementary school:Charles and Cindy Stuber
Finances and disclosures
- Price:$529,000
- Price per sq. ft.:$252.51
- Tax amount:$10,693
Features and amenities
- Appliances:Dishwasher, Electric Oven, Gas Range
- Amenities:Carbon Monoxide Detectors, Fire Alarm, Prewired, Security System, Smoke Detectors
Parking
- Garage:Yes
- Garage spaces:2
 Information provided, in part, by North Texas Real Estate Information Systems, Inc. Last Updated November 5, 2026 Listings with the NTREIS logo are listed by brokerages other than ERA Newlin & Company.
New listings near 2017 Long Park Avenue
- New
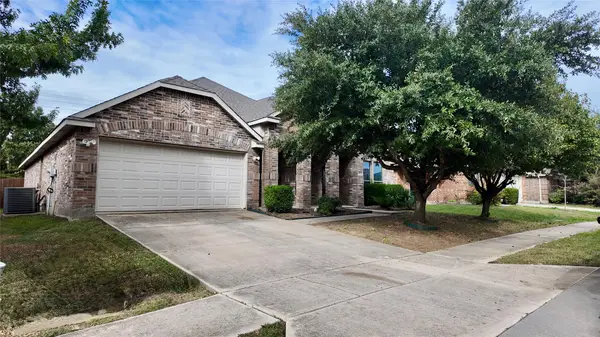 $350,000Active4 beds 2 baths2,338 sq. ft.
1050 English Ivy Drive, Prosper, TX 75078
MLS# 21426785Listed by: UNITED REAL ESTATE - Open Sat, 12 to 6pmNew
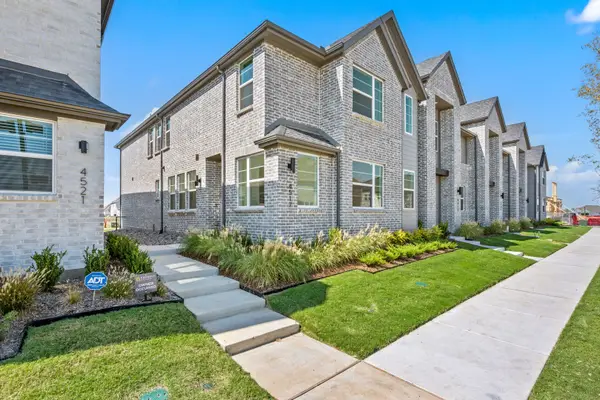 $389,990Active3 beds 3 baths2,249 sq. ft.
4517 Lamplights Drive, Prosper, TX 75078
MLS# 21428737Listed by: HOMESUSA.COM - New
 $374,900Active0.57 Acres
302 N Parvin Street, Prosper, TX 75078
MLS# 21427239Listed by: RANGEPOINT REALTY, LLC - New
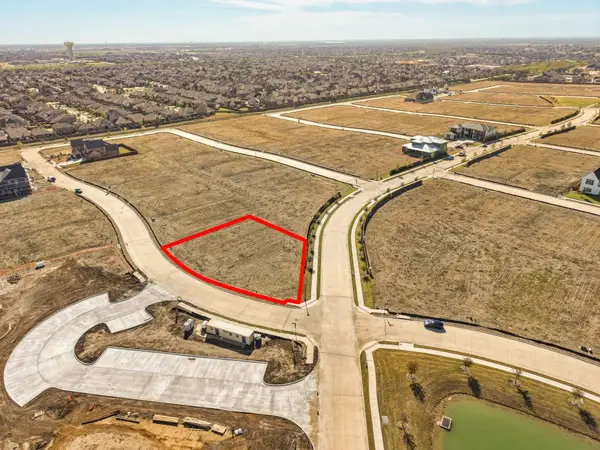 $480,000Active0.52 Acres
871 Cambridge Drive, Prosper, TX 75078
MLS# 21423569Listed by: MONUMENT REALTY - New
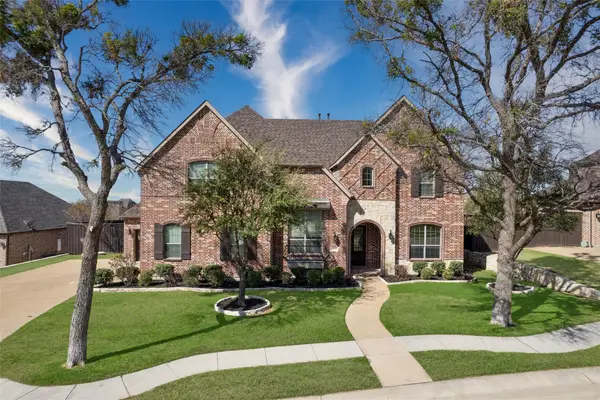 $975,000Active5 beds 5 baths4,668 sq. ft.
1001 Jessica Lane, Prosper, TX 75078
MLS# 21425616Listed by: EBBY HALLIDAY REALTORS - New
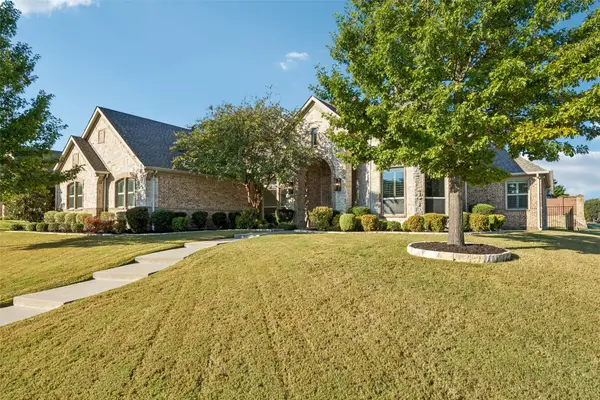 $1,050,000Active4 beds 5 baths3,870 sq. ft.
1891 Fostermill Drive, Prosper, TX 75078
MLS# 21425553Listed by: EBBY HALLIDAY, REALTORS - New
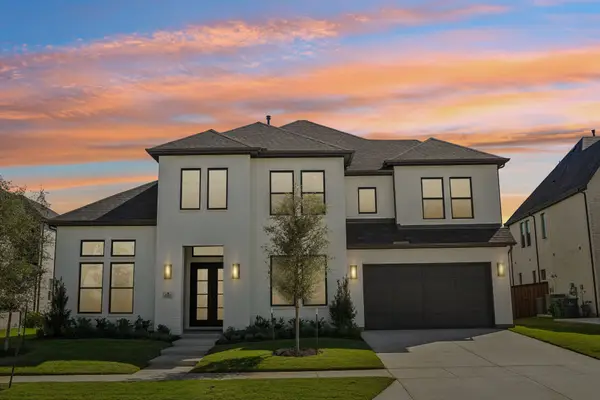 $1,224,994Active5 beds 6 baths4,499 sq. ft.
4081 Gambel Road, Prosper, TX 75078
MLS# 21424713Listed by: COLLEEN FROST REAL ESTATE SERV - New
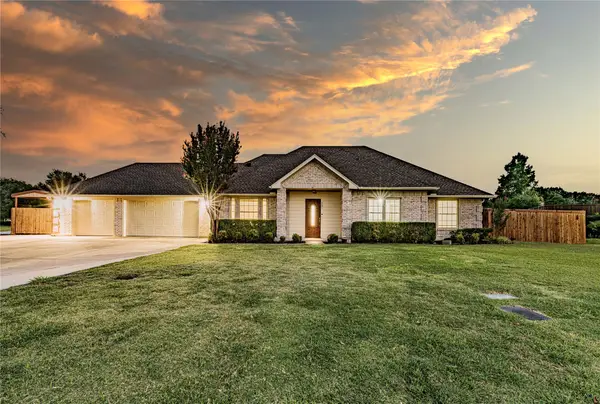 $720,000Active4 beds 2 baths2,699 sq. ft.
2201 Bradford Drive, Prosper, TX 75078
MLS# 21425111Listed by: JEFF SCOTT REALTY - New
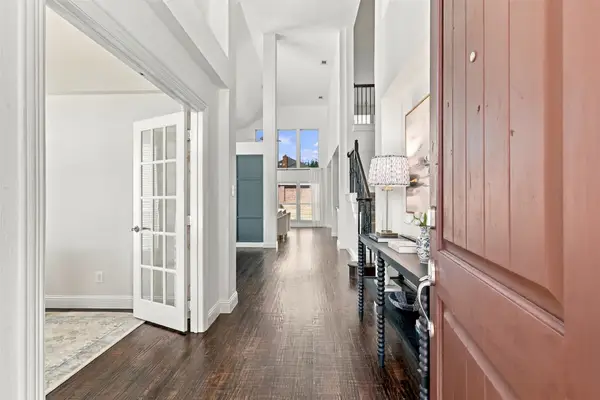 $739,000Active6 beds 4 baths4,065 sq. ft.
871 Wind Brook Lane, Prosper, TX 75078
MLS# 21423108Listed by: COLDWELL BANKER APEX, REALTORS


Protect your home and budget from life's surprises with an Assurant Home Warranty, backed by a partner that supports you through every step of homeownership. Explore Plans.
© 2023 - 2026 ERA Franchise Systems LLC. All rights reserved. ERA Franchise Systems LLC fully supports the principles of the Fair Housing Act and the Equal Opportunity Act. ERA, ERA Real Estate powered, and their respective logos are registered service marks of ERA Franchise Systems LLC. Each office is independently owned and operated.