
2370 Canary Grass Lane, Prosper, TX 75078
Local realty services provided by:ERA Courtyard Real Estate
Listed by: sarah maxwell
Office: weichert realtors/property partners
MLS#:21354785
Source:GDAR
Price summary
- Price:$665,000
- Price per sq. ft.:$231.71
- Monthly HOA dues:$82.92
About this home
Welcome to this beautifully maintained 4-bedroom, 3.5-bath home situated on a premium lot in the highly desirable Hills at Legacy! Thoughtfully designed, the open and inviting floor plan offers generous living spaces throughout. At the heart of the home, the spacious kitchen features an oversized U-shaped island, abundant cabinetry and built-in workspace, and an easy flow into the main living area. A formal dining space and versatile first-floor flex room provide additional options for entertaining, working from home, or creating a space that fits your lifestyle. The private primary suite is tucked away on the main level and features dual vanities, a separate soaking tub and shower, and a spacious walk-in closet. Upstairs, you'll find an oversized game room, three additional bedrooms, and two full baths, offering plenty of room for family and guests. Outside, the beautifully cared-for backyard and expansive side yard take full advantage of the premium homesite and provide wonderful space to relax, play, or entertain. Enjoy a convenient location near the Dallas North Tollway and Highway 380 with easy access to schools, parks, shopping, dining, PGA Frisco, and Universal Kids Resort. Zoned to acclaimed Prosper ISD and the brand new state-of-the-art Richland High School! Best of all, NO PID or MUD! Most furniture and appliances are negotiable!...
Contact an agent
Home facts
- Year built:2019
- Subdivision & Development:Hills At Legacy Ph 1
- Listing ID #:21354785
- Added:47 day(s) ago
- Updated:September 30, 2026 at 12:46 PM
Rooms and interior
- Bedrooms:4
- Total bathrooms:4
- Full bathrooms:3
- Half bathrooms:1
- Flooring:Carpet, Ceramic Tile, Laminate
- Kitchen Description:Dishwasher, Disposal, Electric Oven, Gas Cooktop, Gas Range, Microwave
- Living area:2,870 sq. ft.
Heating and cooling
- Cooling:Ceiling Fans, Central Air
- Heating:Central, Fireplaces
- Central air:Yes
Structure and exterior
- Roof:Composition
- Year built:2019
- Building area:2,870 sq. ft.
- Lot area:0.18 Acres
- Lot Features:Landscaped, Lawn
- Architectural Style:Traditional
- Construction Materials:Brick, Stone
- Foundation Description:Slab
- Levels:2 Story
Schools
- High school:Richland
- Middle school:William Rushing
- Elementary school:Charles and Cindy Stuber
Finances and disclosures
- Price:$665,000
- Price per sq. ft.:$231.71
- Tax amount:$13,061
Features and amenities
- Appliances:Dishwasher, Disposal, Electric Oven, Gas Cooktop, Gas Range, Microwave, Tankless Water Heater
- Amenities:Carbon Monoxide Detectors, Smoke Detectors, Window Coverings
Parking
- Garage:Yes
- Garage spaces:2
 Information provided, in part, by North Texas Real Estate Information Systems, Inc. Last Updated September 30, 2026 Listings with the NTREIS logo are listed by brokerages other than ERA Courtyard Real Estate.
New listings near 2370 Canary Grass Lane
- New
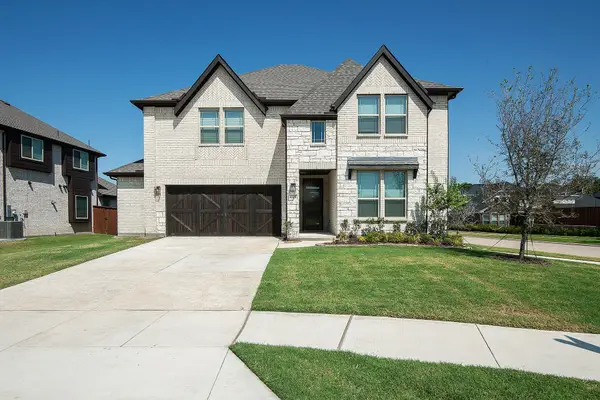 $799,000Active5 beds 4 baths3,554 sq. ft.
4340 Lavina Lane, Prosper, TX 75078
MLS# 21395695Listed by: KS BARTLETT REAL ESTATE - Open Sat, 11am to 1pmNew
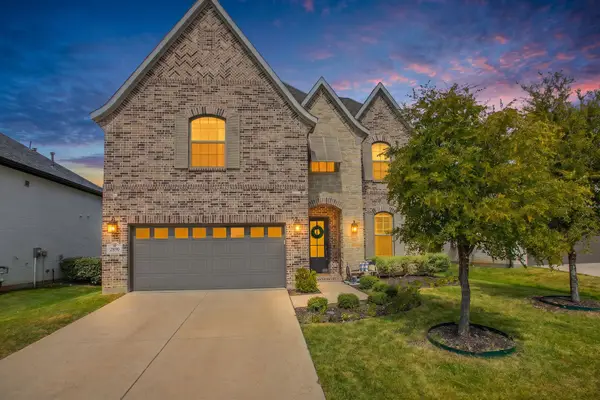 $725,000Active4 beds 4 baths3,448 sq. ft.
2890 Bluegill Lane, Prosper, TX 75078
MLS# 21397190Listed by: CENTURY 21 JUDGE FITE CO. - New
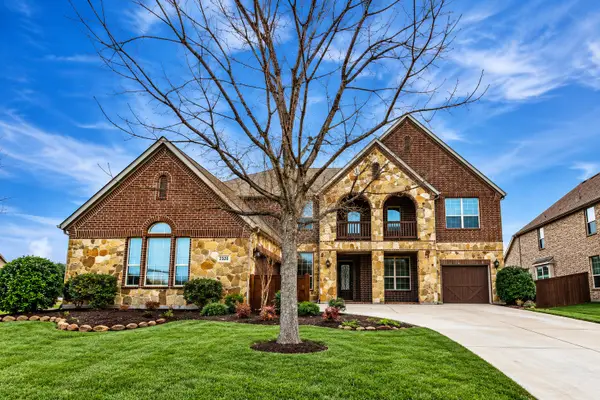 $750,000Active4 beds 4 baths4,127 sq. ft.
2320 Lewis Canyon Drive, Prosper, TX 75078
MLS# 21396996Listed by: JEFF SCOTT REALTY - New
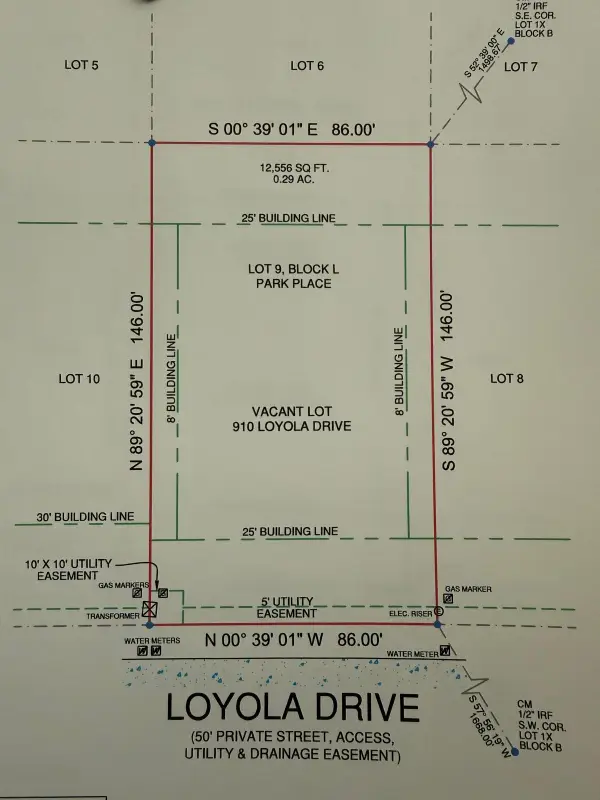 $399,000Active0.29 Acres
910 Loyola Drive, Prosper, TX 75078
MLS# 21396682Listed by: R2 REALTY LLC - New
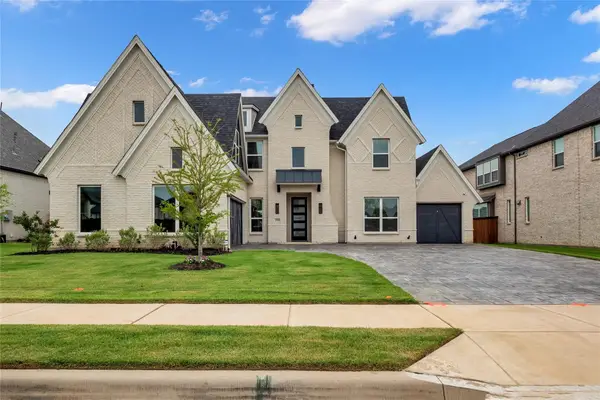 $1,190,000Active5 beds 4 baths3,940 sq. ft.
1050 Heron Crossing, Prosper, TX 75078
MLS# 21395341Listed by: EXP REALTY LLC - New
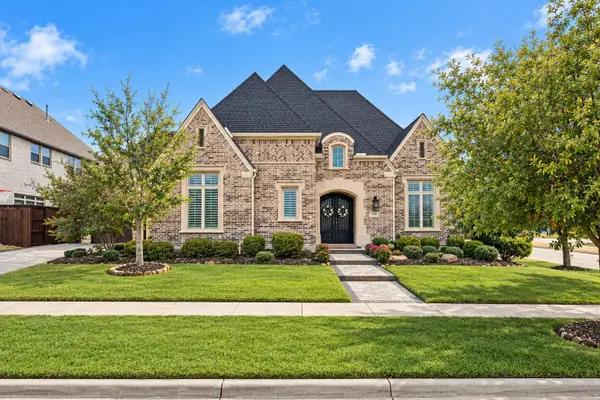 $1,150,000Active4 beds 5 baths3,711 sq. ft.
4401 Jasmine Way, Prosper, TX 75078
MLS# 21393634Listed by: EBBY HALLIDAY, REALTORS - Open Sat, 1 to 3pmNew
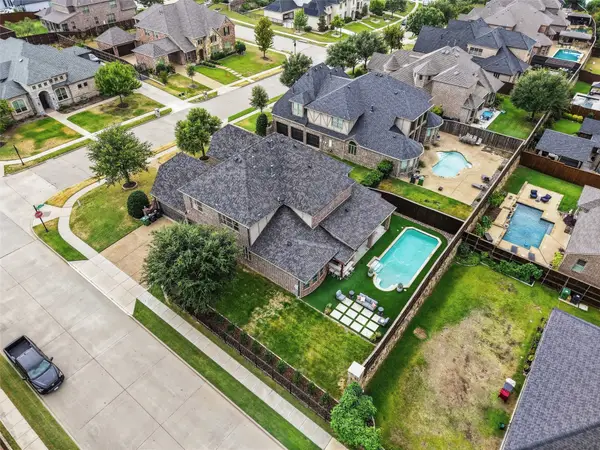 $1,175,000Active4 beds 4 baths4,593 sq. ft.
1141 Packsaddle Trail, Prosper, TX 75078
MLS# 21394753Listed by: REAL BROKER, LLC - New
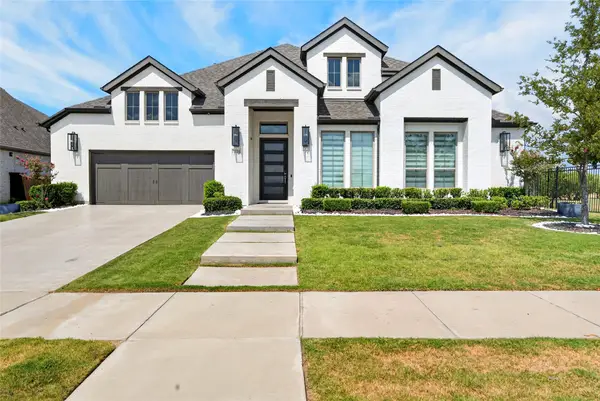 $1,465,000Active4 beds 5 baths3,657 sq. ft.
1590 Cottonwood Trail, Prosper, TX 75078
MLS# 21375375Listed by: HIGHLAND REALTY LLC - Open Sat, 2 to 4pmNew
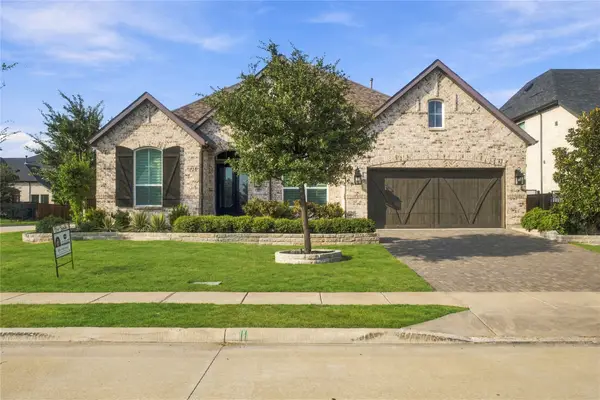 $675,000Active3 beds 4 baths2,821 sq. ft.
3051 Meadow Dell Drive, Prosper, TX 75078
MLS# 21393686Listed by: NEW MONARCH REAL ESTATE GROUP - New
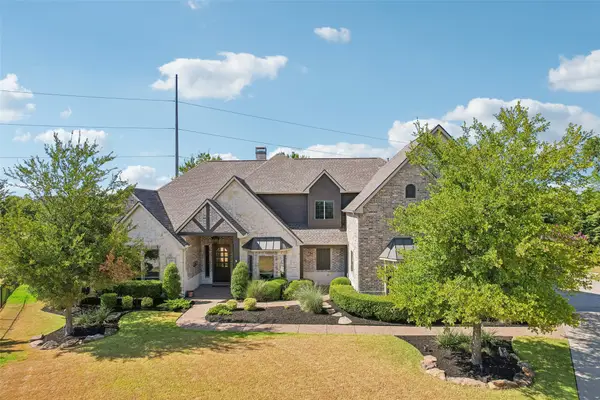 $1,125,000Active4 beds 4 baths4,021 sq. ft.
1761 Elmhurst Court, Prosper, TX 75078
MLS# 21395031Listed by: HUNTER DEHN REALTY


Protect your home and budget from life's surprises with an Assurant Home Warranty, backed by a partner that supports you through every step of homeownership. Explore Plans.
© 2023 - 2026 ERA Franchise Systems LLC. All rights reserved. ERA Franchise Systems LLC fully supports the principles of the Fair Housing Act and the Equal Opportunity Act. ERA, ERA Real Estate powered, and their respective logos are registered service marks of ERA Franchise Systems LLC. Each office is independently owned and operated.