
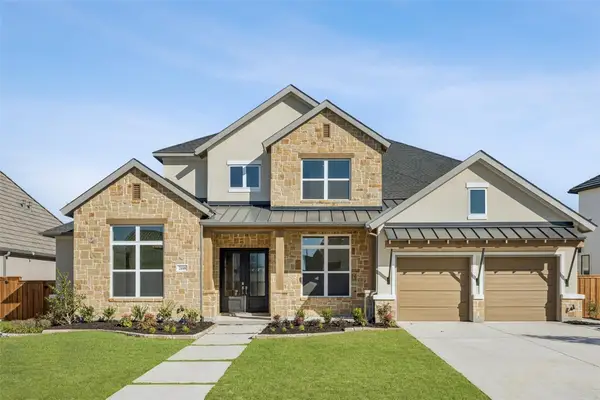
2831 Killdeer Trail, Prosper, TX 75078
Local realty services provided by:ERA Newlin & Company
2831 Killdeer Trail,Prosper, TX 75078
$800,000
- 4 Beds
- 3 Baths
- 3,286 sq. ft.
- Single family
- Active
Upcoming open houses
- Sun, Aug 2304:00 pm - 06:00 pm
Listed by: martha johnson
Office: acquisto real estate
MLS#:21358790
Source:GDAR
Price summary
- Price:$800,000
- Price per sq. ft.:$243.46
- Monthly HOA dues:$82.92
About this home
In the heart of Prosper, welcome to 2831 Killdeer trail where modern elegance meets comfortable Texas living in beautiful Prosper. From the moment you walk through the door, you will notice the thoughtful design, beautiful natural light, and an open-concept layout created for both everyday living and entertaining. One of the home's standout features is the custom cedar beam detailing, adding warmth and character throughout the living room, kitchen, owner's suite, and upstairs flex area. Enjoy the benefits of a soft water system, which helps reduce hard-water buildup, protects your plumbing and appliances, and leaves your skin, hair feeling softer, and your dishes cleaner. With so many upgrades such as the tank less water heater, fresh paint throughout and new carpet, this home is turnkey and ready for you to move in. The kitchen flows effortlessly into the main living space, giving you the perfect gathering spot for family dinners, weekend entertaining, or simply enjoying a quiet morning at home. Retreat to the spacious owner's suite, designed to give you that perfect combination of relaxation, comfort and privacy. With four bedrooms and three full bathrooms, there's room for everyone, whether you need dedicated bedrooms, a home office, or space for guests, you have the space for it. When it's time to relax or have some fun, you can make this home your own with every square footage thought out for any want. Located in Prosper's Lakes at Legacy community, this home offers the lifestyle so many buyers are looking for: beautiful surroundings, access to 3 of the other surrounding community amenities, PGA Frisco Resort around the corner, you will have family friendly event options weekly or seasonally with so much to do. You will definitely enjoy the charm of Prosper living.
Don't wait, call us today to schedule your private tour or with any questions your may have....
Contact an agent
Home facts
- Year built:2020
- Subdivision & Development:Lakes At Legacy Ph 1
- Listing ID #:21358790
- Added:1 day(s) ago
- Updated:August 20, 2026 at 08:50 PM
Rooms and interior
- Bedrooms:4
- Total bathrooms:3
- Full bathrooms:3
- Flooring:Carpet, Luxury Vinyl Plank, Tile
- Kitchen Description:Dishwasher, Disposal, Gas Cooktop
- Living area:3,286 sq. ft.
Heating and cooling
- Cooling:Ceiling Fans, Central Air, Electric
- Heating:Central, Natural Gas
- Central air:Yes
Structure and exterior
- Roof:Composition
- Year built:2020
- Building area:3,286 sq. ft.
- Lot area:0.17 Acres
- Architectural Style:Traditional
- Construction Materials:Brick
- Foundation Description:Slab
- Levels:2 Story
Schools
- High school:Richland
- Middle school:William Rushing
- Elementary school:Charles and Cindy Stuber
Finances and disclosures
- Price:$800,000
- Price per sq. ft.:$243.46
- Tax amount:$13,076
Features and amenities
- Appliances:Dishwasher, Disposal, Gas Cooktop
- Amenities:Smoke Detectors, Window Coverings
Parking
- Garage:Yes
- Garage spaces:2
 Information provided, in part, by North Texas Real Estate Information Systems, Inc. Last Updated August 20, 2026 Listings with the NTREIS logo are listed by brokerages other than ERA Newlin & Company.
New listings near 2831 Killdeer Trail
- New
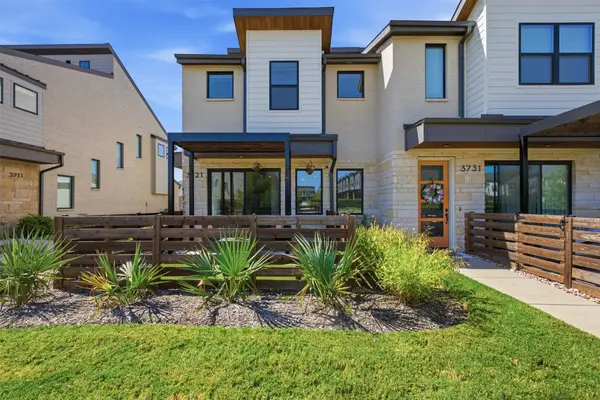 $410,000Active2 beds 3 baths1,466 sq. ft.
3721 Pine Leaf Lane, Prosper, TX 75078
MLS# 21359041Listed by: EXP REALTY - New
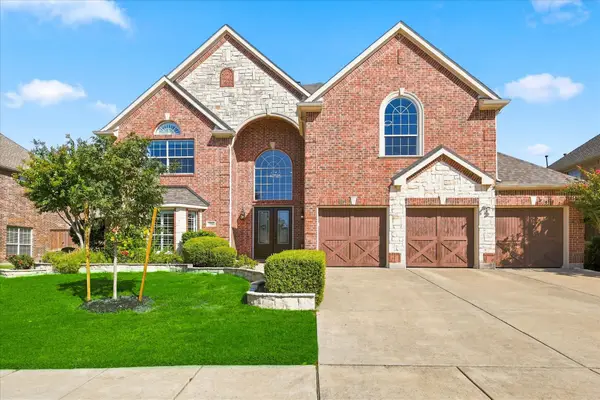 $864,900Active5 beds 4 baths4,185 sq. ft.
750 Texana Drive, Prosper, TX 75078
MLS# 21348809Listed by: EBBY HALLIDAY, REALTORS - New
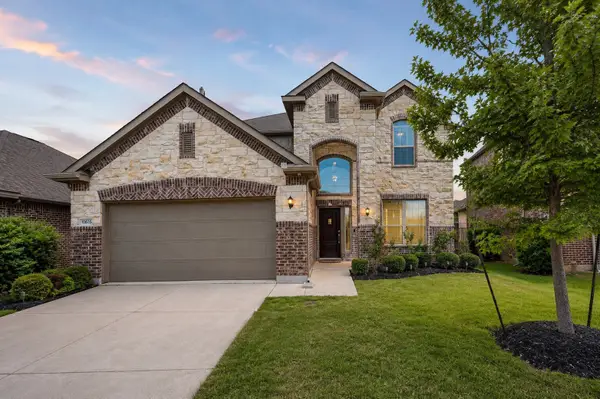 $586,000Active4 beds 4 baths2,704 sq. ft.
16008 Placid Trail, Prosper, TX 75078
MLS# 21364817Listed by: HOMESMART STARS - New
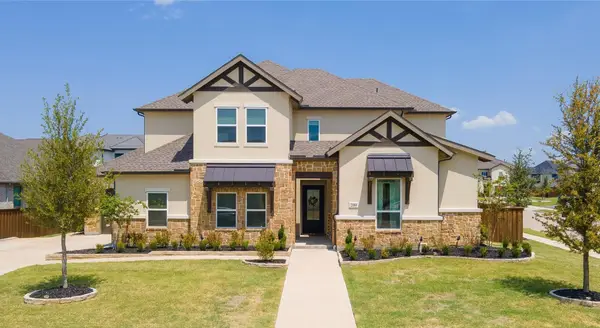 $1,599,000Active6 beds 7 baths4,551 sq. ft.
2180 Shady Hill Drive, Prosper, TX 75078
MLS# 21348674Listed by: LPT REALTY LLC - New
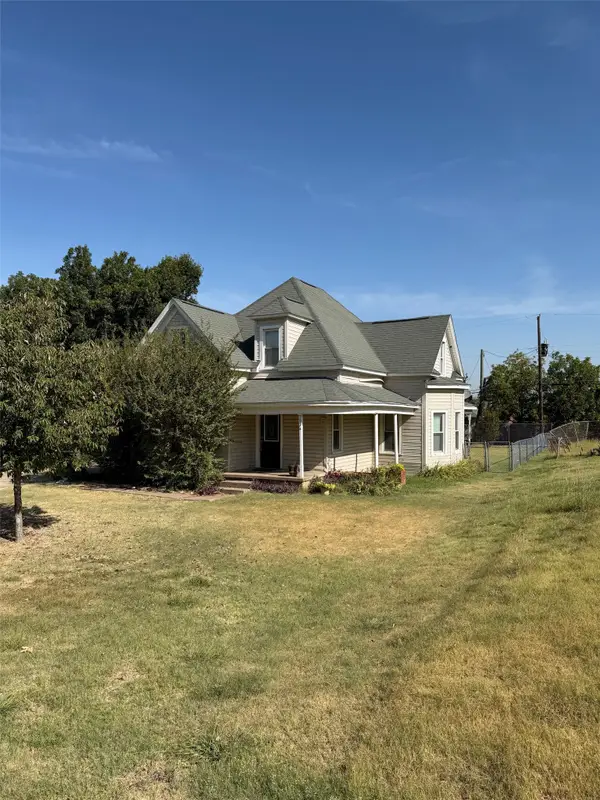 $300,000Active4 beds 1 baths1,568 sq. ft.
303 E 5th Street, Prosper, TX 75078
MLS# 21361152Listed by: LEGACY PREMIER GROUP - New
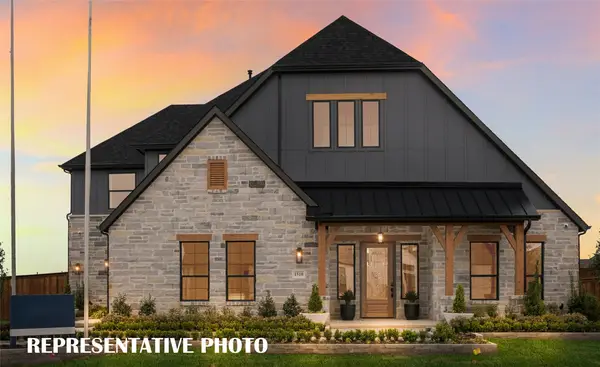 $1,237,900Active5 beds 7 baths4,465 sq. ft.
1510 Binkley Avenue, Prosper, TX 75078
MLS# 21363997Listed by: COLLEEN FROST REAL ESTATE SERV - New
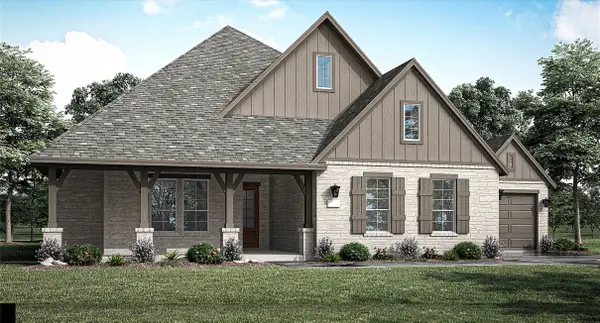 $1,158,900Active4 beds 5 baths3,938 sq. ft.
1530 Temple Court, Prosper, TX 75078
MLS# 21363703Listed by: COLLEEN FROST REAL ESTATE SERV - Open Sat, 11am to 2pmNew
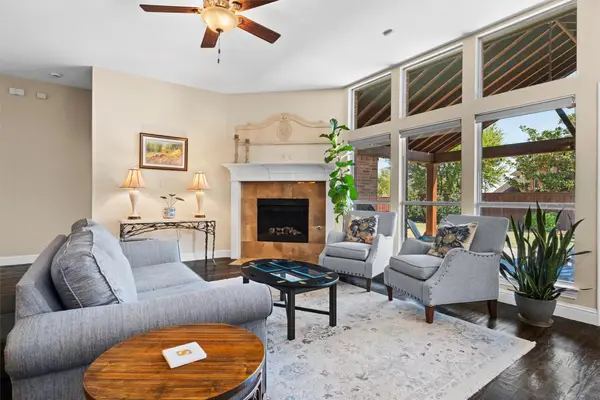 $545,000Active3 beds 2 baths2,110 sq. ft.
850 Woodview Drive, Prosper, TX 75078
MLS# 21363714Listed by: RE/MAX FOUR CORNERS - New
 $1,179,000Active5 beds 6 baths4,204 sq. ft.
2440 Dena Drive, Prosper, TX 75078
MLS# 21363780Listed by: SEVENHAUS REALTY


Protect your home and budget from life's surprises with an Assurant Home Warranty, backed by a partner that supports you through every step of homeownership. Explore Plans.
© 2023 - 2026 ERA Franchise Systems LLC. All rights reserved. ERA Franchise Systems LLC fully supports the principles of the Fair Housing Act and the Equal Opportunity Act. ERA, ERA Real Estate powered, and their respective logos are registered service marks of ERA Franchise Systems LLC. Each office is independently owned and operated.