
2890 Bluegill Lane, Prosper, TX 75078
Local realty services provided by:ERA Empower
2890 Bluegill Lane,Prosper, TX 75078
$750,000
- 4 Beds
- 4 Baths
- 3,448 sq. ft.
- Single family
- Active
Listed by: carolina dusenbery
Office: redfin corporation
MLS#:21332355
Source:GDAR
Price summary
- Price:$750,000
- Price per sq. ft.:$217.52
- Monthly HOA dues:$75
About this home
$105+ PRICE IMPROVEMENT + UP TO $21K BUYER INCENTIVE
FULLY FURNISHED • SHADDOCK HOME • LAKES OF LEGACY • PROSPER ISD • NO PID NO MUD, ITS ALSO FOR LEASE
This is the opportunity buyers have been waiting for in Lakes of Legacy — a beautifully upgraded, fully furnished Shaddock home now offered after a $105,000+ price improvement, with the seller and preferred lender offering up to another $21,000 toward a rate buydown or closing costs with Rocket Mortgage.
That’s potentially $136,000+ in combined price improvement and buyer incentives.
And the home itself delivers.
FIRST FLOOR PRIMARY + FIRST-FLOOR GUEST SUITE
LARGE GAME ROOM ADYACENT TO THE MEDIA ROOM
PRIVATE STUDY WITH GLASS FRENCH DOORS
GOURMET KITCHEN WITH LARGE QUARTZ ISLAND, GAS COOKTOP & HERRINGBONE BACKSPLASH
DRAMATIC STONE FIREPLACE + SOARING CEILINGS + ABUNDANT NATURAL LIGHT
SPACIOUS BACKYARD WITH COVERED PATIO & SWING
PERMANENT JELLYFISH LIGHTING
WHOLE-HOME WATER SOFTENER
THEATER SETUP INCLUDED
REFRIGERATOR + WASHER + DRYER INCLUDED
GARAGE STORAGE INCLUDED
The thoughtfully designed floor plan gives you the best of both worlds: comfortable single-level living for the primary suite and guests, plus generous upstairs space for kids, entertainment, work, and movie nights.
Best of all, you’re in Lakes of Legacy, a sought-after master-planned community with a private lake, trails, pool, parks, and NO PID NO MUD — while being minutes from PGA Frisco, Fields, Universal Kids Resort, Dallas North Tollway, premier shopping, dining, and top-rated Prosper ISD schools.
Move in with the furniture. Enjoy the upgrades. Take advantage of the $105K+ price improvement and up to $21K buyer incentive.
If you’ve been waiting for the right Prosper home with space, upgrades, entertainment areas, and exceptional value — this is the one to see....
Contact an agent
Home facts
- Year built:2020
- Subdivision & Development:Lakes At Legacy
- Listing ID #:21332355
- Added:50 day(s) ago
- Updated:September 06, 2026 at 12:09 PM
Rooms and interior
- Bedrooms:4
- Total bathrooms:4
- Full bathrooms:3
- Half bathrooms:1
- Flooring:Carpet, Ceramic Tile, Hardwood, Tile
- Kitchen Description:Dishwasher, Disposal
- Living area:3,448 sq. ft.
Heating and cooling
- Cooling:Ceiling Fans, Central Air, Electric
- Heating:Central, Fireplaces, Natural Gas
- Central air:Yes
Structure and exterior
- Roof:Composition
- Year built:2020
- Building area:3,448 sq. ft.
- Lot area:0.15 Acres
- Lot Features:Few Trees, Interior Lot, Landscaped, Lawn, Level, Sprinkler System, Subdivision
- Architectural Style:Traditional
- Construction Materials:Brick, Stone
- Foundation Description:Slab
- Levels:2 Story
Schools
- High school:Richland
- Middle school:William Rushing
- Elementary school:Charles and Cindy Stuber
Finances and disclosures
- Price:$750,000
- Price per sq. ft.:$217.52
- Tax amount:$16,491
Features and amenities
- Appliances:Dishwasher, Disposal
- Amenities:Carbon Monoxide Detectors, Security System Owned, Smoke Detectors
Parking
- Garage:Yes
- Garage spaces:2
 Information provided, in part, by North Texas Real Estate Information Systems, Inc. Last Updated September 6, 2026 Listings with the NTREIS logo are listed by brokerages other than ERA Empower.
New listings near 2890 Bluegill Lane
- New
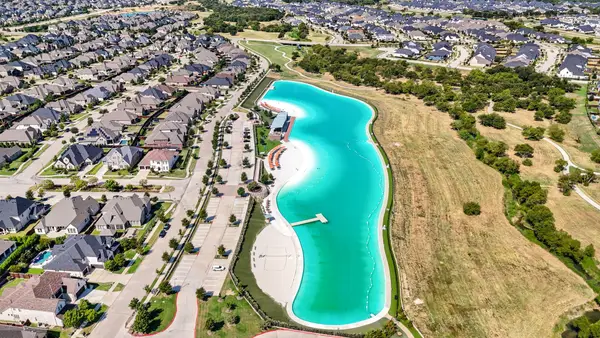 $848,500Active4 beds 3 baths2,659 sq. ft.
3900 Woodbine Lane, Prosper, TX 75078
MLS# 21375382Listed by: COLDWELL BANKER REALTY PLANO - Open Sun, 1 to 3pmNew
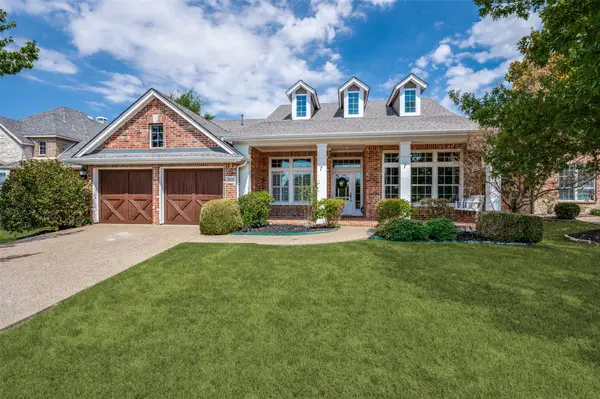 $649,900Active3 beds 3 baths2,483 sq. ft.
850 Kings View Drive, Prosper, TX 75078
MLS# 21360836Listed by: KELLER WILLIAMS PROSPER CELINA 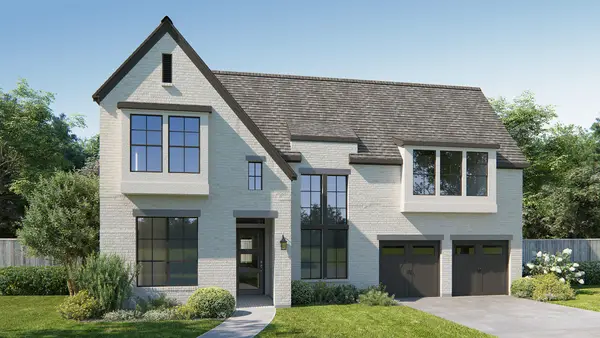 $1,150,900Pending5 beds 6 baths4,221 sq. ft.
321 Nightfall Drive, Prosper, TX 75078
MLS# 21379524Listed by: PERRY HOMES REALTY LLC- New
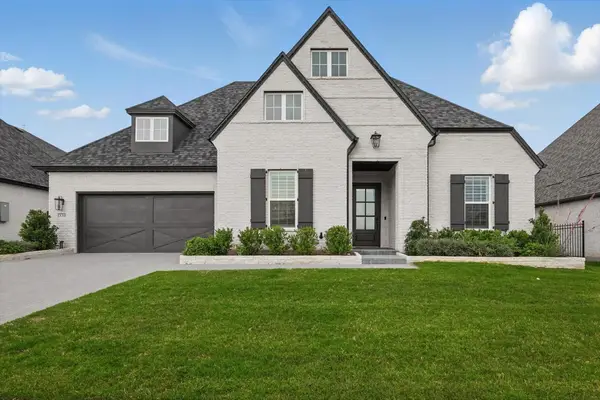 $1,075,000Active4 beds 5 baths4,314 sq. ft.
330 Peach Point Road, Prosper, TX 75078
MLS# 21379294Listed by: YOUR HOME FREE LLC - New
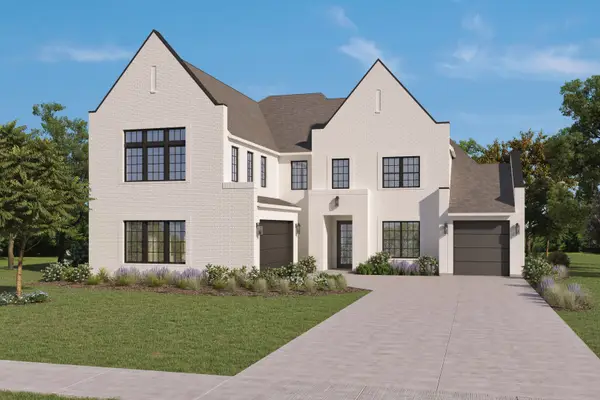 $1,299,000Active5 beds 7 baths4,885 sq. ft.
921 Carnegie Mellon, Prosper, TX 75068
MLS# 21379057Listed by: HOMESUSA.COM - New
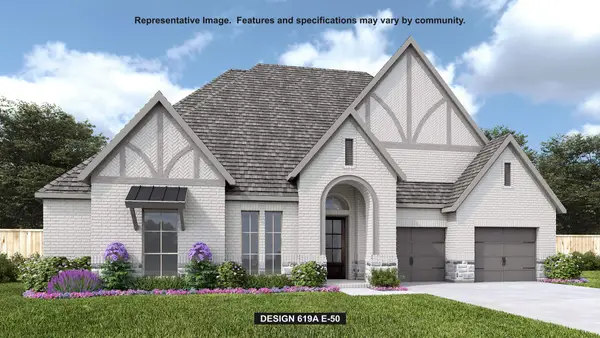 $1,249,900Active4 beds 5 baths3,664 sq. ft.
451 Margot Drive, Prosper, TX 75078
MLS# 21378977Listed by: PERRY HOMES REALTY LLC - New
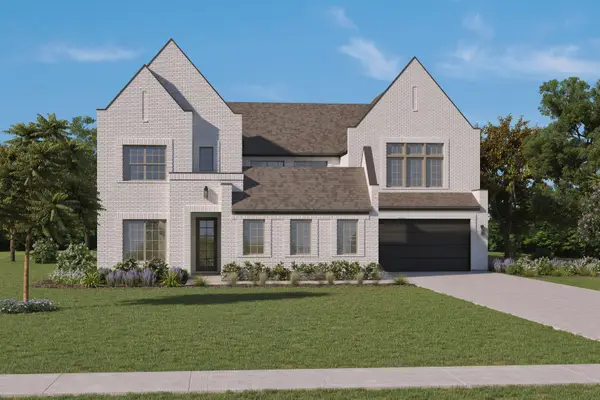 $1,298,000Active4 beds 6 baths4,465 sq. ft.
3221 Washington Drive, Prosper, TX 75078
MLS# 21379007Listed by: HOMESUSA.COM - Open Sun, 1 to 3pmNew
 $945,000Active5 beds 5 baths4,185 sq. ft.
4160 Lavina Lane, Prosper, TX 75078
MLS# 21378193Listed by: MONUMENT REALTY - New
 $1,150,000Active5 beds 5 baths4,259 sq. ft.
1500 Ashton Ridge Drive, Prosper, TX 75078
MLS# 21378608Listed by: HIGHERS GROUP REALTY, LLC - New
 $674,900Active5 beds 4 baths3,941 sq. ft.
2801 Meadow Ridge Drive, Prosper, TX 75078
MLS# 21378308Listed by: KELLER WILLIAMS LEGACY


Protect your home and budget from life's surprises with an Assurant Home Warranty, backed by a partner that supports you through every step of homeownership. Explore Plans.
© 2023 - 2026 ERA Franchise Systems LLC. All rights reserved. ERA Franchise Systems LLC fully supports the principles of the Fair Housing Act and the Equal Opportunity Act. ERA, ERA Real Estate powered, and their respective logos are registered service marks of ERA Franchise Systems LLC. Each office is independently owned and operated.