
3140 Barclay Lane, Prosper, TX 75078
Local realty services provided by:ERA Newlin & Company
3140 Barclay Lane,Prosper, TX 75078
$1,049,000
- 4 Beds
- 5 Baths
- 3,634 sq. ft.
- Single family
- Active
Listed by: angela masera
Office: keller williams realty dpr
MLS#:21374564
Source:GDAR
Price summary
- Price:$1,049,000
- Price per sq. ft.:$288.66
- Monthly HOA dues:$112.83
About this home
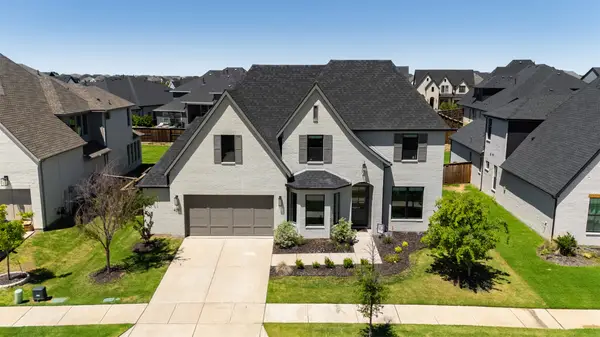
A RARE FIND IN PROSPER ISD! Built in 2024 by Tradition Homes, this stunning NORTH-FACING, one-story luxury ranch delivers the space, sophistication, and exceptional floorplan buyers are searching for. From the moment you enter through the dramatic rotunda foyer, soaring ceilings, abundant natural light, and designer finishes set the tone for this impressive home. At the heart of the home, the expansive family room showcases a statement fireplace and flows effortlessly into the showstopping chef-inspired kitchen, complete with an oversized island, built-in appliances, gas cooktop, designer backsplash, custom vent hood, upgraded lighting, and spacious walk-in pantry. Designed for both everyday living and entertaining, the home features a private study with custom built-ins and an oversized media room perfect for movie nights. The luxurious primary suite is a true retreat, featuring a spa-inspired bath with freestanding soaking tub, oversized walk-in shower, dual vanities, and TWO custom walk-in closets. One of the home’s most impressive features—ALL FOUR BEDROOMS offer private en-suite baths, providing incredible comfort and privacy for family and guests. Step outside to the oversized covered patio, ideal for entertaining or relaxing year-round. A coveted 3-car garage, designer upgrades, and meticulous craftsmanship complete this exceptional home. Enjoy resort-style community amenities including a pool, walking trails, fishing pond, playgrounds, basketball and tennis courts, and soccer fields. MOVE-IN READY AND BETTER THAN NEW, this nearly new luxury home combines an incredibly desirable one-story layout with standout upgrades and craftsmanship that are difficult to find. This is the one you’ve been waiting for—schedule your private showing today!...
Contact an agent
Home facts
- Year built:2024
- Subdivision & Development:Lakewood Ph 5
- Listing ID #:21374564
- Added:1 day(s) ago
- Updated:September 01, 2026 at 07:50 PM
Rooms and interior
- Bedrooms:4
- Total bathrooms:5
- Full bathrooms:4
- Half bathrooms:1
- Flooring:Ceramic Tile, Hardwood
- Kitchen Description:Dishwasher, Disposal, Electric Oven, Gas Cooktop, Microwave, Vented Exhaust Fan, Water Purifier
- Living area:3,634 sq. ft.
Heating and cooling
- Cooling:Central Air
- Heating:Central
- Central air:Yes
Structure and exterior
- Roof:Composition
- Year built:2024
- Building area:3,634 sq. ft.
- Lot area:0.24 Acres
- Lot Features:Interior Lot
- Architectural Style:Traditional
- Construction Materials:Brick
- Foundation Description:Slab
- Levels:1 Story
Schools
- High school:Walnut Grove
- Middle school:Lorene Rogers
- Elementary school:Cynthia A Cockrell
Finances and disclosures
- Price:$1,049,000
- Price per sq. ft.:$288.66
- Tax amount:$18,140
Features and amenities
- Appliances:Dishwasher, Disposal, Electric Oven, Gas Cooktop, Microwave, Vented Exhaust Fan, Water Purifier
- Amenities:Prewired
Parking
- Garage:Yes
- Garage spaces:3
 Information provided, in part, by North Texas Real Estate Information Systems, Inc. Last Updated September 1, 2026 Listings with the NTREIS logo are listed by brokerages other than ERA Newlin & Company.
New listings near 3140 Barclay Lane
- New
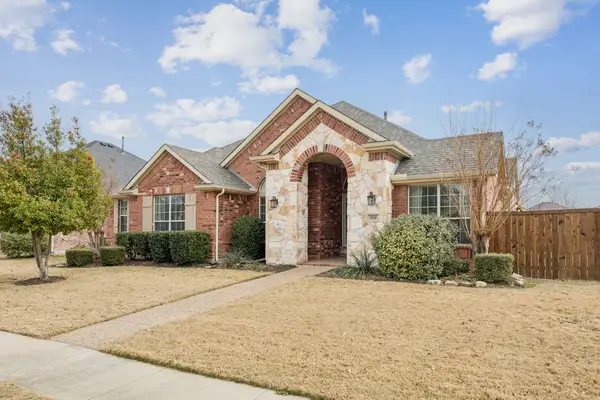 $639,900Active4 beds 3 baths3,228 sq. ft.
850 Wind Brook Lane, Prosper, TX 75078
MLS# 21374882Listed by: EBBY HALLIDAY, REALTORS - New
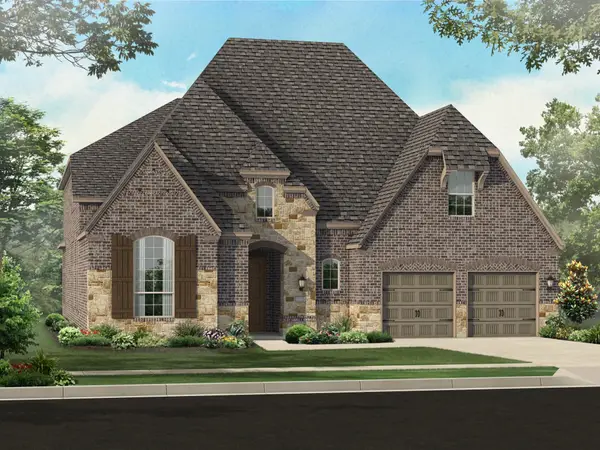 $1,052,029Active5 beds 6 baths4,231 sq. ft.
2691 Douglas Lane, Prosper, TX 75078
MLS# 21374345Listed by: HIGHLAND HOMES REALTY - New
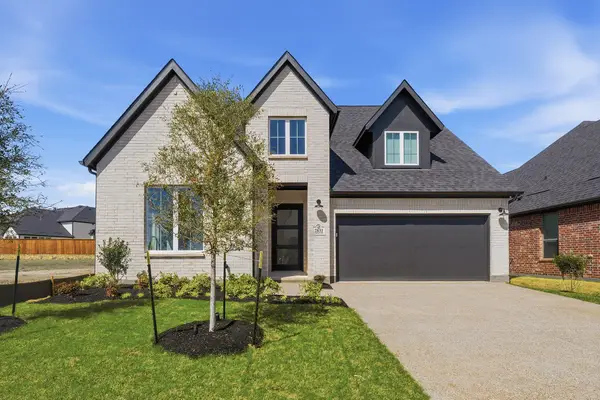 $799,000Active4 beds 4 baths3,438 sq. ft.
2831 Winfrey Point, Prosper, TX 75078
MLS# 21374682Listed by: HUNTER DEHN REALTY - Open Sat, 1 to 3pmNew
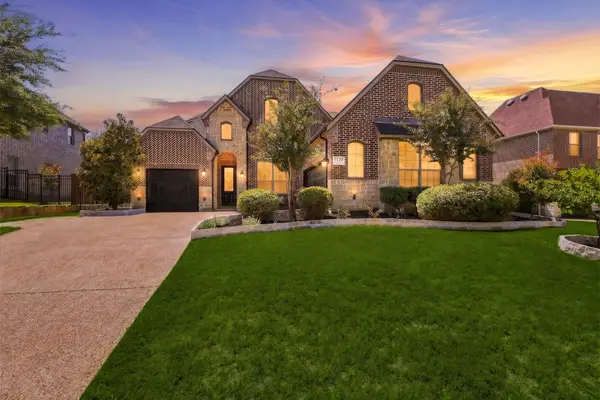 $849,900Active4 beds 4 baths3,821 sq. ft.
1120 Circle J Trail, Prosper, TX 75078
MLS# 21374497Listed by: JONES-PAPADOPOULOS & CO - New
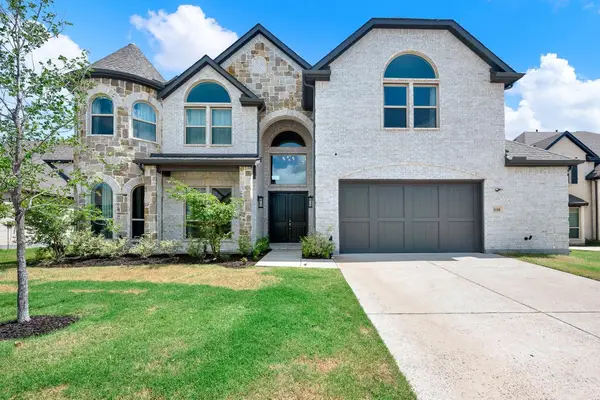 $960,000Active6 beds 4 baths4,648 sq. ft.
1110 Columbus Lane, Prosper, TX 75078
MLS# 21359777Listed by: RE/MAX DFW ASSOCIATES - Open Sat, 1 to 3pmNew
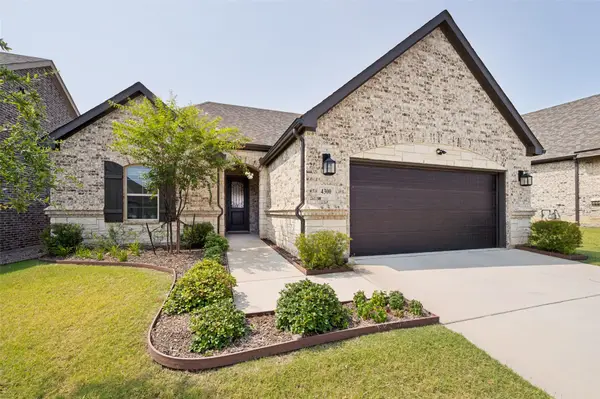 $514,000Active2 beds 2 baths1,641 sq. ft.
4300 Carrera Drive, Prosper, TX 75078
MLS# 21373854Listed by: EBBY HALLIDAY, REALTORS - New
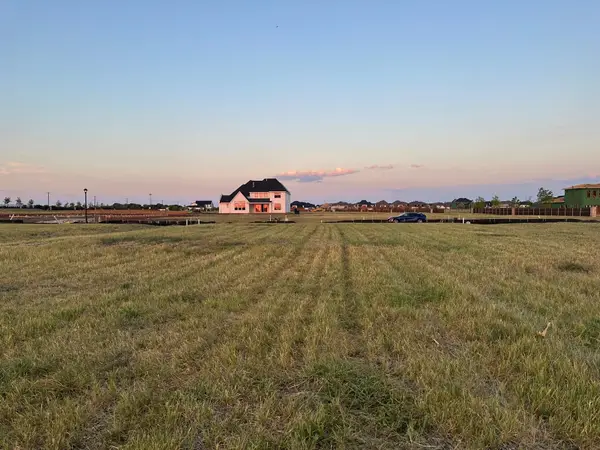 $384,000Active0.3 Acres
911 Loyola Drive, Prosper, TX 75078
MLS# 21373269Listed by: SUN STAR REALTY - New
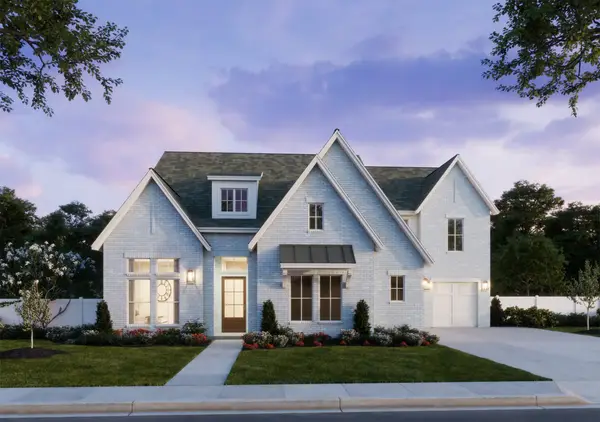 $1,137,495Active5 beds 6 baths4,195 sq. ft.
861 Rosso Drive, Prosper, TX 75078
MLS# 21370710Listed by: COLLEEN FROST REAL ESTATE SERV - New
 $875,000Active5 beds 6 baths3,895 sq. ft.
4250 Mill Branch Drive, Prosper, TX 75078
MLS# 21372758Listed by: COMPASS RE TEXAS, LLC


Protect your home and budget from life's surprises with an Assurant Home Warranty, backed by a partner that supports you through every step of homeownership. Explore Plans.
© 2023 - 2026 ERA Franchise Systems LLC. All rights reserved. ERA Franchise Systems LLC fully supports the principles of the Fair Housing Act and the Equal Opportunity Act. ERA, ERA Real Estate powered, and their respective logos are registered service marks of ERA Franchise Systems LLC. Each office is independently owned and operated.