
4040 Teton Place, Prosper, TX 75078
Local realty services provided by:ERA Myers & Myers Realty
4040 Teton Place,Prosper, TX 75078
$1,075,000Last list price
- 4 Beds
- 5 Baths
- - sq. ft.
- Single family
- Sold
Listed by: omar reyes
Office: tdrealty
MLS#:21154499
Source:GDAR
Sorry, we are unable to map this address
Price summary
- Price:$1,075,000
- Monthly HOA dues:$116.67
About this home
ACCEPTING BACKUP OFFERS
Rare opportunity to own one of Whitley Place's most updated homes while the current buyer works through their contingency.
Unlike surrounding new construction, this Darling Home offers the beauty of an established luxury neighborhood with mature trees, lush landscaping, and timeless curb appeal that can't be replicated overnight.
This 4-bedroom, 4.5-bath home with dedicated home office, game and theatre rooms features soaring ceilings, hand-scraped hardwood floors, designer finishes, and extensive updates throughout.
Gather around the oversized kitchen island, host dinners in the elegant dining room, enjoy movie nights in the private theater, then retreat to the owner's suite with its renovated spa-inspired bath featuring a rain shower, bench, and dual shower heads.
The chef's kitchen includes custom ceiling-height cabinetry with illuminated glass panels, GE Monogram appliances, a 48-inch six-burner range with griddle, quartz countertops, oversized island, walk-in pantry, coffee bar, and butler's pantry.
Additional highlights include a first-floor guest suite with private patio and garage access, executive study with French doors and built-ins, upstairs game room, theater with surround sound, and a covered patio with fireplace for year-round entertaining.
Recent updates include hardwood flooring in the study, primary suite, and upstairs; renovated primary bath; updated kitchen, laundry, and powder room finishes; new water heaters.
Whitley Place offers parks, ponds, trails, and two community pools. Zoned to Prosper ISD and minutes from Walnut Grove High School, Founders Classical Academy, PGA Headquarters, WestGrove, Firefly Park, and The Gates of Prosper.
Move right in and enjoy a fully upgraded luxury home in one of Prosper's most established communities. Even more impressive in person—schedule your private showing today....
Contact an agent
Home facts
- Year built:2012
- Subdivision & Development:Whitley Place Ph 1
- Listing ID #:21154499
- Added:220 day(s) ago
- Updated:September 07, 2026 at 06:04 AM
Rooms and interior
- Bedrooms:4
- Total bathrooms:5
- Full bathrooms:4
- Half bathrooms:1
- Flooring:Carpet, Ceramic Tile, Hardwood
- Kitchen Description:Built In Gas Range, Disposal, Microwave, Refrigerator, Warming Drawer
Heating and cooling
- Cooling:Ceiling Fans, Central Air
- Heating:Central, Fireplaces
- Central air:Yes
Structure and exterior
- Year built:2012
- Lot Features:Interior Lot, Landscaped
- Construction Materials:Brick, Stone
- Foundation Description:Slab
- Levels:2 Story
Schools
- High school:Walnut Grove
- Middle school:Lorene Rogers
- Elementary school:Cynthia A Cockrell
Finances and disclosures
- Price:$1,075,000
- Tax amount:$20,997
Features and amenities
- Appliances:Built In Gas Range, Disposal, Gas Water Heater, Microwave, Refrigerator, Warming Drawer
- Amenities:Carbon Monoxide Detectors, Home Theater
Parking
- Garage:Yes
- Garage spaces:3
 Information provided, in part, by North Texas Real Estate Information Systems, Inc. Last Updated September 7, 2026 Listings with the NTREIS logo are listed by brokerages other than ERA Myers & Myers Realty.
New listings near 4040 Teton Place
- New
 $1,376,900Active5 beds 6 baths4,340 sq. ft.
2560 Miles Street, Prosper, TX 75078
MLS# 21379870Listed by: PERRY HOMES REALTY LLC - New
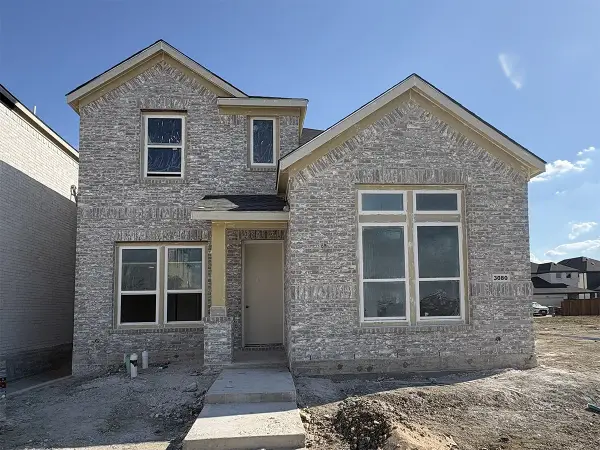 $538,990Active4 beds 3 baths2,317 sq. ft.
3080 Eleanor Drive, Prosper, TX 75078
MLS# 21379724Listed by: TINA LEIGH REALTY - New
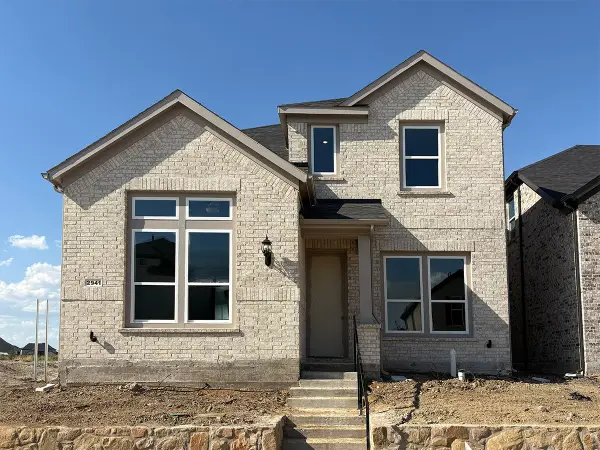 $549,990Active4 beds 3 baths2,301 sq. ft.
2941 Eleanor Drive, Prosper, TX 75078
MLS# 21379727Listed by: TINA LEIGH REALTY - New
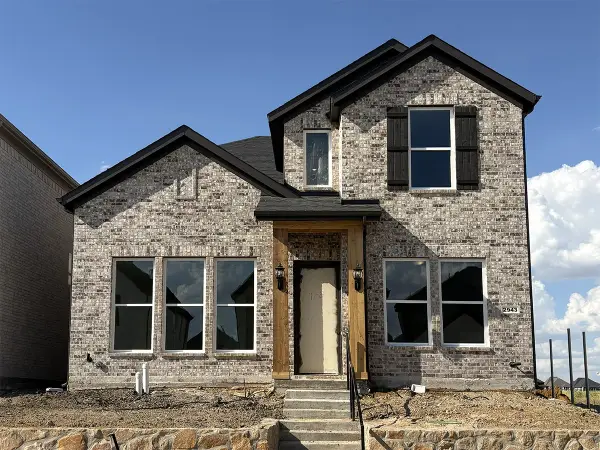 $533,990Active3 beds 3 baths2,160 sq. ft.
2943 Eleanor Drive, Prosper, TX 75078
MLS# 21379734Listed by: TINA LEIGH REALTY - New
 $848,500Active4 beds 3 baths2,659 sq. ft.
3900 Woodbine Lane, Prosper, TX 75078
MLS# 21375382Listed by: COLDWELL BANKER REALTY PLANO - New
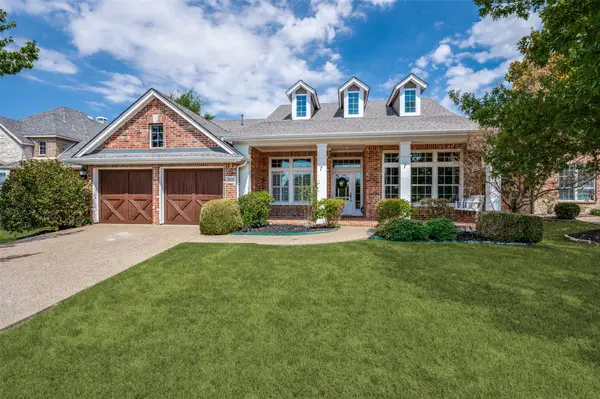 $649,900Active3 beds 3 baths2,483 sq. ft.
850 Kings View Drive, Prosper, TX 75078
MLS# 21360836Listed by: KELLER WILLIAMS PROSPER CELINA 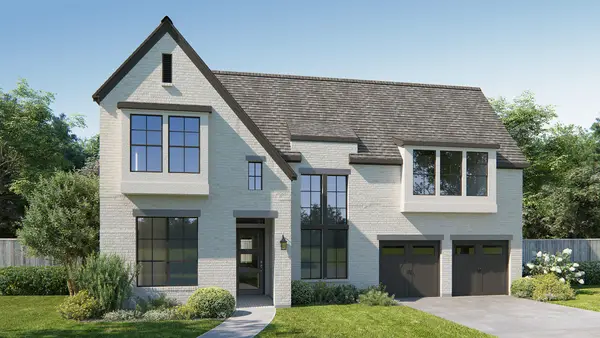 $1,150,900Pending5 beds 6 baths4,221 sq. ft.
321 Nightfall Drive, Prosper, TX 75078
MLS# 21379524Listed by: PERRY HOMES REALTY LLC- New
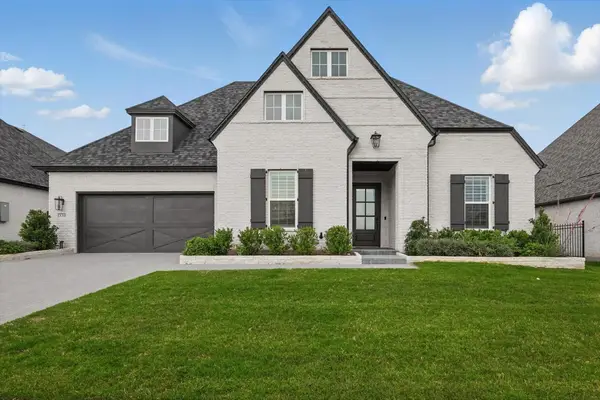 $1,075,000Active4 beds 5 baths4,314 sq. ft.
330 Peach Point Road, Prosper, TX 75078
MLS# 21379294Listed by: YOUR HOME FREE LLC - New
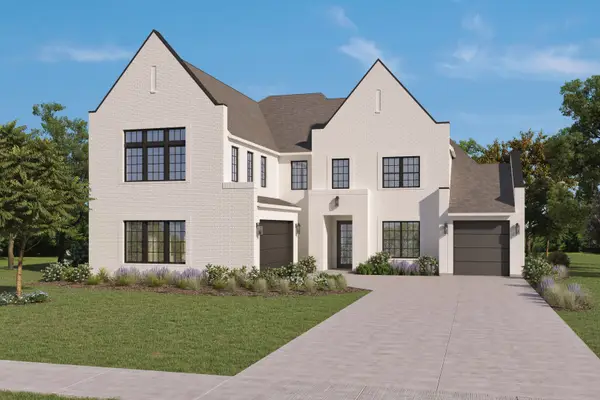 $1,299,000Active5 beds 7 baths4,885 sq. ft.
921 Carnegie Mellon, Prosper, TX 75068
MLS# 21379057Listed by: HOMESUSA.COM - New
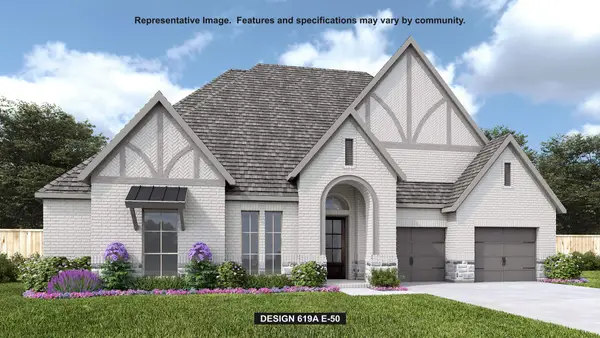 $1,249,900Active4 beds 5 baths3,664 sq. ft.
451 Margot Drive, Prosper, TX 75078
MLS# 21378977Listed by: PERRY HOMES REALTY LLC


Protect your home and budget from life's surprises with an Assurant Home Warranty, backed by a partner that supports you through every step of homeownership. Explore Plans.
© 2023 - 2026 ERA Franchise Systems LLC. All rights reserved. ERA Franchise Systems LLC fully supports the principles of the Fair Housing Act and the Equal Opportunity Act. ERA, ERA Real Estate powered, and their respective logos are registered service marks of ERA Franchise Systems LLC. Each office is independently owned and operated.