
4140 Tranquility Lane, Prosper, TX 75078
Local realty services provided by:ERA Courtyard Real Estate
Listed by: brian abadie
Office: ready real estate llc.
MLS#:21323539
Source:GDAR
Price summary
- Price:$2,195,000
- Price per sq. ft.:$434.05
- Monthly HOA dues:$191.67
About this home
Privately situated within the gated community of Christie Farms, this custom Dave R. Williams estate blends French Chateau-inspired architecture with warm European influences across a beautifully landscaped one-acre homesite. Positioned along the exterior of the community, the property enjoys an exceptionally private, tree-lined backyard, mature landscaping, and a large, flat lawn ideal for sports, play, or future amenities.
The single-story floor plan offers 5 bedrooms, 5.5 baths, with every bedroom featuring its own private ensuite. Hardwood floors extend throughout the main living areas and primary suite, while natural stone countertops are featured in the kitchen and baths. The kitchen is anchored by a 48-inch BlueStar commercial gas range with double ovens and connects seamlessly to the breakfast area and main living spaces.
Beyond the bedrooms, the home includes a private office, dedicated gym, game room, formal dining, and a fully equipped media room with high-end equipment and a 160-inch screen, all conveying with the sale. Whole-home audio, oversized garages, and a discreet garage-to-pantry pass-through add everyday convenience.
Nearly 1,000 square feet of covered outdoor living creates an exceptional extension of the home, complete with an outdoor kitchen and fireplace overlooking a modern pool and spa with water and fire features.
Additional updates include newly painted secondary bedrooms and a 2024 Class 4 impact-resistant roof. Move-in ready and exceptionally complete, this Christie Farms estate offers privacy, architectural character, luxury amenities, and a rare combination of indoor and outdoor living in one of Prosper’s exclusive gated custom-home communities....
Contact an agent
Home facts
- Year built:2017
- Subdivision & Development:Christie Farms
- Listing ID #:21323539
- Added:48 day(s) ago
- Updated:September 30, 2026 at 12:46 PM
Rooms and interior
- Bedrooms:5
- Total bathrooms:6
- Full bathrooms:5
- Half bathrooms:1
- Flooring:Carpet, Ceramic Tile, Tile, Wood
- Kitchen Description:Built In Gas Range, Built In Refrigerator, Dishwasher, Disposal, Gas Cooktop, Microwave, Refrigerator, Wine Cooler
- Living area:5,057 sq. ft.
Heating and cooling
- Cooling:Ceiling Fans, Central Air
- Heating:Central, Fireplaces
- Central air:Yes
Structure and exterior
- Year built:2017
- Building area:5,057 sq. ft.
- Lot area:1 Acres
- Lot Features:Acreage, Few Trees, Landscaped, Lawn, Level, Sprinkler System, Subdivision
- Architectural Style:Traditional
- Construction Materials:Brick
- Foundation Description:Slab
- Levels:1 Story
Schools
- High school:Walnut Grove
- Middle school:Lorene Rogers
- Elementary school:Cynthia A Cockrell
Finances and disclosures
- Price:$2,195,000
- Price per sq. ft.:$434.05
Features and amenities
- Appliances:Built In Gas Range, Built In Refrigerator, Dishwasher, Disposal, Gas Cooktop, Gas Water Heater, Microwave, Refrigerator, Wine Cooler
- Amenities:Carbon Monoxide Detectors, Fire Alarm, Fire Sprinkler System, Gated Community, Home Theater, Security Lights, Security System, Smoke Detectors, Window Coverings
Parking
- Garage:Yes
- Garage spaces:4
 Information provided, in part, by North Texas Real Estate Information Systems, Inc. Last Updated September 30, 2026 Listings with the NTREIS logo are listed by brokerages other than ERA Courtyard Real Estate.
New listings near 4140 Tranquility Lane
- New
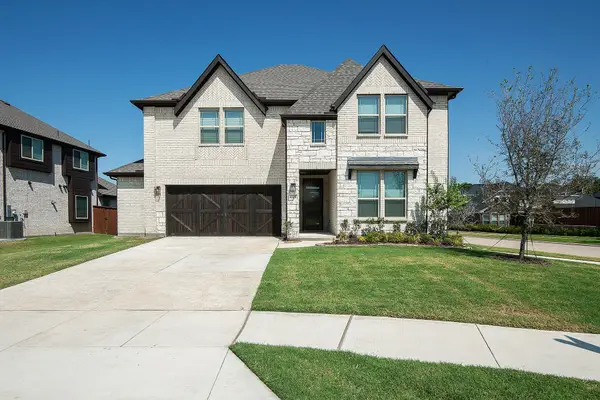 $799,000Active5 beds 4 baths3,554 sq. ft.
4340 Lavina Lane, Prosper, TX 75078
MLS# 21395695Listed by: KS BARTLETT REAL ESTATE - Open Sat, 11am to 1pmNew
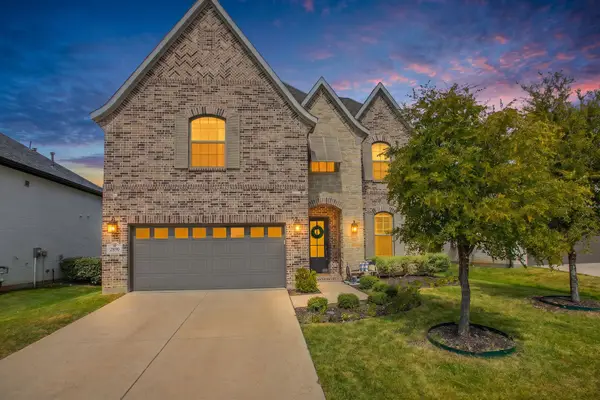 $725,000Active4 beds 4 baths3,448 sq. ft.
2890 Bluegill Lane, Prosper, TX 75078
MLS# 21397190Listed by: CENTURY 21 JUDGE FITE CO. - New
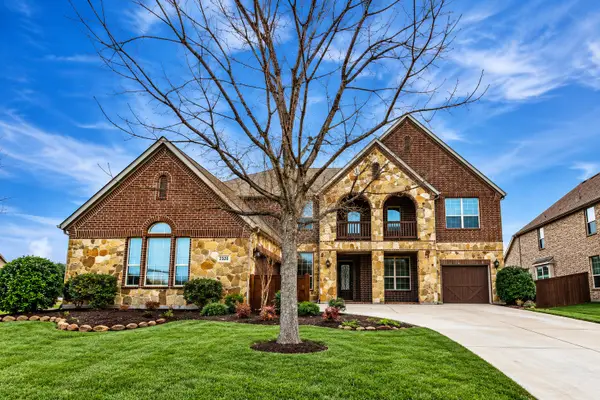 $750,000Active4 beds 4 baths4,127 sq. ft.
2320 Lewis Canyon Drive, Prosper, TX 75078
MLS# 21396996Listed by: JEFF SCOTT REALTY - New
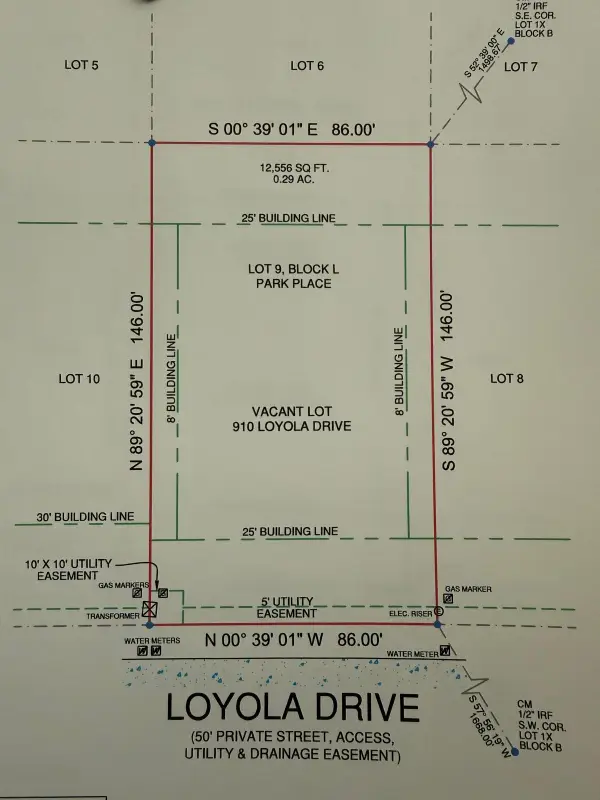 $399,000Active0.29 Acres
910 Loyola Drive, Prosper, TX 75078
MLS# 21396682Listed by: R2 REALTY LLC - New
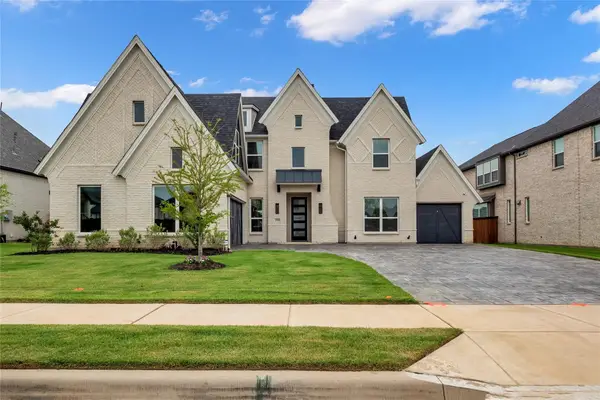 $1,190,000Active5 beds 4 baths3,940 sq. ft.
1050 Heron Crossing, Prosper, TX 75078
MLS# 21395341Listed by: EXP REALTY LLC - New
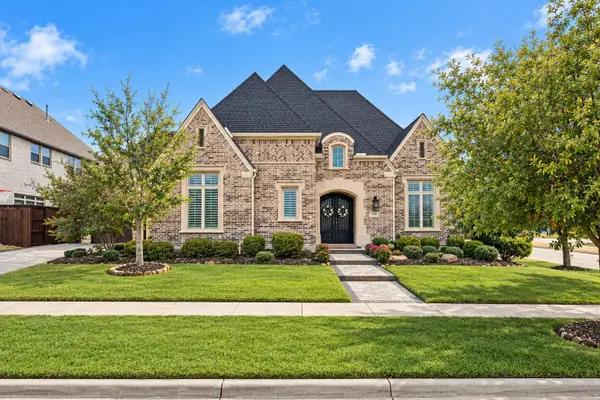 $1,150,000Active4 beds 5 baths3,711 sq. ft.
4401 Jasmine Way, Prosper, TX 75078
MLS# 21393634Listed by: EBBY HALLIDAY, REALTORS - Open Sat, 1 to 3pmNew
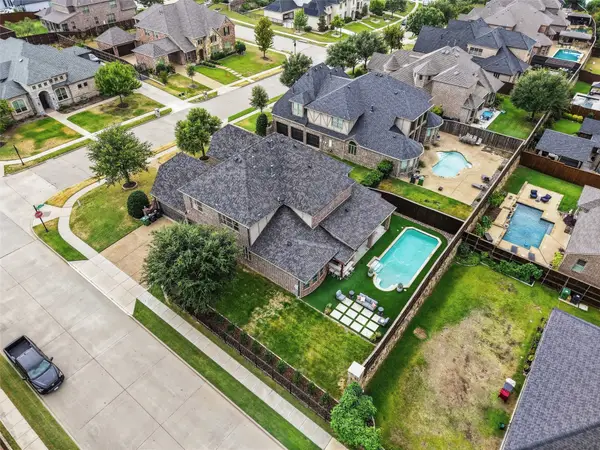 $1,175,000Active4 beds 4 baths4,593 sq. ft.
1141 Packsaddle Trail, Prosper, TX 75078
MLS# 21394753Listed by: REAL BROKER, LLC - New
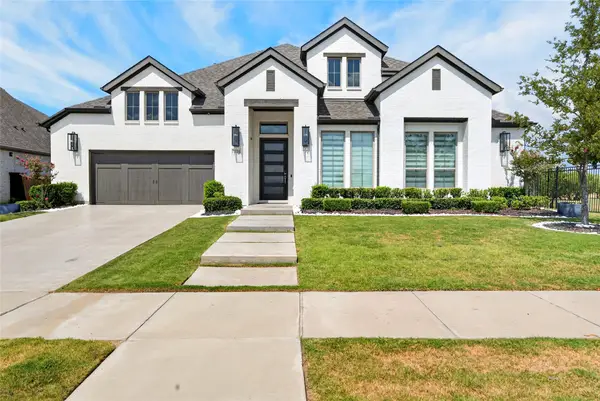 $1,465,000Active4 beds 5 baths3,657 sq. ft.
1590 Cottonwood Trail, Prosper, TX 75078
MLS# 21375375Listed by: HIGHLAND REALTY LLC - Open Sat, 2 to 4pmNew
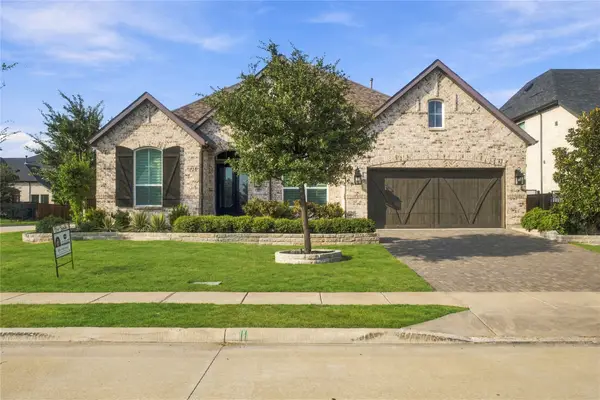 $675,000Active3 beds 4 baths2,821 sq. ft.
3051 Meadow Dell Drive, Prosper, TX 75078
MLS# 21393686Listed by: NEW MONARCH REAL ESTATE GROUP - New
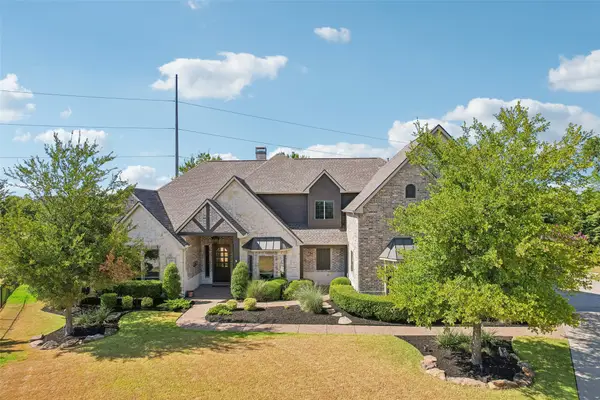 $1,125,000Active4 beds 4 baths4,021 sq. ft.
1761 Elmhurst Court, Prosper, TX 75078
MLS# 21395031Listed by: HUNTER DEHN REALTY


Protect your home and budget from life's surprises with an Assurant Home Warranty, backed by a partner that supports you through every step of homeownership. Explore Plans.
© 2023 - 2026 ERA Franchise Systems LLC. All rights reserved. ERA Franchise Systems LLC fully supports the principles of the Fair Housing Act and the Equal Opportunity Act. ERA, ERA Real Estate powered, and their respective logos are registered service marks of ERA Franchise Systems LLC. Each office is independently owned and operated.