
4280 Whitley Place Drive, Prosper, TX 75078
Local realty services provided by:ERA Empower
Listed by: chad schulin
Office: compass re texas, llc.
MLS#:21323458
Source:GDAR
Price summary
- Price:$999,900
- Price per sq. ft.:$222.65
- Monthly HOA dues:$121.67
About this home
Welcome to an exceptional residence nestled within the prestigious Whitley Place community of Prosper, where timeless elegance meets thoughtfully designed living. Showcasing striking curb appeal and beautifully maintained landscaping, this home offers an inviting presence from the moment you arrive.
Designed with entertaining and everyday comfort in mind, the light-filled interior features an open-concept layout that effortlessly connects the family room, chef-inspired kitchen, and dining area, creating a warm and welcoming gathering space. At the front of the home, a private executive office is framed by windows on two sides, filling the room with natural light while offering peaceful views of the front and side yards.
The first-floor primary suite serves as a private retreat, complete with a spa-like bath and dual walk-in closets. A well-appointed guest suite on the main level provides privacy and convenience for visiting family and friends.
The second floor is designed for recreation and relaxation, highlighted by an expansive game room with a wet bar, a dedicated media room, and three generously sized secondary bedrooms, offering flexibility for growing families or overnight guests.
Outdoor living is equally impressive. An oversized covered patio in the back overlooks the lawn, and there is a charming side patio illuminated by café-style string lights, creating the perfect setting for evening entertaining. The expansive, pool-sized backyard offers a generous lawn with endless possibilities for recreation or the future backyard oasis you've envisioned.
A spacious three-car garage, complemented by an oversized parking pad, provides ample room for vehicles, storage, and guests. Blending exceptional craftsmanship, versatile living spaces, and an outstanding location in one of Prosper's most desirable communities, this remarkable home delivers the perfect balance of luxury, comfort, and everyday sophistication....
Contact an agent
Home facts
- Year built:2012
- Subdivision & Development:Whitley Place Ph 2a
- Listing ID #:21323458
- Added:59 day(s) ago
- Updated:September 07, 2026 at 11:51 AM
Rooms and interior
- Bedrooms:5
- Total bathrooms:6
- Full bathrooms:5
- Half bathrooms:1
- Flooring:Carpet, Ceramic Tile, Wood
- Kitchen Description:Dishwasher, Disposal, Double Oven, Gas Cooktop, Microwave, Vented Exhaust Fan
- Living area:4,491 sq. ft.
Heating and cooling
- Cooling:Central Air, Electric
- Heating:Central, Natural Gas
- Central air:Yes
Structure and exterior
- Roof:Composition
- Year built:2012
- Building area:4,491 sq. ft.
- Lot area:0.27 Acres
- Lot Features:Interior Lot, Landscaped
- Architectural Style:Traditional
- Construction Materials:Brick, Stone
- Foundation Description:Slab
- Levels:2 Story
Schools
- High school:Walnut Grove
- Middle school:Lorene Rogers
- Elementary school:Cynthia A Cockrell
Finances and disclosures
- Price:$999,900
- Price per sq. ft.:$222.65
- Tax amount:$19,680
Features and amenities
- Appliances:Dishwasher, Disposal, Double Oven, Gas Cooktop, Microwave, Plumbed For Gas, Some Gas Appliances, Vented Exhaust Fan
- Amenities:Carbon Monoxide Detectors, Security System, Security System Owned, Smoke Detectors, Window Coverings
Parking
- Garage:Yes
- Garage spaces:3
 Information provided, in part, by North Texas Real Estate Information Systems, Inc. Last Updated September 7, 2026 Listings with the NTREIS logo are listed by brokerages other than ERA Empower.
New listings near 4280 Whitley Place Drive
- New
 $1,376,900Active5 beds 6 baths4,340 sq. ft.
2560 Miles Street, Prosper, TX 75078
MLS# 21379870Listed by: PERRY HOMES REALTY LLC - New
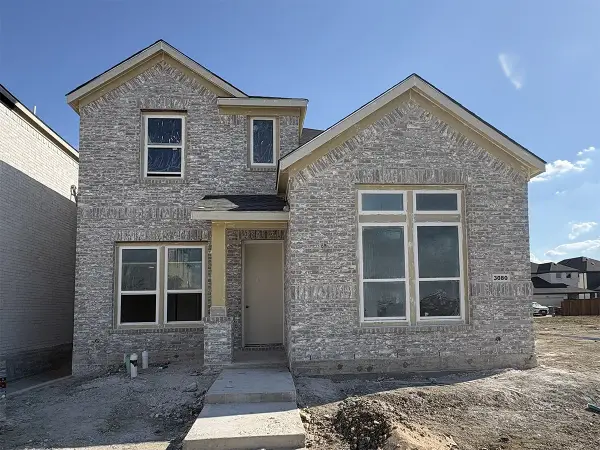 $538,990Active4 beds 3 baths2,317 sq. ft.
3080 Eleanor Drive, Prosper, TX 75078
MLS# 21379724Listed by: TINA LEIGH REALTY - New
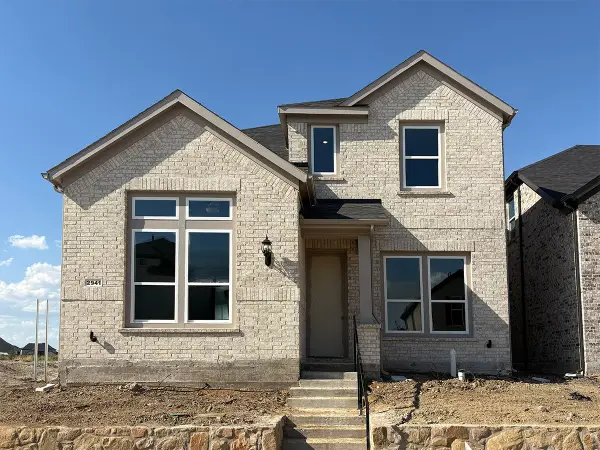 $549,990Active4 beds 3 baths2,301 sq. ft.
2941 Eleanor Drive, Prosper, TX 75078
MLS# 21379727Listed by: TINA LEIGH REALTY - New
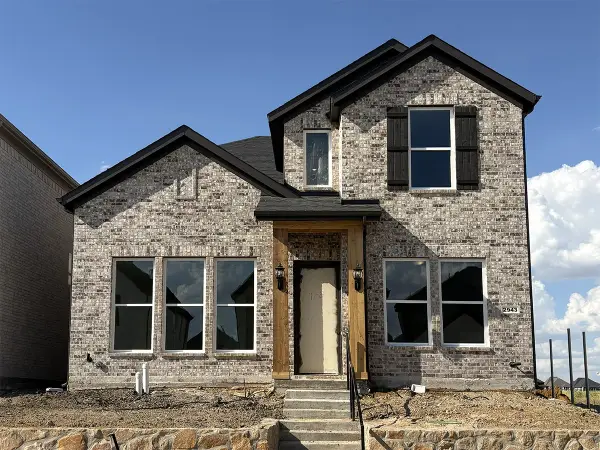 $533,990Active3 beds 3 baths2,160 sq. ft.
2943 Eleanor Drive, Prosper, TX 75078
MLS# 21379734Listed by: TINA LEIGH REALTY - New
 $848,500Active4 beds 3 baths2,659 sq. ft.
3900 Woodbine Lane, Prosper, TX 75078
MLS# 21375382Listed by: COLDWELL BANKER REALTY PLANO - New
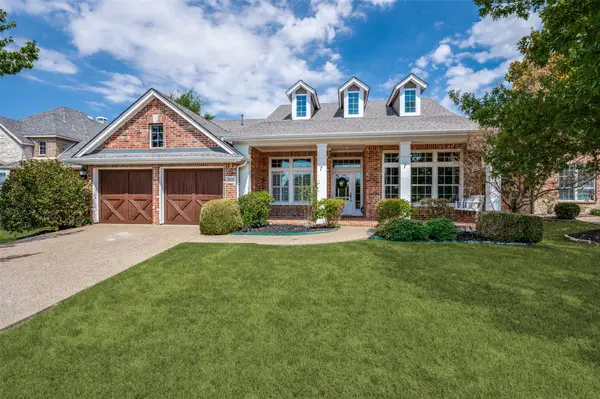 $649,900Active3 beds 3 baths2,483 sq. ft.
850 Kings View Drive, Prosper, TX 75078
MLS# 21360836Listed by: KELLER WILLIAMS PROSPER CELINA 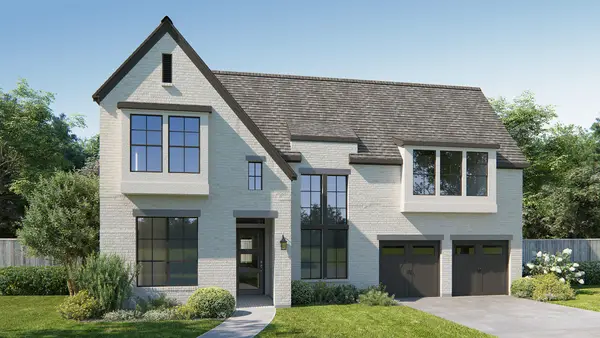 $1,150,900Pending5 beds 6 baths4,221 sq. ft.
321 Nightfall Drive, Prosper, TX 75078
MLS# 21379524Listed by: PERRY HOMES REALTY LLC- New
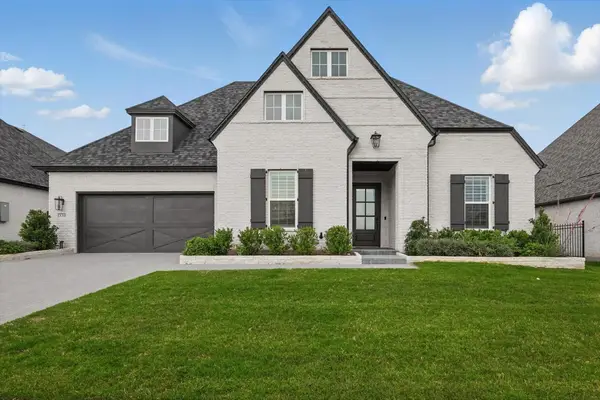 $1,075,000Active4 beds 5 baths4,314 sq. ft.
330 Peach Point Road, Prosper, TX 75078
MLS# 21379294Listed by: YOUR HOME FREE LLC - New
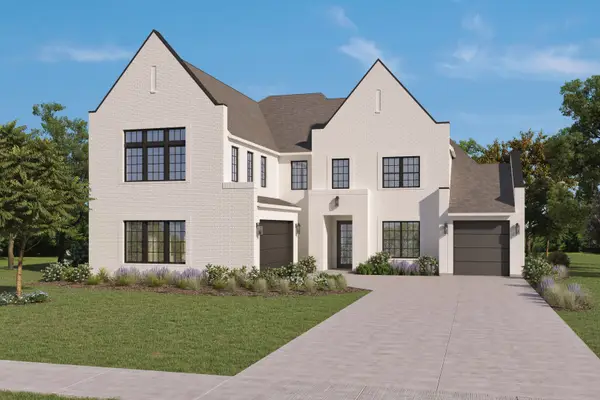 $1,299,000Active5 beds 7 baths4,885 sq. ft.
921 Carnegie Mellon, Prosper, TX 75068
MLS# 21379057Listed by: HOMESUSA.COM - New
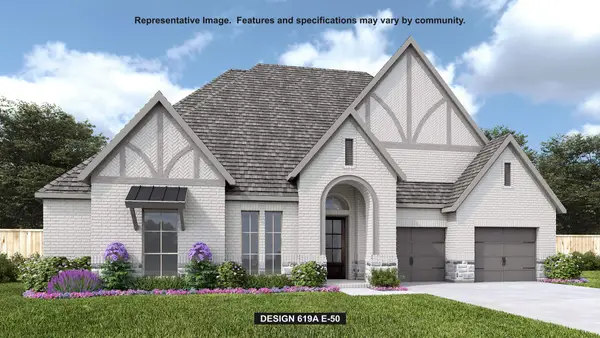 $1,249,900Active4 beds 5 baths3,664 sq. ft.
451 Margot Drive, Prosper, TX 75078
MLS# 21378977Listed by: PERRY HOMES REALTY LLC


Protect your home and budget from life's surprises with an Assurant Home Warranty, backed by a partner that supports you through every step of homeownership. Explore Plans.
© 2023 - 2026 ERA Franchise Systems LLC. All rights reserved. ERA Franchise Systems LLC fully supports the principles of the Fair Housing Act and the Equal Opportunity Act. ERA, ERA Real Estate powered, and their respective logos are registered service marks of ERA Franchise Systems LLC. Each office is independently owned and operated.