
4530 Acacia Parkway, Prosper, TX 75078
Local realty services provided by:ERA Myers & Myers Realty
Listed by: luz leszczynski
Office: william davis realty
MLS#:21366724
Source:GDAR
Price summary
- Price:$1,100,000
- Price per sq. ft.:$250.57
- Monthly HOA dues:$210
About this home
This exceptional Model floor plan Highland Homes, presents 5 bedrooms, 4 baths, 2 half baths. This house was created for the refined sophisticated and traditional architecture lover who values togetherness without sacrificing quality ambiance. This isn't just a house it's where your story unfolds across large rooms thoughtfully designed space. The open living room integrates the magic space with a beautiful kitchen. Primary suite downstairs plus a guest bedroom on the main level perfect for aging parents or visiting family. Downstairs media room means no stairs, no excuses, just popcorn and memories. Rich hardwood floors, exposed wood beams, and custom built-ins throughout. Upstairs: three bedrooms and a game room. Your premium lot offers front row green space views plus a sprawling backyard. Covered patio and 3 car garage complete the package. US 380 and DNT nearby. You're in Prosper ISD and Windsong Ranch, the legendary Crystal Lagoon, pools, fitness center, trails, sports courts and more. Come an see your future home....
Contact an agent
Home facts
- Year built:2015
- Subdivision & Development:Windsong Ranch Ph 1a
- Listing ID #:21366724
- Added:1 day(s) ago
- Updated:August 23, 2026 at 11:48 PM
Rooms and interior
- Bedrooms:5
- Total bathrooms:6
- Full bathrooms:5
- Half bathrooms:1
- Flooring:Carpet, Tile, Wood
- Kitchen Description:Built In Gas Range, Dishwasher, Disposal, Gas Cooktop, Water Purifier, Wine Cooler
- Living area:4,390 sq. ft.
Heating and cooling
- Cooling:Central Air, Gas
- Heating:Central, Fireplaces, Natural Gas
- Central air:Yes
Structure and exterior
- Roof:Composition
- Year built:2015
- Building area:4,390 sq. ft.
- Lot area:0.24 Acres
- Lot Features:Interior Lot
- Architectural Style:Traditional
- Construction Materials:Brick
- Foundation Description:Slab
- Levels:2 Story
Schools
- High school:Richland
- Middle school:William Rushing
- Elementary school:Windsong Ranch
Finances and disclosures
- Price:$1,100,000
- Price per sq. ft.:$250.57
- Tax amount:$19,892
Features and amenities
- Appliances:Built In Gas Range, Dishwasher, Disposal, Gas Cooktop, Water Purifier, Wine Cooler
- Amenities:Fire Sprinkler System, Prewired, Smoke Detectors
Parking
- Garage:Yes
- Garage spaces:3
- Carport spaces:3
 Information provided, in part, by North Texas Real Estate Information Systems, Inc. Last Updated August 23, 2026 Listings with the NTREIS logo are listed by brokerages other than ERA Myers & Myers Realty.
New listings near 4530 Acacia Parkway
- New
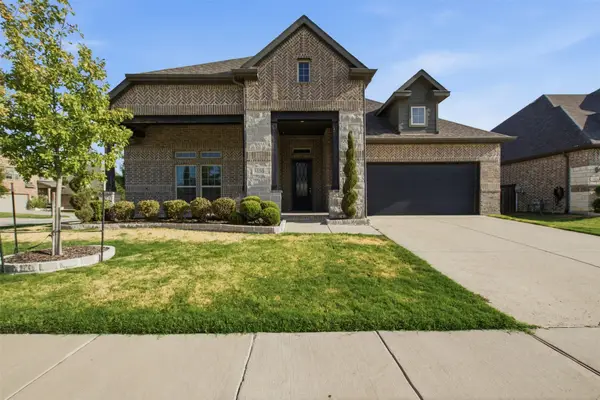 $589,000Active4 beds 3 baths2,631 sq. ft.
3150 Westminster Drive, Prosper, TX 75078
MLS# 21366441Listed by: ALLIE BETH ALLMAN & ASSOC. - New
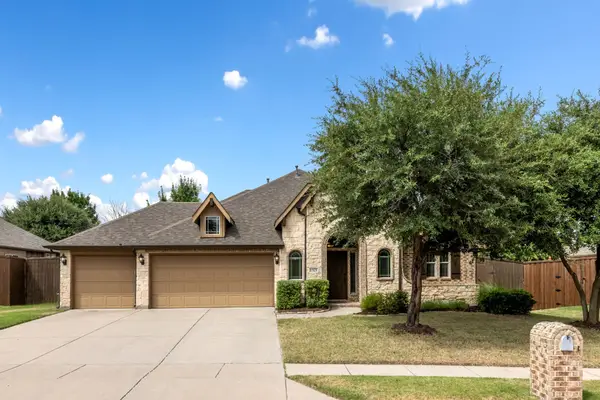 $539,000Active4 beds 3 baths2,770 sq. ft.
1521 Brush Creek Road, Prosper, TX 75078
MLS# 21359294Listed by: KELLER WILLIAMS PROSPER CELINA - New
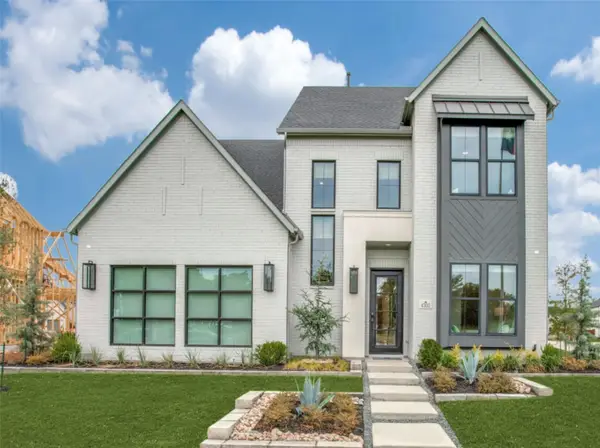 $1,199,000Active5 beds 6 baths3,799 sq. ft.
4300 Old Rosebud Lane, Prosper, TX 75078
MLS# 21366918Listed by: COLLEEN FROST REAL ESTATE SERV - New
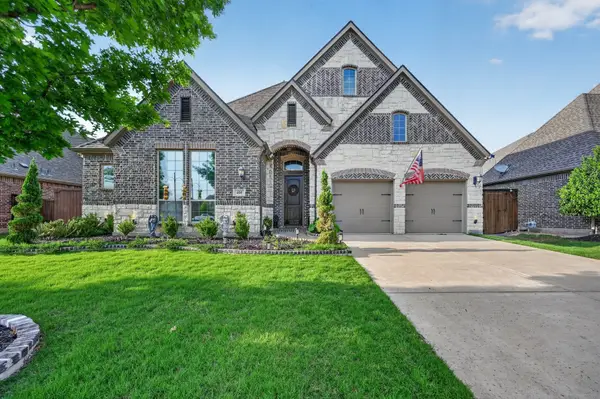 $674,990Active4 beds 3 baths3,028 sq. ft.
400 Trailside Drive, Prosper, TX 75078
MLS# 21366925Listed by: ORCHARD BROKERAGE - New
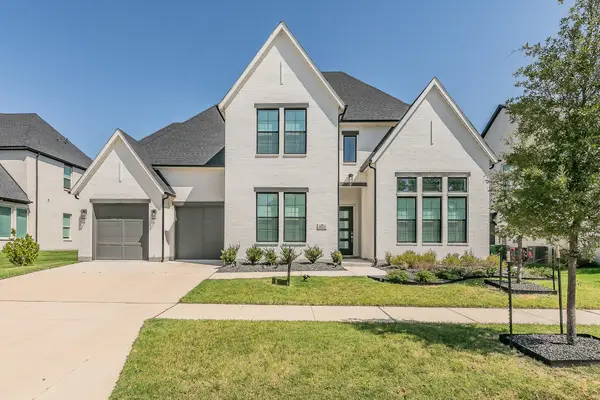 $1,149,000Active5 beds 6 baths4,436 sq. ft.
4620 Old Red Lane, Prosper, TX 75078
MLS# 21365737Listed by: COLDWELL BANKER REALTY - New
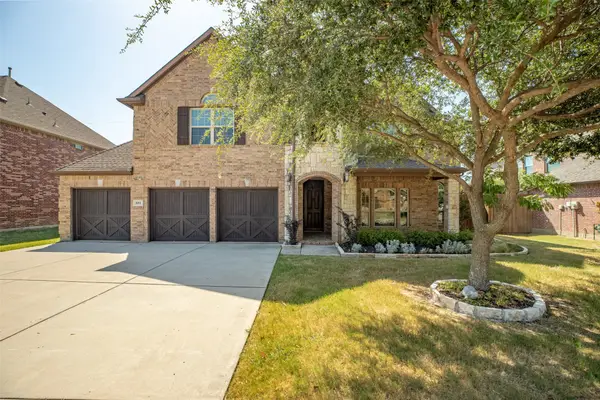 $710,000Active5 beds 4 baths4,165 sq. ft.
881 Twin Buttes Drive, Prosper, TX 75078
MLS# 21364736Listed by: C21 FINE HOMES JUDGE FITE - Open Sun, 1 to 3pmNew
 $760,000Active4 beds 5 baths3,461 sq. ft.
3921 Linear, Celina, TX 75078
MLS# 21366668Listed by: EBBY HALLIDAY REALTORS - New
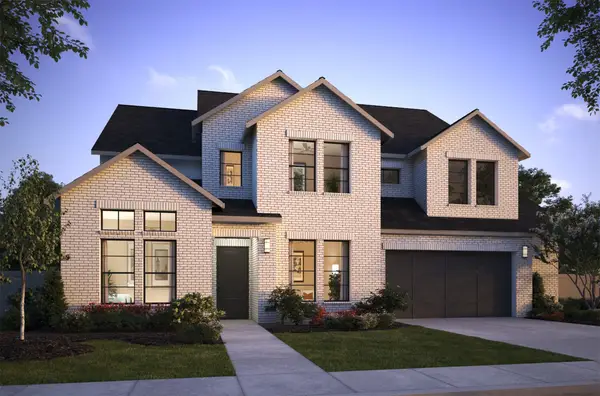 $1,174,900Active5 beds 6 baths4,470 sq. ft.
3651 Whimbrel Court, Prosper, TX 75078
MLS# 21365359Listed by: COLLEEN FROST REAL ESTATE SERV - New
 $850,000Active4 beds 3 baths3,908 sq. ft.
1000 Monticello Drive, Prosper, TX 75078
MLS# 21356495Listed by: COLDWELL BANKER APEX, REALTORS


Protect your home and budget from life's surprises with an Assurant Home Warranty, backed by a partner that supports you through every step of homeownership. Explore Plans.
© 2023 - 2026 ERA Franchise Systems LLC. All rights reserved. ERA Franchise Systems LLC fully supports the principles of the Fair Housing Act and the Equal Opportunity Act. ERA, ERA Real Estate powered, and their respective logos are registered service marks of ERA Franchise Systems LLC. Each office is independently owned and operated.