
551 Harrison Lane, Prosper, TX 75078
Local realty services provided by:ERA Empower
Listed by: danielle durbin, daniel durbin
Office: sevenhaus realty
MLS#:21273472
Source:GDAR
Price summary
- Price:$1,299,000
- Price per sq. ft.:$294.49
- Monthly HOA dues:$55
About this home
Discover elevated luxury living in this beautifully designed Toll Brothers home located in the prestigious Wandering Creek at Brookhollow community in Prosper. Showcasing the sought-after Bolsins Transitional floor plan, this home blends timeless architecture with sophisticated designer finishes throughout. The expansive kitchen is a true centerpiece, featuring upgraded quartz countertops, a dramatic waterfall island, KitchenAid appliances, custom cabinetry, and abundant storage—all seamlessly opening to the spacious great room and casual dining area for effortless entertaining and everyday living. A stunning multi-slide stacked door extends the living space outdoors to the oversized covered patio. The first-floor primary suite offers a serene retreat with a spa-inspired bath, freestanding soaking tub, oversized shower, and an impressive walk-in closet. Thoughtfully designed upgrades include a dedicated wine room, private office with iron and glass doors, linear fireplace, media room, additional first-floor bedroom and bath, spacious loft, and beautifully curated hardwoods, tile, and designer lighting throughout. With soaring ceilings, open-concept living spaces, and refined modern finishes, this exceptional home offers the perfect balance of luxury, comfort, and functionality in one of Prosper’s premier communities....
Contact an agent
Home facts
- Year built:2026
- Subdivision & Development:Wandering Creek at Brookhollow
- Listing ID #:21273472
- Added:110 day(s) ago
- Updated:September 06, 2026 at 11:44 AM
Rooms and interior
- Bedrooms:5
- Total bathrooms:7
- Full bathrooms:5
- Half bathrooms:2
- Flooring:Carpet, Tile, Wood
- Kitchen Description:Dishwasher, Disposal, Electric Oven, Gas Cooktop, Microwave
- Living area:4,411 sq. ft.
Heating and cooling
- Cooling:Central Air, Electric, Zoned
- Heating:Central, Zoned
- Central air:Yes
Structure and exterior
- Roof:Composition
- Year built:2026
- Building area:4,411 sq. ft.
- Lot area:0.24 Acres
- Lot Features:Corner Lot, Few Trees, Lawn, Subdivision
- Architectural Style:Traditional
- Foundation Description:Slab
- Levels:2 Story
Schools
- High school:Walnut Grove
- Middle school:Lorene Rogers
- Elementary school:Cynthia A Cockrell
Finances and disclosures
- Price:$1,299,000
- Price per sq. ft.:$294.49
Features and amenities
- Appliances:Dishwasher, Disposal, Electric Oven, Gas Cooktop, Microwave
- Amenities:Fire Alarm
Parking
- Garage:Yes
- Garage spaces:3
 Information provided, in part, by North Texas Real Estate Information Systems, Inc. Last Updated September 6, 2026 Listings with the NTREIS logo are listed by brokerages other than ERA Empower.
New listings near 551 Harrison Lane
- New
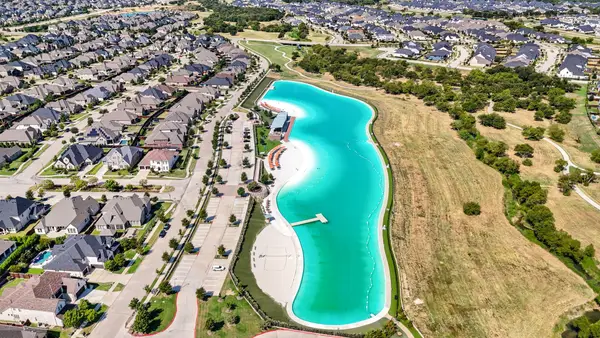 $848,500Active4 beds 3 baths2,659 sq. ft.
3900 Woodbine Lane, Prosper, TX 75078
MLS# 21375382Listed by: COLDWELL BANKER REALTY PLANO - Open Sun, 1 to 3pmNew
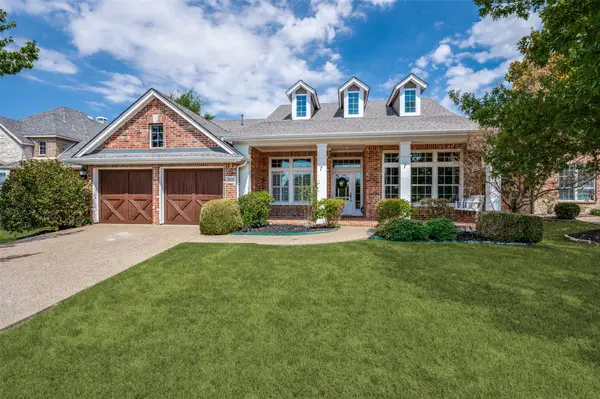 $649,900Active3 beds 3 baths2,483 sq. ft.
850 Kings View Drive, Prosper, TX 75078
MLS# 21360836Listed by: KELLER WILLIAMS PROSPER CELINA 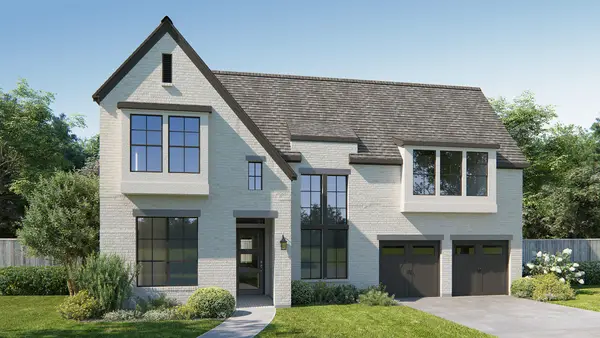 $1,150,900Pending5 beds 6 baths4,221 sq. ft.
321 Nightfall Drive, Prosper, TX 75078
MLS# 21379524Listed by: PERRY HOMES REALTY LLC- New
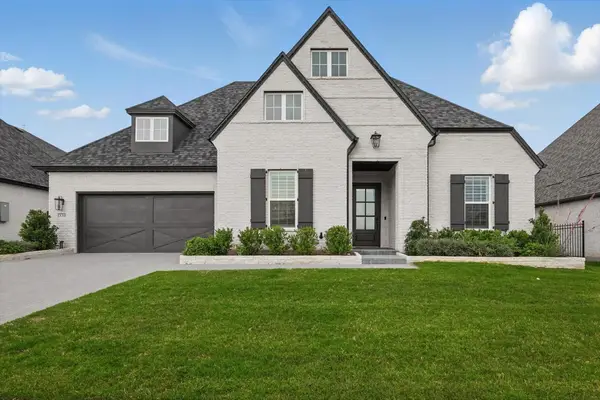 $1,075,000Active4 beds 5 baths4,314 sq. ft.
330 Peach Point Road, Prosper, TX 75078
MLS# 21379294Listed by: YOUR HOME FREE LLC - New
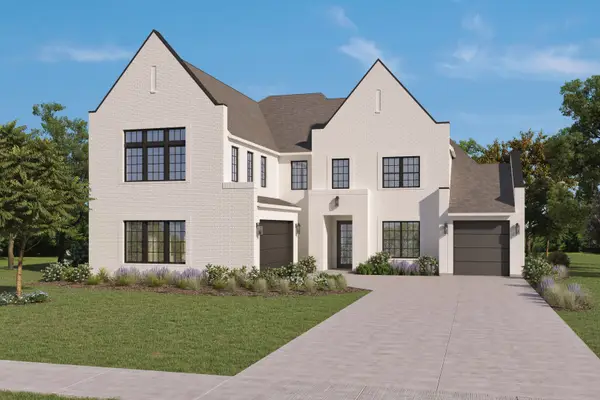 $1,299,000Active5 beds 7 baths4,885 sq. ft.
921 Carnegie Mellon, Prosper, TX 75068
MLS# 21379057Listed by: HOMESUSA.COM - New
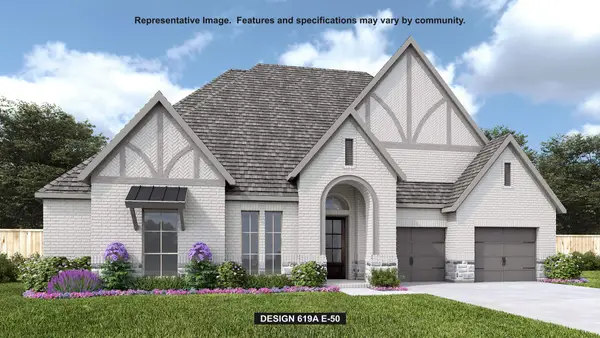 $1,249,900Active4 beds 5 baths3,664 sq. ft.
451 Margot Drive, Prosper, TX 75078
MLS# 21378977Listed by: PERRY HOMES REALTY LLC - New
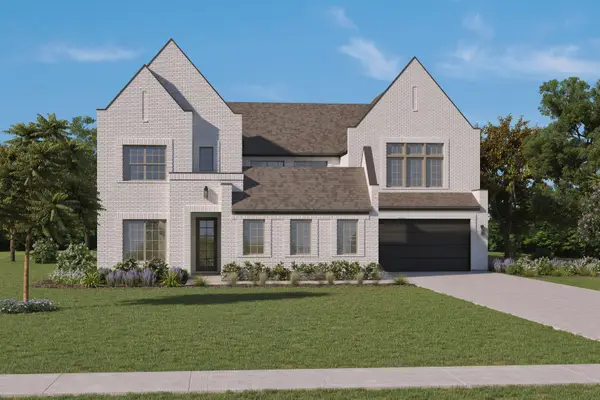 $1,298,000Active4 beds 6 baths4,465 sq. ft.
3221 Washington Drive, Prosper, TX 75078
MLS# 21379007Listed by: HOMESUSA.COM - Open Sun, 1 to 3pmNew
 $945,000Active5 beds 5 baths4,185 sq. ft.
4160 Lavina Lane, Prosper, TX 75078
MLS# 21378193Listed by: MONUMENT REALTY - New
 $1,150,000Active5 beds 5 baths4,259 sq. ft.
1500 Ashton Ridge Drive, Prosper, TX 75078
MLS# 21378608Listed by: HIGHERS GROUP REALTY, LLC - New
 $674,900Active5 beds 4 baths3,941 sq. ft.
2801 Meadow Ridge Drive, Prosper, TX 75078
MLS# 21378308Listed by: KELLER WILLIAMS LEGACY


Protect your home and budget from life's surprises with an Assurant Home Warranty, backed by a partner that supports you through every step of homeownership. Explore Plans.
© 2023 - 2026 ERA Franchise Systems LLC. All rights reserved. ERA Franchise Systems LLC fully supports the principles of the Fair Housing Act and the Equal Opportunity Act. ERA, ERA Real Estate powered, and their respective logos are registered service marks of ERA Franchise Systems LLC. Each office is independently owned and operated.