
631 Table Rock Drive, Prosper, TX 75078
Local realty services provided by:ERA Courtyard Real Estate
631 Table Rock Drive,Prosper, TX 75078
$499,999Last list price
- 4 Beds
- 4 Baths
- - sq. ft.
- Single family
- Sold
Listed by: steven andognini, cliff freeman
Office: exp realty llc.
MLS#:21207562
Source:GDAR
Sorry, we are unable to map this address
Price summary
- Price:$499,999
- Monthly HOA dues:$55
About this home
Now offered at $499,999! Exceptional value for a move in ready 4 bedroom home in Prosper ISD with more than 3,000 square feet, a rare 3 car garage, a brand new roof, two brand new HVAC systems, and a 2% buyer incentive available through the seller’s preferred lender.
Designed for today’s lifestyle, the flexible floor plan features a private first floor primary suite with an adjoining flex room that is ideal for a home office, nursery, fitness room, or sitting area. The open kitchen offers granite countertops, a large island, breakfast bar, abundant cabinetry, and a convenient butler’s pantry overlooking the spacious family room.
Upstairs you’ll find three generously sized bedrooms, two full bathrooms, and an oversized game room, providing plenty of space for family and guests. Fresh interior paint, new carpet, and extensive recent updates make this home truly move in ready.
Relax on the covered patio overlooking the private backyard, all in a prime Prosper ISD location close to shopping, dining, parks, and major commuter routes. Opportunities to own a 4 bedroom home with a 3 car garage in Prosper ISD for under $500,000 are becoming increasingly rare. Schedule your private showing today....
Contact an agent
Home facts
- Year built:2004
- Subdivision & Development:Preston Lakes
- Listing ID #:21207562
- Added:133 day(s) ago
- Updated:September 06, 2026 at 06:00 AM
Rooms and interior
- Bedrooms:4
- Total bathrooms:4
- Full bathrooms:3
- Half bathrooms:1
- Flooring:Carpet, Ceramic Tile
- Kitchen Description:Dishwasher, Disposal, Double Oven, Electric Cooktop, Electric Oven, Microwave
Heating and cooling
- Cooling:Ceiling Fans, Central Air, Electric, Zoned
- Heating:Central, Heat Pump, Natural Gas, Zoned
- Central air:Yes
Structure and exterior
- Roof:Composition
- Year built:2004
- Lot Features:Few Trees, Interior Lot, Landscaped, Lawn, Sprinkler System, Subdivision
- Architectural Style:Traditional
- Construction Materials:Brick, Stone
- Foundation Description:Slab
- Levels:2 Story
Schools
- High school:Prosper
- Middle school:Reynolds
- Elementary school:Judy Rucker
Finances and disclosures
- Price:$499,999
- Tax amount:$10,935
Features and amenities
- Appliances:Dishwasher, Disposal, Double Oven, Electric Cooktop, Electric Oven, Gas Water Heater, Microwave
Parking
- Garage:Yes
- Garage spaces:3
 Information provided, in part, by North Texas Real Estate Information Systems, Inc. Last Updated September 6, 2026 Listings with the NTREIS logo are listed by brokerages other than ERA Courtyard Real Estate.
New listings near 631 Table Rock Drive
- New
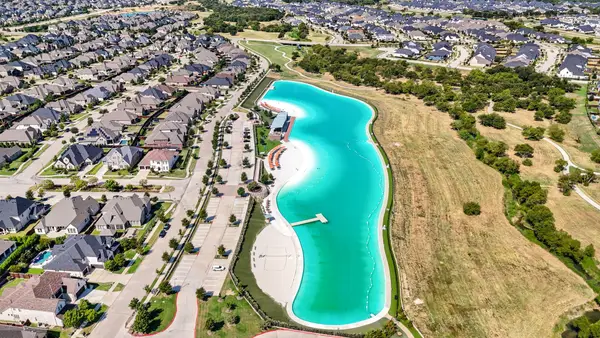 $848,500Active4 beds 3 baths2,659 sq. ft.
3900 Woodbine Lane, Prosper, TX 75078
MLS# 21375382Listed by: COLDWELL BANKER REALTY PLANO - Open Sun, 1 to 3pmNew
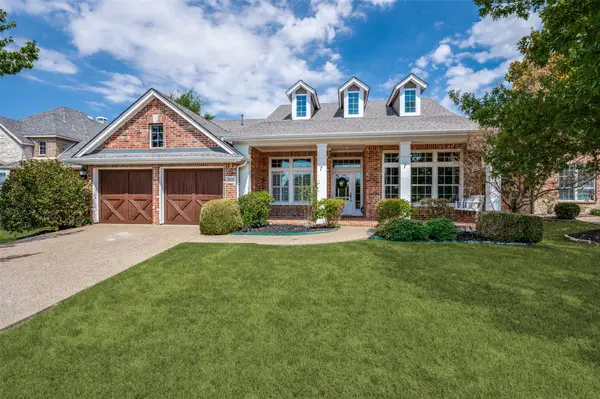 $649,900Active3 beds 3 baths2,483 sq. ft.
850 Kings View Drive, Prosper, TX 75078
MLS# 21360836Listed by: KELLER WILLIAMS PROSPER CELINA 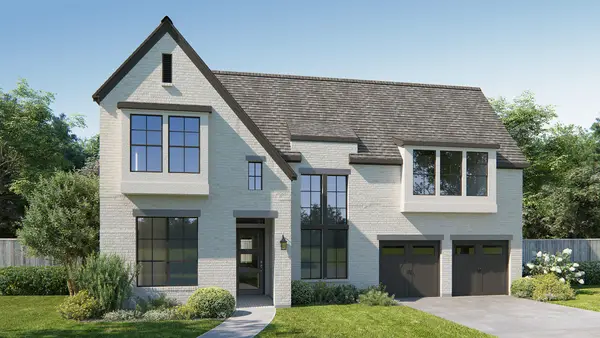 $1,150,900Pending5 beds 6 baths4,221 sq. ft.
321 Nightfall Drive, Prosper, TX 75078
MLS# 21379524Listed by: PERRY HOMES REALTY LLC- New
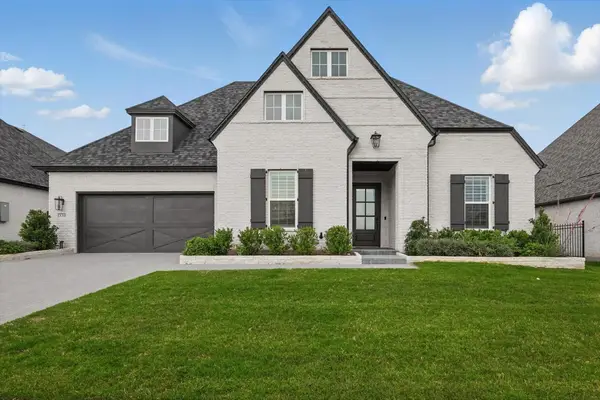 $1,075,000Active4 beds 5 baths4,314 sq. ft.
330 Peach Point Road, Prosper, TX 75078
MLS# 21379294Listed by: YOUR HOME FREE LLC - New
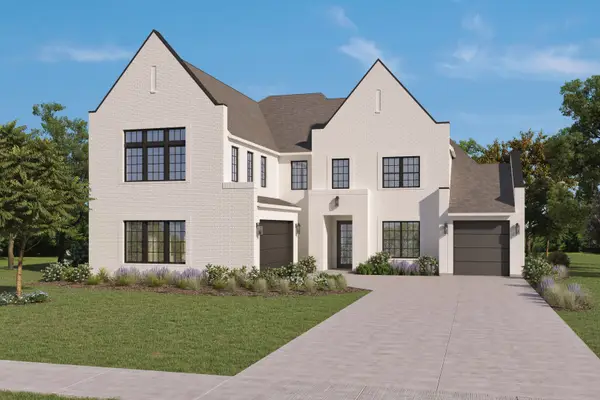 $1,299,000Active5 beds 7 baths4,885 sq. ft.
921 Carnegie Mellon, Prosper, TX 75068
MLS# 21379057Listed by: HOMESUSA.COM - New
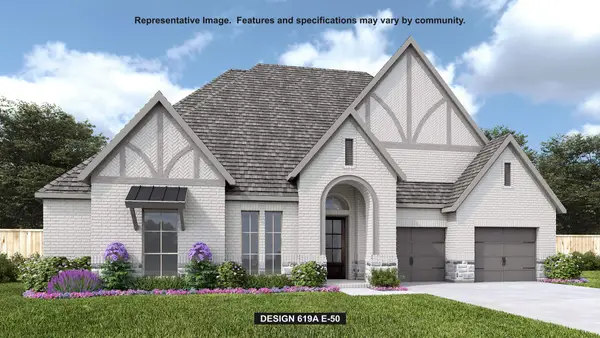 $1,249,900Active4 beds 5 baths3,664 sq. ft.
451 Margot Drive, Prosper, TX 75078
MLS# 21378977Listed by: PERRY HOMES REALTY LLC - New
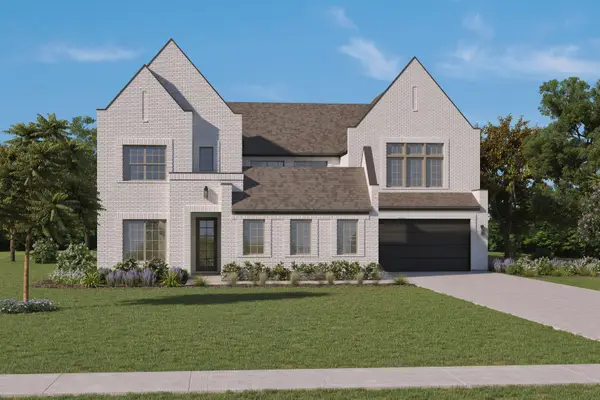 $1,298,000Active4 beds 6 baths4,465 sq. ft.
3221 Washington Drive, Prosper, TX 75078
MLS# 21379007Listed by: HOMESUSA.COM - Open Sun, 1 to 3pmNew
 $945,000Active5 beds 5 baths4,185 sq. ft.
4160 Lavina Lane, Prosper, TX 75078
MLS# 21378193Listed by: MONUMENT REALTY - New
 $1,150,000Active5 beds 5 baths4,259 sq. ft.
1500 Ashton Ridge Drive, Prosper, TX 75078
MLS# 21378608Listed by: HIGHERS GROUP REALTY, LLC - New
 $674,900Active5 beds 4 baths3,941 sq. ft.
2801 Meadow Ridge Drive, Prosper, TX 75078
MLS# 21378308Listed by: KELLER WILLIAMS LEGACY


Protect your home and budget from life's surprises with an Assurant Home Warranty, backed by a partner that supports you through every step of homeownership. Explore Plans.
© 2023 - 2026 ERA Franchise Systems LLC. All rights reserved. ERA Franchise Systems LLC fully supports the principles of the Fair Housing Act and the Equal Opportunity Act. ERA, ERA Real Estate powered, and their respective logos are registered service marks of ERA Franchise Systems LLC. Each office is independently owned and operated.