
641 Country Brook Lane, Prosper, TX 75078
Local realty services provided by:ERA Empower
Listed by: cindy baglietto
Office: exp realty
MLS#:21321160
Source:GDAR
Price summary
- Price:$1,499,000
- Price per sq. ft.:$321.33
- Monthly HOA dues:$166.67
About this home
Former Highland Homes model in the exclusive gated community of Parkside with low taxes, No PID or MUD! This house is perfectly positioned on a premier lake lot with breathtaking views of the lake, fountain, and tree-lined community park framed by towering oaks. Homes offering a setting this special seldom become available.
Professionally designed by the renowned IBB Design Group with designer finishes, and extensive custom upgrades. From statement lighting and backlit cabinetry to the show-stopping custom backlit primary closet, this home delivers a level of luxury rarely found. The thoughtfully designed floor plan features 5 bedrooms, 4 full baths, 2 half baths, two dining areas, private study, game room, media room, and a dedicated card or homework area. The tandem garage bay has been transformed into a second office or home gym while maintaining the flexibility to convert back to a traditional 3-car tandem garage. Epoxy garage floors complete the space.
Designed for unforgettable indoor-outdoor living, the oversized backyard is an entertainer's dream with an expansive paver patio, built-in BBQ, covered outdoor living area with fireplace, and remote-powered shade screens—all perfectly positioned to capture the spectacular water and park views.
Exceptional curb appeal begins with professional stone-bordered landscaping, architectural landscape lighting, paver driveway and front walkway. Located on Prosper's lower-density east side, enjoy a quieter setting while remaining just minutes from premier shopping, dining, and entertainment. Zoned to award-winning Prosper ISD and highly sought-after Walnut Grove High School.
This is more than a luxury home—it's a professionally designed showcase property with one of the most captivating views in Prosper. Opportunities like this are truly once in a lifetime. Appraised livable sq ft 4477 plus additional 188 sq ft bonus room = 4665 total air conditioned sq ft. OWNER IS THE LISTING AGENT...
Contact an agent
Home facts
- Year built:2017
- Subdivision & Development:Parkside
- Listing ID #:21321160
- Added:63 day(s) ago
- Updated:September 07, 2026 at 11:51 AM
Rooms and interior
- Bedrooms:5
- Total bathrooms:6
- Full bathrooms:4
- Half bathrooms:2
- Flooring:Carpet, Ceramic Tile
- Kitchen Description:Convection Oven, Dishwasher, Disposal, Double Oven, Electric Oven, Gas Cooktop, Microwave, Vented Exhaust Fan, Wine Cooler
- Living area:4,665 sq. ft.
Heating and cooling
- Cooling:Ceiling Fans, Central Air, Electric, Zoned
- Heating:Central, Natural Gas, Zoned
- Central air:Yes
Structure and exterior
- Roof:Composition
- Year built:2017
- Building area:4,665 sq. ft.
- Lot area:0.27 Acres
- Lot Features:Few Trees, Greenbelt, Landscaped, Lawn, Sprinkler System
- Architectural Style:Traditional
- Construction Materials:Brick, Stone
- Foundation Description:Slab
- Levels:2 Story
Schools
- High school:Walnut Grove
- Middle school:Lorene Rogers
- Elementary school:Judy Rucker
Finances and disclosures
- Price:$1,499,000
- Price per sq. ft.:$321.33
- Tax amount:$23,875
Features and amenities
- Appliances:Convection Oven, Dishwasher, Disposal, Double Oven, Electric Oven, Gas Cooktop, Microwave, Tankless Water Heater, Vented Exhaust Fan, Wine Cooler
- Amenities:Carbon Monoxide Detectors, Gated Community, Security Service, Security System, Security System Owned, Smoke Detectors, Window Coverings
Parking
- Garage:Yes
- Garage spaces:3
 Information provided, in part, by North Texas Real Estate Information Systems, Inc. Last Updated September 7, 2026 Listings with the NTREIS logo are listed by brokerages other than ERA Empower.
New listings near 641 Country Brook Lane
- New
 $1,376,900Active5 beds 6 baths4,340 sq. ft.
2560 Miles Street, Prosper, TX 75078
MLS# 21379870Listed by: PERRY HOMES REALTY LLC - New
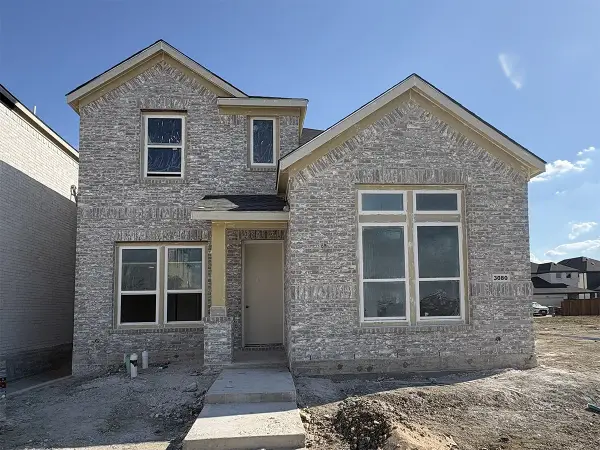 $538,990Active4 beds 3 baths2,317 sq. ft.
3080 Eleanor Drive, Prosper, TX 75078
MLS# 21379724Listed by: TINA LEIGH REALTY - New
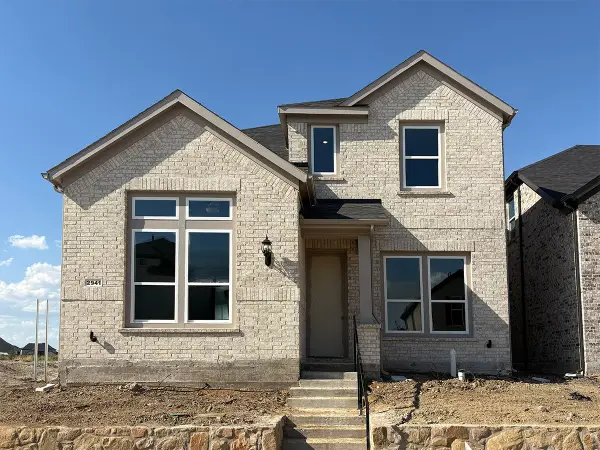 $549,990Active4 beds 3 baths2,301 sq. ft.
2941 Eleanor Drive, Prosper, TX 75078
MLS# 21379727Listed by: TINA LEIGH REALTY - New
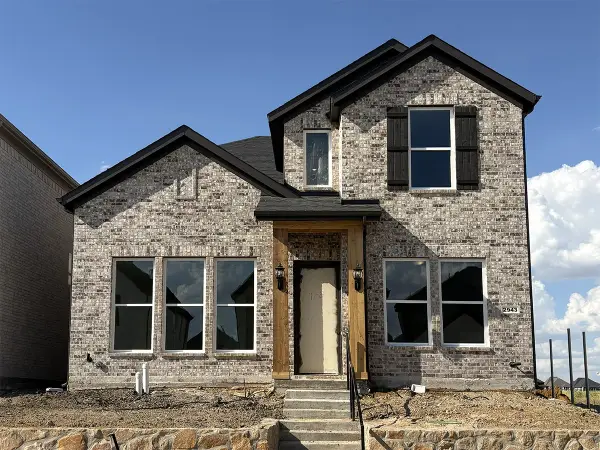 $533,990Active3 beds 3 baths2,160 sq. ft.
2943 Eleanor Drive, Prosper, TX 75078
MLS# 21379734Listed by: TINA LEIGH REALTY - New
 $848,500Active4 beds 3 baths2,659 sq. ft.
3900 Woodbine Lane, Prosper, TX 75078
MLS# 21375382Listed by: COLDWELL BANKER REALTY PLANO - New
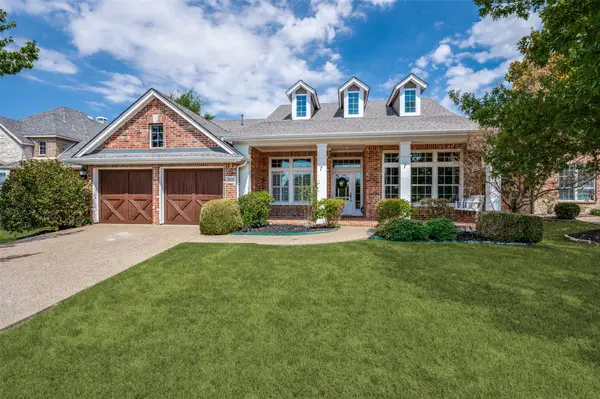 $649,900Active3 beds 3 baths2,483 sq. ft.
850 Kings View Drive, Prosper, TX 75078
MLS# 21360836Listed by: KELLER WILLIAMS PROSPER CELINA 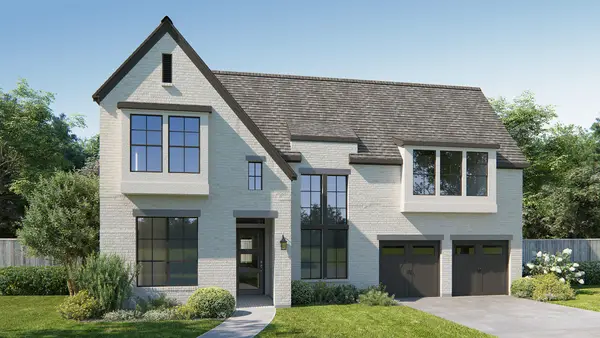 $1,150,900Pending5 beds 6 baths4,221 sq. ft.
321 Nightfall Drive, Prosper, TX 75078
MLS# 21379524Listed by: PERRY HOMES REALTY LLC- New
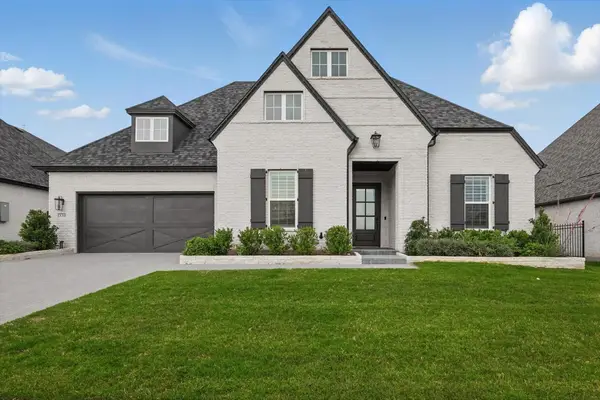 $1,075,000Active4 beds 5 baths4,314 sq. ft.
330 Peach Point Road, Prosper, TX 75078
MLS# 21379294Listed by: YOUR HOME FREE LLC - New
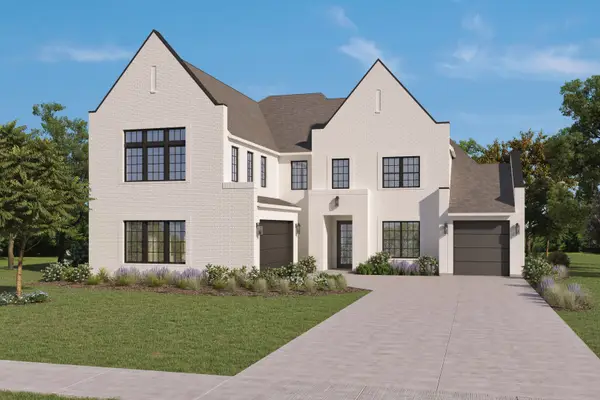 $1,299,000Active5 beds 7 baths4,885 sq. ft.
921 Carnegie Mellon, Prosper, TX 75068
MLS# 21379057Listed by: HOMESUSA.COM - New
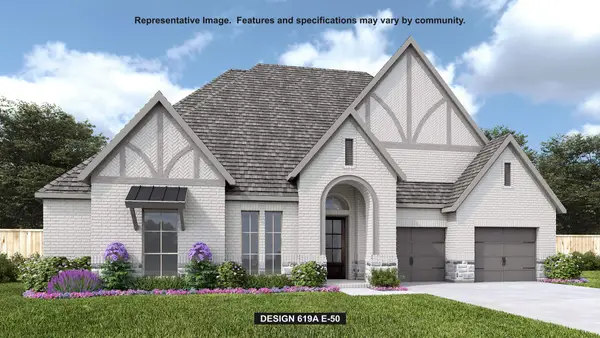 $1,249,900Active4 beds 5 baths3,664 sq. ft.
451 Margot Drive, Prosper, TX 75078
MLS# 21378977Listed by: PERRY HOMES REALTY LLC


Protect your home and budget from life's surprises with an Assurant Home Warranty, backed by a partner that supports you through every step of homeownership. Explore Plans.
© 2023 - 2026 ERA Franchise Systems LLC. All rights reserved. ERA Franchise Systems LLC fully supports the principles of the Fair Housing Act and the Equal Opportunity Act. ERA, ERA Real Estate powered, and their respective logos are registered service marks of ERA Franchise Systems LLC. Each office is independently owned and operated.