
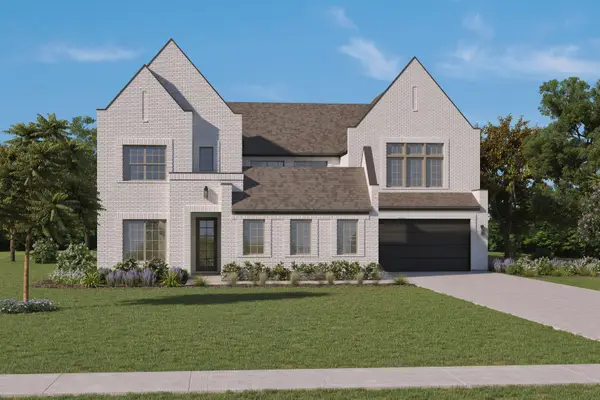
760 Walworth Drive, Prosper, TX 75078
Local realty services provided by:ERA Newlin & Company
Listed by: lenore boyd
Office: coldwell banker apex, realtors
MLS#:21252192
Source:GDAR
Price summary
- Price:$735,000
- Price per sq. ft.:$211.21
- Monthly HOA dues:$82.92
About this home
Welcome to this exceptional, move-in ready home in Prosper, where thoughtfully designed living spaces create an extraordinary place to call home. Rich hardwood floors, soaring ceilings, and expansive walls of windows fill the home with warmth and natural light, creating an inviting atmosphere throughout. Thoughtfully designed for both entertaining and everyday living, the open-concept floor plan blends refined style with exceptional functionality. At the heart of the home, the chef-inspired kitchen features an oversized island with breakfast bar seating, a gas cooktop, statement vent hood, designer backsplash, walk-in pantry, butler's pantry, and a sunlit breakfast nook. The kitchen flows seamlessly into the dramatic two-story family room, highlighted by a cozy fireplace and a spectacular wall of windows overlooking the backyard. A spacious game room loft overlooks the main living area, offering flexible space for recreation, movie nights, or gathering with family and friends. The private primary suite is a true retreat, showcasing cathedral ceilings and a spa-inspired ensuite bath with a frameless glass shower featuring dual vanities, linen storage, and an oversized walk-in closet. A dedicated home office provides an ideal space for remote work, study, or creative pursuits. Upstairs, three generously sized secondary bedrooms each feature walk-in closets, including one with a private ensuite bath, providing comfort and privacy for family or guests. Additional highlights include a split three-car garage, with the single-bay garage utilized as a climate-controlled home gym complete with epoxy flooring. Perfectly blending luxury and thoughtful design, this exceptional residence offers an elevated lifestyle in one of Prosper's most sought-after communities. Located directly across from an expansive 8-acre park and just moments from the community pool and playground, this home provides the perfect balance of convenience, and outdoor enjoyment....
Contact an agent
Home facts
- Year built:2017
- Subdivision & Development:The Parks At Legacy Ph One
- Listing ID #:21252192
- Added:128 day(s) ago
- Updated:September 06, 2026 at 11:44 AM
Rooms and interior
- Bedrooms:4
- Total bathrooms:4
- Full bathrooms:4
- Flooring:Carpet, Hardwood, Tile, Wood
- Kitchen Description:Dishwasher, Disposal, Electric Oven, Gas Cooktop, Microwave, Refrigerator, Water Softener
- Living area:3,480 sq. ft.
Heating and cooling
- Cooling:Ceiling Fans, Central Air, Electric
- Heating:Central, Natural Gas
- Central air:Yes
Structure and exterior
- Roof:Composition
- Year built:2017
- Building area:3,480 sq. ft.
- Lot area:0.19 Acres
- Lot Features:Sprinkler System, Subdivision
- Architectural Style:Traditional
- Construction Materials:Brick, Fiberglass Siding, Wood Siding
- Foundation Description:Slab
- Levels:2 Story
Schools
- High school:Richland
- Middle school:William Rushing
- Elementary school:Charles and Cindy Stuber
Finances and disclosures
- Price:$735,000
- Price per sq. ft.:$211.21
- Tax amount:$14,224
Features and amenities
- Appliances:Dishwasher, Disposal, Electric Oven, Gas Cooktop, Gas Water Heater, Microwave, Refrigerator, Water Softener
- Amenities:Carbon Monoxide Detectors, Fire Alarm, Fire Sprinkler System, Satellite Dish, Security System, Smoke Detectors, Window Coverings
Parking
- Garage:Yes
- Garage spaces:3
 Information provided, in part, by North Texas Real Estate Information Systems, Inc. Last Updated September 6, 2026 Listings with the NTREIS logo are listed by brokerages other than ERA Newlin & Company.
New listings near 760 Walworth Drive
- New
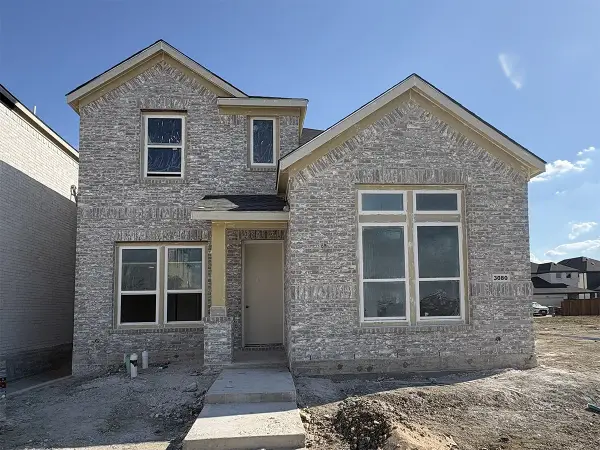 $538,990Active4 beds 3 baths2,317 sq. ft.
3080 Eleanor Drive, Prosper, TX 75078
MLS# 21379724Listed by: TINA LEIGH REALTY - New
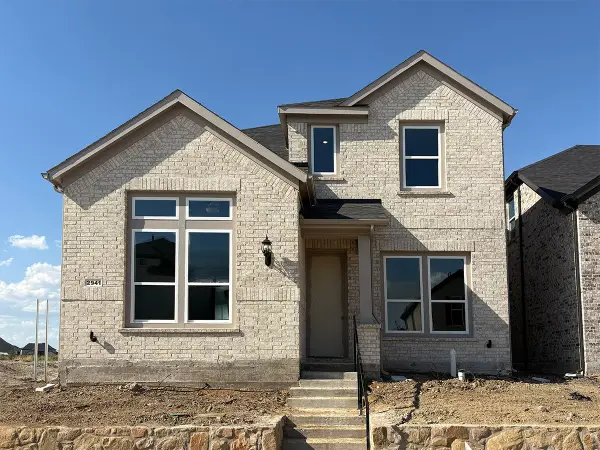 $549,990Active4 beds 3 baths2,301 sq. ft.
2941 Eleanor Drive, Prosper, TX 75078
MLS# 21379727Listed by: TINA LEIGH REALTY - New
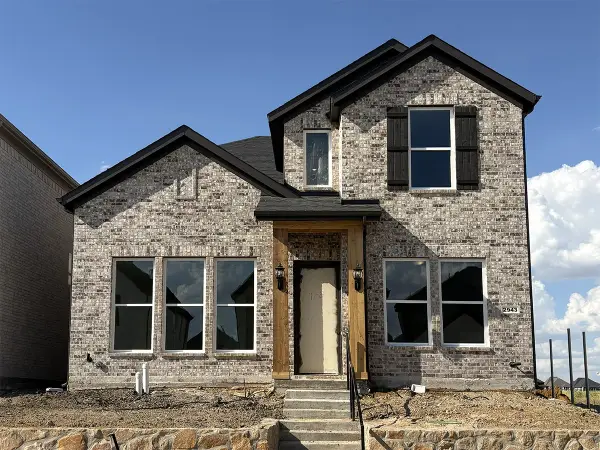 $533,990Active3 beds 3 baths2,160 sq. ft.
2943 Eleanor Drive, Prosper, TX 75078
MLS# 21379734Listed by: TINA LEIGH REALTY - New
 $848,500Active4 beds 3 baths2,659 sq. ft.
3900 Woodbine Lane, Prosper, TX 75078
MLS# 21375382Listed by: COLDWELL BANKER REALTY PLANO - Open Sun, 1 to 3pmNew
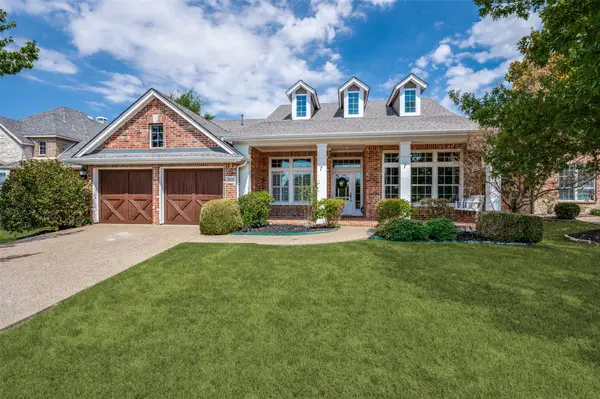 $649,900Active3 beds 3 baths2,483 sq. ft.
850 Kings View Drive, Prosper, TX 75078
MLS# 21360836Listed by: KELLER WILLIAMS PROSPER CELINA 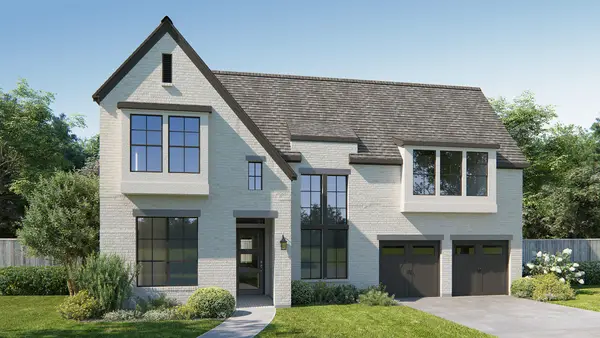 $1,150,900Pending5 beds 6 baths4,221 sq. ft.
321 Nightfall Drive, Prosper, TX 75078
MLS# 21379524Listed by: PERRY HOMES REALTY LLC- New
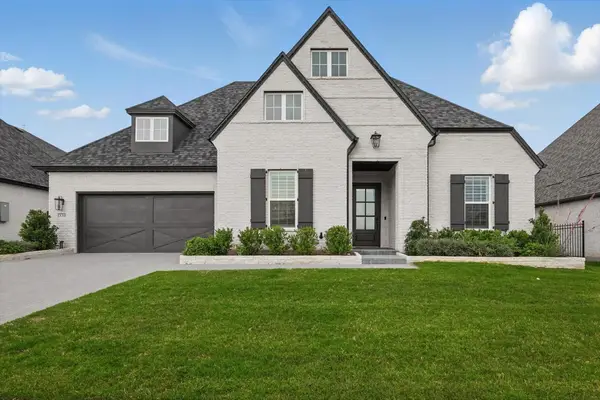 $1,075,000Active4 beds 5 baths4,314 sq. ft.
330 Peach Point Road, Prosper, TX 75078
MLS# 21379294Listed by: YOUR HOME FREE LLC - New
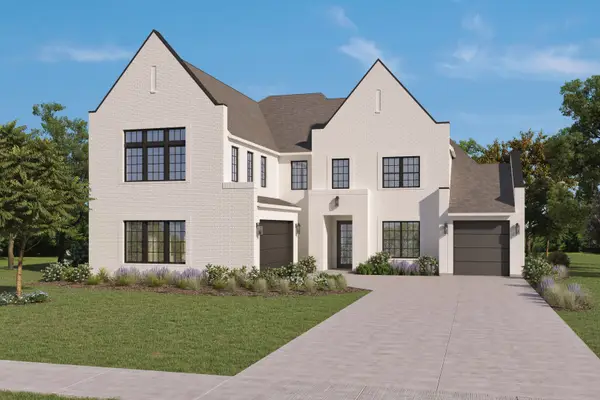 $1,299,000Active5 beds 7 baths4,885 sq. ft.
921 Carnegie Mellon, Prosper, TX 75068
MLS# 21379057Listed by: HOMESUSA.COM - New
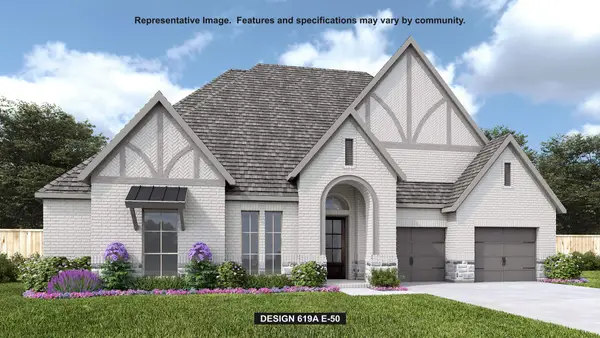 $1,249,900Active4 beds 5 baths3,664 sq. ft.
451 Margot Drive, Prosper, TX 75078
MLS# 21378977Listed by: PERRY HOMES REALTY LLC - New
 $1,298,000Active4 beds 6 baths4,465 sq. ft.
3221 Washington Drive, Prosper, TX 75078
MLS# 21379007Listed by: HOMESUSA.COM


Protect your home and budget from life's surprises with an Assurant Home Warranty, backed by a partner that supports you through every step of homeownership. Explore Plans.
© 2023 - 2026 ERA Franchise Systems LLC. All rights reserved. ERA Franchise Systems LLC fully supports the principles of the Fair Housing Act and the Equal Opportunity Act. ERA, ERA Real Estate powered, and their respective logos are registered service marks of ERA Franchise Systems LLC. Each office is independently owned and operated.