
810 Walworth Drive, Prosper, TX 75078
Local realty services provided by:ERA Myers & Myers Realty
Listed by: guy arnold
Office: real broker, llc.
MLS#:21397430
Source:GDAR
Price summary
- Price:$699,900
- Price per sq. ft.:$180.57
- Monthly HOA dues:$82.92
About this home
SELLER-PAID PERMANENT 5.99% 30-YEAR FIXED RATE (6.663% APR) AVAILABLE! Save $562 every month ($6,740 per year in payment relief vs. a 7.5% market rate) with sellers preferred lender-no temporary gimmicks, locked in for the life of the loan! Welcome to this meticulously maintained Coventry Home in The Parks at Legacy, offering 3,876 sq. ft. of refined living space, 4 bedrooms, 3.5 baths, and a rare 3-car garage. Designed for both everyday comfort, remote work, and effortless entertaining, this home features a separate private office, a dedicated media room, an upstairs game room, and a chef’s kitchen equipped with double ovens, a gas cooktop, and a butler’s pantry with custom cabinetry. Enjoy energy-efficient gas heating, spotless interiors, and established curb appeal highlighted by two mature front yard trees and a private backyard tree—all without the wait or added $40,000+ post-closing costs of new construction in Prosper ISD. see disclosures for more information.
This home is also priced $40,000 below a recent appraisal in September 2026.
Engineered hardwood covers the entire first floor, complemented by 5-inch baseboards, custom drapes in the family room, Bali shades throughout, and high-end carpet installed upstairs and on the stairs in November 2024. The media room projector and screen stay with the home!
Home features two Carrier AC units with biannual maintenance, a tankless H2O heater, alarm system, and floored garage attics for added storage. The spacious covered back patio features upgraded fans with LED lighting and remotes, while a board-on-board cedar fence and sprinkler system with foundation drip lines complete the outdoor amenities.
Community amenities include two pools, two parks, jogging trails, and bike paths. Walk to Stuber Elementary, Rushing Middle, and Richland High School. Minutes from PGA Frisco and Universal Kids Resort, with convenient access to golf, dining, entertainment, and shopping. No MUD or PID taxes!...
Contact an agent
Home facts
- Year built:2016
- Subdivision & Development:The Parks At Legacy Ph One
- Listing ID #:21397430
- Added:44 day(s) ago
- Updated:November 15, 2026 at 01:04 PM
Rooms and interior
- Bedrooms:4
- Total bathrooms:4
- Full bathrooms:3
- Half bathrooms:1
- Flooring:Carpet, Tile
- Kitchen Description:Dishwasher, Disposal, Double Oven, Gas Range, Microwave
- Living area:3,876 sq. ft.
Heating and cooling
- Cooling:Central Air
- Heating:Central
- Central air:Yes
Structure and exterior
- Roof:Composition
- Year built:2016
- Building area:3,876 sq. ft.
- Lot area:0.19 Acres
- Lot Features:Few Trees, Interior Lot, Landscaped, Subdivision
- Construction Materials:Brick, Wood Siding
- Foundation Description:Slab
- Levels:2 Story
Schools
- High school:Richland
- Middle school:William Rushing
- Elementary school:Charles and Cindy Stuber
Finances and disclosures
- Price:$699,900
- Price per sq. ft.:$180.57
- Tax amount:$12,830
Features and amenities
- Appliances:Dishwasher, Disposal, Double Oven, Gas Range, Microwave, Tankless Water Heater
- Amenities:Bay Windows, Home Theater, Security System, Smoke Detectors, Window Coverings
Parking
- Garage:Yes
- Garage spaces:3
 Information provided, in part, by North Texas Real Estate Information Systems, Inc. Last Updated November 15, 2026 Listings with the NTREIS logo are listed by brokerages other than ERA Myers & Myers Realty.
New listings near 810 Walworth Drive
- New
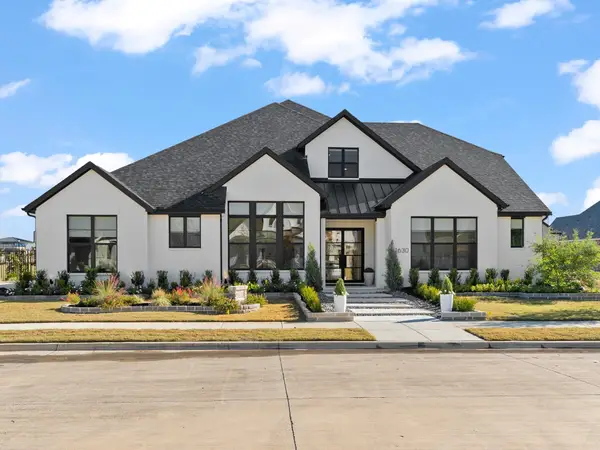 $1,699,900Active5 beds 5 baths4,755 sq. ft.
1630 Bearden Court, Prosper, TX 75078
MLS# 21435741Listed by: PRINCIPLE TRUST REALTY - Open Sun, 1 to 4pmNew
 $2,499,900Active5 beds 6 baths5,500 sq. ft.
780 Sundance Court, Prosper, TX 75078
MLS# 21413231Listed by: KELLER WILLIAMS PROSPER CELINA - New
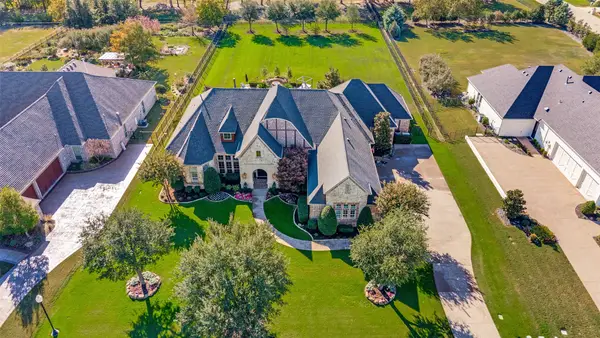 $1,499,900Active4 beds 4 baths4,156 sq. ft.
2140 Meadow View Drive, Prosper, TX 75078
MLS# 21411638Listed by: EBBY HALLIDAY REALTORS - New
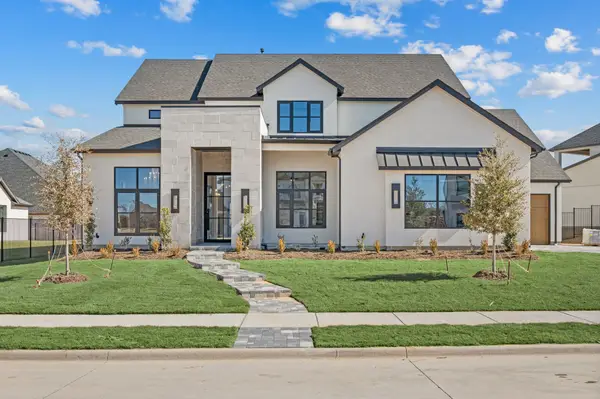 $1,499,990Active5 beds 5 baths4,727 sq. ft.
1460 Copper Point Drive, Prosper, TX 75078
MLS# 21436030Listed by: ULTIMA REAL ESTATE - Open Sun, 1 to 3pmNew
 $680,000Active5 beds 4 baths3,519 sq. ft.
2317 Griffith Park Drive, Prosper, TX 75078
MLS# 21431343Listed by: REDFIN CORPORATION - Open Sun, 1 to 3pmNew
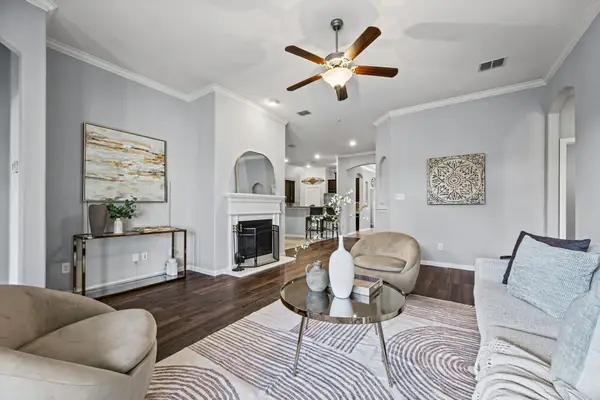 $425,000Active3 beds 2 baths1,874 sq. ft.
16400 White Rock Boulevard, Prosper, TX 75078
MLS# 21430953Listed by: REAL BROKER, LLC - New
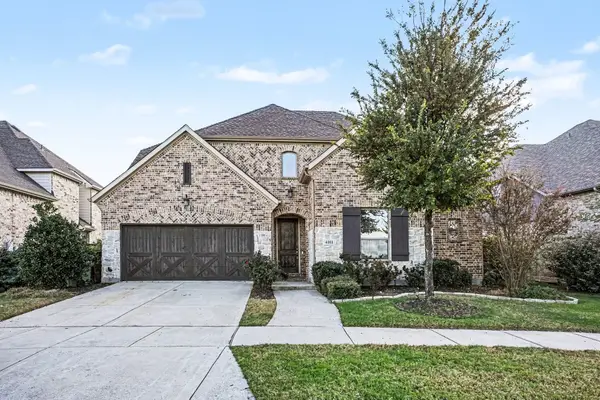 $775,000Active4 beds 4 baths3,180 sq. ft.
4011 Marigold Lane, Prosper, TX 75078
MLS# 21434039Listed by: MARK SPAIN REAL ESTATE - New
 $699,999Active4 beds 3 baths2,561 sq. ft.
3932 Linear Drive, Celina, TX 75078
MLS# 21434099Listed by: NB ELITE REALTY - New
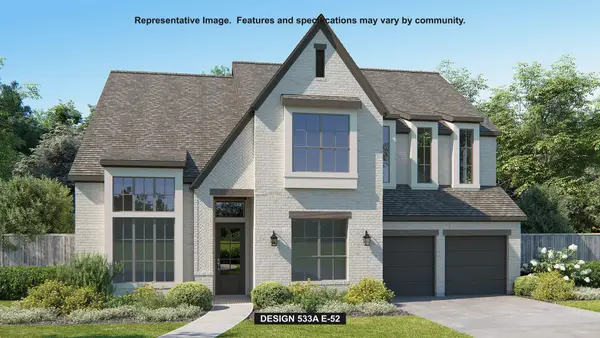 $1,245,900Active5 beds 5 baths3,935 sq. ft.
140 Twilight Drive, Prosper, TX 75078
MLS# 21434305Listed by: PERRY HOMES REALTY LLC - New
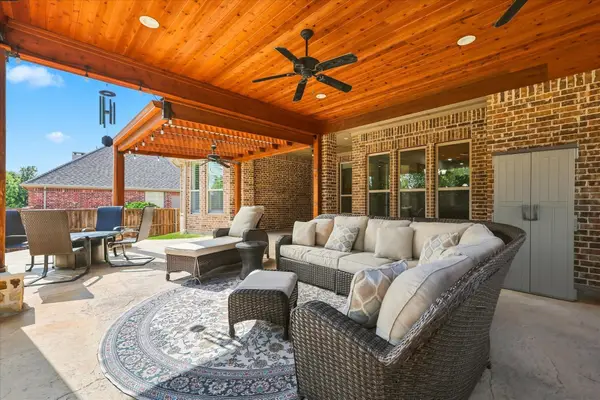 $710,000Active3 beds 3 baths3,000 sq. ft.
730 Dentwood Trail, Prosper, TX 75078
MLS# 21433679Listed by: KELLER WILLIAMS REALTY DPR


Protect your home and budget from life's surprises with an Assurant Home Warranty, backed by a partner that supports you through every step of homeownership. Explore Plans.
© 2023 - 2026 ERA Franchise Systems LLC. All rights reserved. ERA Franchise Systems LLC fully supports the principles of the Fair Housing Act and the Equal Opportunity Act. ERA, ERA Real Estate powered, and their respective logos are registered service marks of ERA Franchise Systems LLC. Each office is independently owned and operated.