
910 Keller Drive, Prosper, TX 75078
Local realty services provided by:ERA Empower
910 Keller Drive,Prosper, TX 75078
$1,179,900
- 5 Beds
- 6 Baths
- 4,449 sq. ft.
- Single family
- Active
Listed by: ben caballero
Office: homesusa.com
MLS#:21371327
Source:GDAR
Price summary
- Price:$1,179,900
- Price per sq. ft.:$265.21
- Monthly HOA dues:$100
About this home
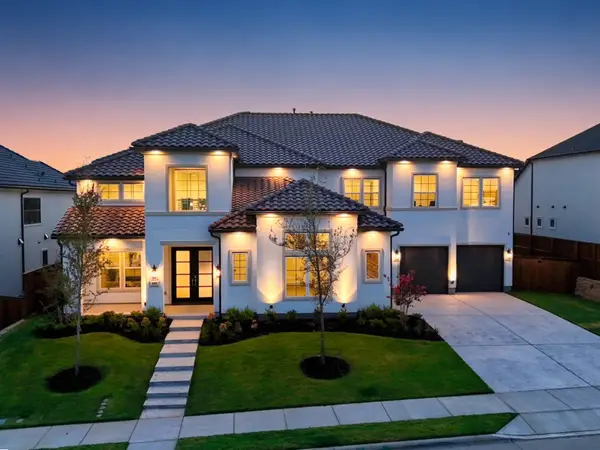
MLS# 21371327 - Built by Tradition Homes - October 2026 completion ~ A grand entry sets the tone with a sweeping spiral staircase as its focal point, creating an elegant and memorable first impression. The open great room flows seamlessly into the kitchen and dining areas, offering a natural gathering space designed for both everyday living and entertaining. A sliding glass door extends the living area to the covered patio, enhancing the connection between indoor and outdoor spaces. A private study provides a quiet retreat, ideal for working from home or focused tasks. The owner’s suite is thoughtfully designed with a well - appointed bath, spacious walk - in closet, and a charming window seat that adds both character and comfort. Upstairs, a game room and additional media room offer versatile spaces for relaxing, hosting, or accommodating a variety of lifestyle needs. Complete with a three - car tandem garage, this home blends functionality, flexibility, and refined design throughout.
Contact an agent
Home facts
- Year built:2026
- Subdivision & Development:Lakewood at Brookhollow
- Listing ID #:21371327
- Added:1 day(s) ago
- Updated:August 29, 2026 at 11:47 AM
Rooms and interior
- Bedrooms:5
- Total bathrooms:6
- Full bathrooms:5
- Half bathrooms:1
- Flooring:Carpet
- Kitchen Description:Dishwasher, Disposal, Gas Cooktop, Microwave
- Living area:4,449 sq. ft.
Heating and cooling
- Cooling:Central Air
- Heating:Natural Gas
- Central air:Yes
Structure and exterior
- Roof:Composition
- Year built:2026
- Building area:4,449 sq. ft.
- Lot area:0.23 Acres
- Construction Materials:Brick
- Foundation Description:Slab
- Levels:2 Story
Schools
- High school:Walnut Grove
- Middle school:Lorene Rogers
- Elementary school:Cynthia A Cockrell
Finances and disclosures
- Price:$1,179,900
- Price per sq. ft.:$265.21
Features and amenities
- Appliances:Dishwasher, Disposal, Gas Cooktop, Microwave
Parking
- Garage:Yes
- Garage spaces:3
 Information provided, in part, by North Texas Real Estate Information Systems, Inc. Last Updated August 29, 2026 Listings with the NTREIS logo are listed by brokerages other than ERA Empower.
New listings near 910 Keller Drive
- Open Sun, 2 to 4pmNew
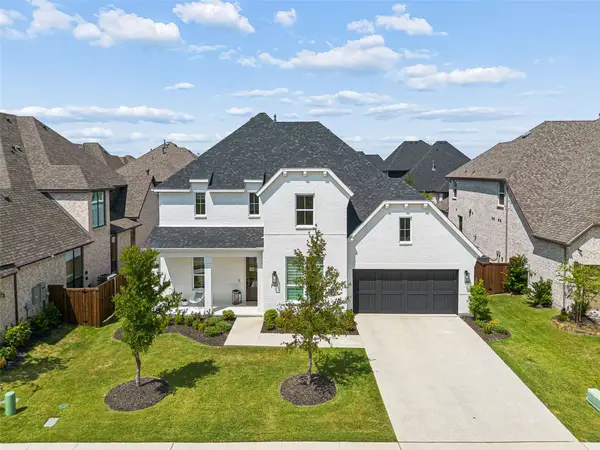 $968,850Active4 beds 5 baths3,790 sq. ft.
2420 Forestbrook Drive, Prosper, TX 75078
MLS# 21371509Listed by: COLDWELL BANKER APEX, REALTORS - New
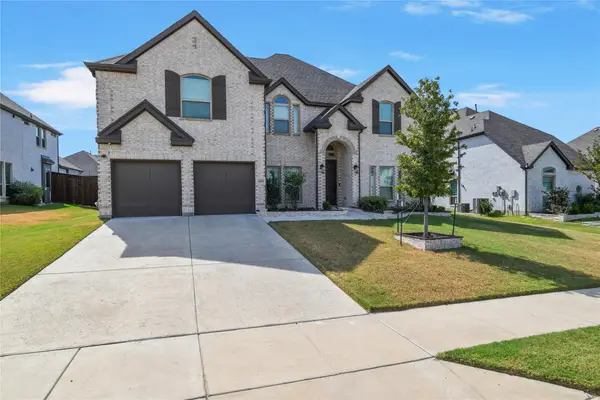 $899,999Active5 beds 4 baths3,673 sq. ft.
1611 Mcmaster Lane, Prosper, TX 75078
MLS# 21366421Listed by: REKONNECTION, LLC - Open Sat, 2 to 4pmNew
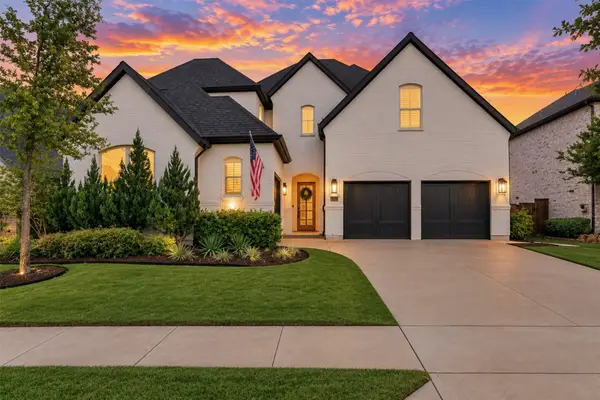 $1,280,000Active5 beds 6 baths4,169 sq. ft.
1581 Turnberry Drive, Prosper, TX 75078
MLS# 21368720Listed by: COLDWELL BANKER REALTY FRISCO - New
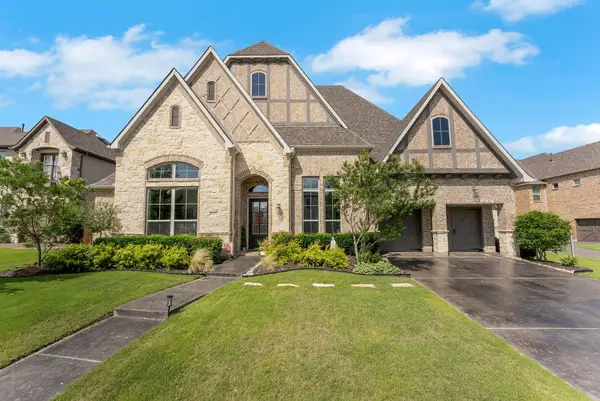 $1,039,999Active4 beds 5 baths3,593 sq. ft.
841 Ivy Glen Court, Prosper, TX 75078
MLS# 21371492Listed by: SHOPPROP INC - New
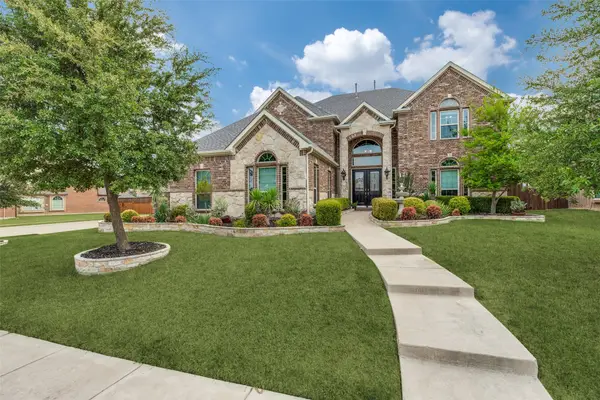 $900,000Active5 beds 5 baths4,514 sq. ft.
2160 Nocona Drive, Prosper, TX 75078
MLS# 21363149Listed by: EBBY HALLIDAY REALTORS - New
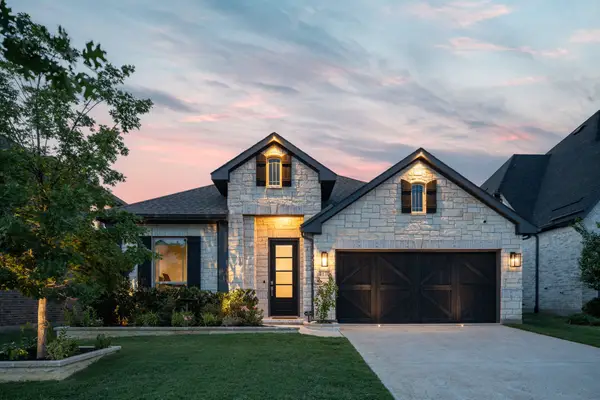 $635,000Active4 beds 3 baths2,456 sq. ft.
4170 Berylline Lane, Prosper, TX 75078
MLS# 21368950Listed by: MONUMENT REALTY - New
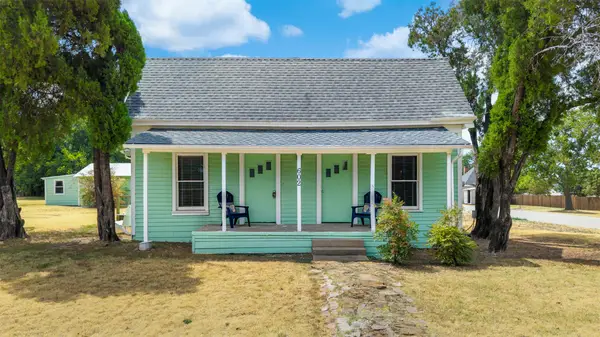 $405,000Active2 beds 2 baths1,362 sq. ft.
602 E Broadway Street, Prosper, TX 75078
MLS# 21336075Listed by: REAL BROKER, LLC - Open Sun, 1 to 3pmNew
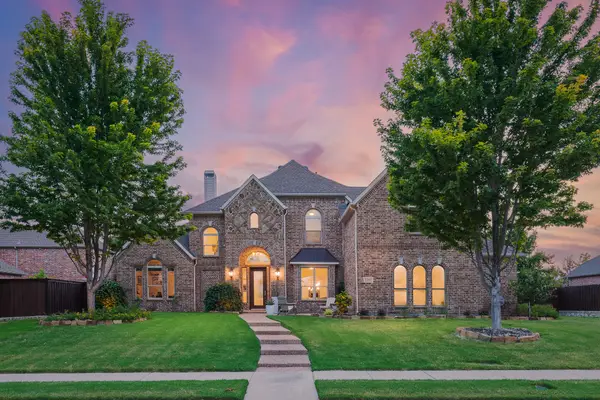 $899,000Active5 beds 3 baths4,074 sq. ft.
1200 Monticello Drive, Prosper, TX 75078
MLS# 21363079Listed by: COLDWELL BANKER APEX, REALTORS - Open Sun, 1 to 3pmNew
 $1,895,000Active5 beds 7 baths6,369 sq. ft.
460 Harrison Lane, Prosper, TX 75078
MLS# 21370481Listed by: READY REAL ESTATE LLC


Protect your home and budget from life's surprises with an Assurant Home Warranty, backed by a partner that supports you through every step of homeownership. Explore Plans.
© 2023 - 2026 ERA Franchise Systems LLC. All rights reserved. ERA Franchise Systems LLC fully supports the principles of the Fair Housing Act and the Equal Opportunity Act. ERA, ERA Real Estate powered, and their respective logos are registered service marks of ERA Franchise Systems LLC. Each office is independently owned and operated.