
921 Hibiscus Court, Prosper, TX 75078
Local realty services provided by:ERA Courtyard Real Estate
921 Hibiscus Court,Prosper, TX 75078
$1,681,783
- 6 Beds
- 7 Baths
- 6,319 sq. ft.
- Single family
- Active
Listed by: stephen brooks
Office: royal realty, inc.
MLS#:21436661
Source:GDAR
Price summary
- Price:$1,681,783
- Price per sq. ft.:$266.15
- Monthly HOA dues:$191.67
About this home
Just completed luxury home by Grand Homes, located in the exclusive Gated community of Park Place in Prosper on East facing homesite with neighborhood pool & pickleball court. Boasting over 6,300 square feet, this custom finished designed two-story home offers 6 spacious bedrooms, 6 full baths, and a spacious layout tailored for large families.
Step inside double entry doors to an open entry featuring a curved full oak staircase and soaring ceilings, creating an unforgettable first impression. The open-concept design seamlessly connects the living, dining, and chef’s kitchen—complete with omegastone countertops, a large island, commercial-style stainless steel appliances with 6 burners & griddle, double ovens, and a second prep kitchen with cooktop, sink & dishwasher —perfect for hosting large gatherings.
The main primary suite is conveniently located on the first level, offering a private retreat with free standing tub, separate rectangle sinks with large mirrors & frameless glass shower with rain head. Additional highlights include a large home office, downstairs guest suite, multiple living areas, and an upstairs game room, media room. A second primary suite is spacious for an in law suite.
The home also features a covered back patio, mud bench and modern finishes throughout. Residents of Park Place enjoy resort-style amenities including a community pool, pickleball courts, scenic walking trails, playground, and an amenity center—all within a secure gated setting.
Zoned to highly rated Prosper ISD schools and conveniently located near major highways, shopping, dining, and entertainment, this home offers the perfect blend of luxury, comfort, and convenience. No Mud, no Pid.
Don’t miss the opportunity to own this exceptional home in one of Prosper’s most desirable new communities!...
Contact an agent
Home facts
- Year built:2026
- Subdivision & Development:Park Place
- Listing ID #:21436661
- Added:1 day(s) ago
- Updated:November 15, 2026 at 04:48 PM
Rooms and interior
- Bedrooms:6
- Total bathrooms:7
- Full bathrooms:6
- Half bathrooms:1
- Flooring:Carpet, Ceramic Tile, Wood
- Kitchen Description:Dishwasher, Disposal, Double Oven, Gas Cooktop, Microwave, Some Commercial Grade, Vented Exhaust Fan
- Living area:6,319 sq. ft.
Heating and cooling
- Cooling:Ceiling Fans, Central Air
- Heating:Natural Gas
- Central air:Yes
Structure and exterior
- Roof:Composition
- Year built:2026
- Building area:6,319 sq. ft.
- Lot area:0.25 Acres
- Lot Features:Landscaped, Sprinkler System, Subdivision
- Architectural Style:Mediterranean
- Construction Materials:Radiant Barrier, Stone, Stucco
- Foundation Description:Slab
- Levels:2 Story
Schools
- High school:Richland
- Middle school:William Rushing
- Elementary school:Mrs. Jerry Bryant
Finances and disclosures
- Price:$1,681,783
- Price per sq. ft.:$266.15
Features and amenities
- Appliances:Dishwasher, Disposal, Double Oven, Gas Cooktop, Microwave, Range, Some Commercial Grade, Tankless Water Heater, Vented Exhaust Fan
- Amenities:Air Purifier, Gated Community, Security Gate, Security Lights, Security System, Smoke Detectors
Parking
- Garage:Yes
- Garage spaces:2
 Information provided, in part, by North Texas Real Estate Information Systems, Inc. Last Updated November 15, 2026 Listings with the NTREIS logo are listed by brokerages other than ERA Courtyard Real Estate.
New listings near 921 Hibiscus Court
- New
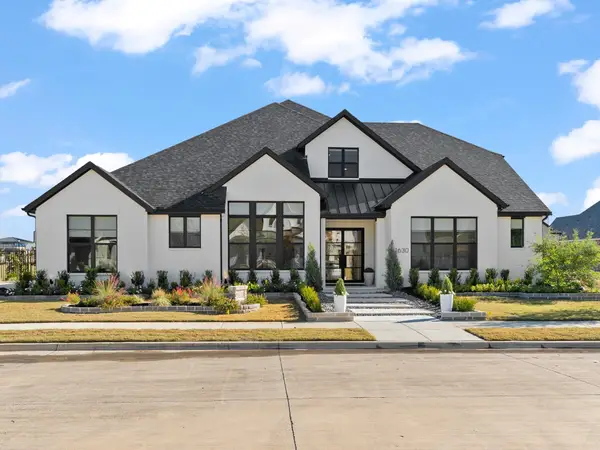 $1,699,900Active5 beds 5 baths4,755 sq. ft.
1630 Bearden Court, Prosper, TX 75078
MLS# 21435741Listed by: PRINCIPLE TRUST REALTY - Open Sun, 1 to 4pmNew
 $2,499,900Active5 beds 6 baths5,500 sq. ft.
780 Sundance Court, Prosper, TX 75078
MLS# 21413231Listed by: KELLER WILLIAMS PROSPER CELINA - New
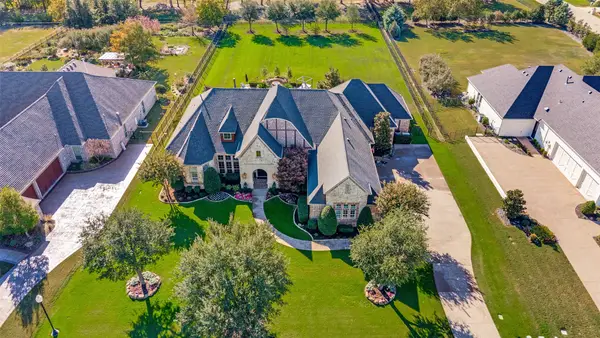 $1,499,900Active4 beds 4 baths4,156 sq. ft.
2140 Meadow View Drive, Prosper, TX 75078
MLS# 21411638Listed by: EBBY HALLIDAY REALTORS - New
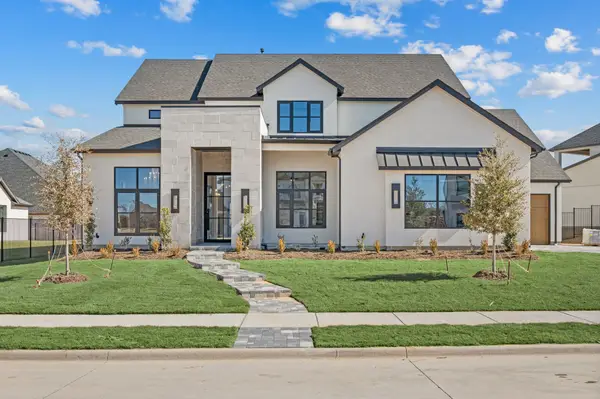 $1,499,990Active5 beds 5 baths4,727 sq. ft.
1460 Copper Point Drive, Prosper, TX 75078
MLS# 21436030Listed by: ULTIMA REAL ESTATE - Open Sun, 1 to 3pmNew
 $680,000Active5 beds 4 baths3,519 sq. ft.
2317 Griffith Park Drive, Prosper, TX 75078
MLS# 21431343Listed by: REDFIN CORPORATION - Open Sun, 1 to 3pmNew
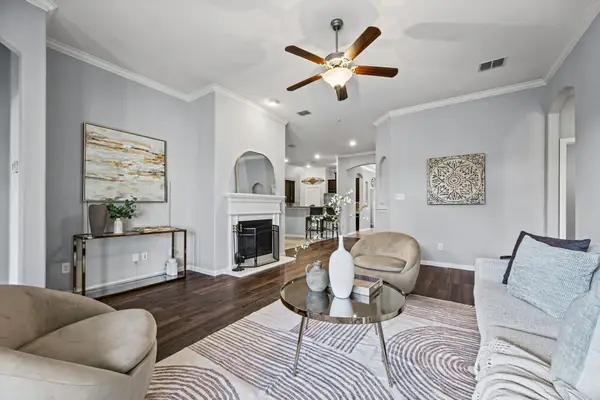 $425,000Active3 beds 2 baths1,874 sq. ft.
16400 White Rock Boulevard, Prosper, TX 75078
MLS# 21430953Listed by: REAL BROKER, LLC - New
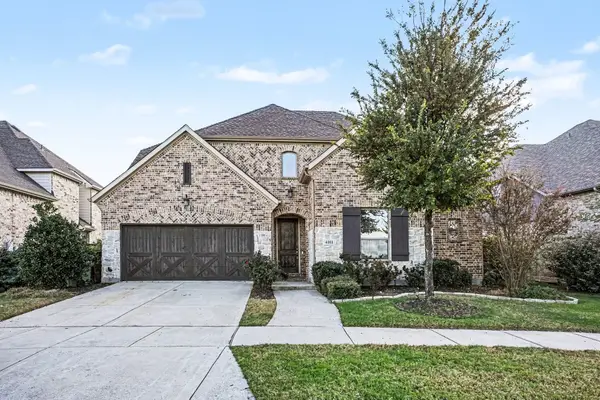 $775,000Active4 beds 4 baths3,180 sq. ft.
4011 Marigold Lane, Prosper, TX 75078
MLS# 21434039Listed by: MARK SPAIN REAL ESTATE - New
 $699,999Active4 beds 3 baths2,561 sq. ft.
3932 Linear Drive, Celina, TX 75078
MLS# 21434099Listed by: NB ELITE REALTY - New
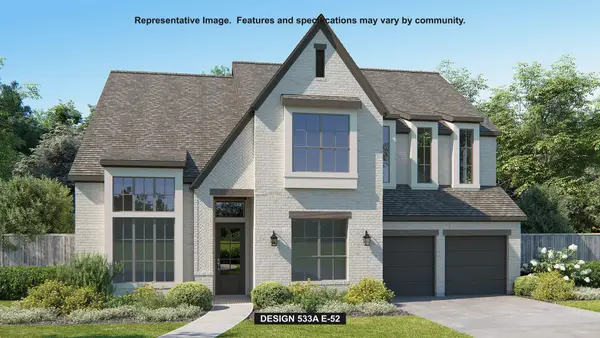 $1,245,900Active5 beds 5 baths3,935 sq. ft.
140 Twilight Drive, Prosper, TX 75078
MLS# 21434305Listed by: PERRY HOMES REALTY LLC


Protect your home and budget from life's surprises with an Assurant Home Warranty, backed by a partner that supports you through every step of homeownership. Explore Plans.
© 2023 - 2026 ERA Franchise Systems LLC. All rights reserved. ERA Franchise Systems LLC fully supports the principles of the Fair Housing Act and the Equal Opportunity Act. ERA, ERA Real Estate powered, and their respective logos are registered service marks of ERA Franchise Systems LLC. Each office is independently owned and operated.