
970 Greenbriar Lane, Prosper, TX 75078
Local realty services provided by:ERA Newlin & Company
970 Greenbriar Lane,Prosper, TX 75078
$1,075,000
- 4 Beds
- 5 Baths
- 4,070 sq. ft.
- Single family
- Active
Listed by: william nelson, kelly pittsinger
Office: your home free llc.
MLS#:21278816
Source:GDAR
Price summary
- Price:$1,075,000
- Price per sq. ft.:$264.13
- Monthly HOA dues:$210
About this home
Custom Darling home in Prosper ISD featuring 4 spacious bedrooms, each with its own private bath, a dedicated home office, first-floor media room, upstairs game room, massive storage room, oversized 3.5-car garage space, and private first-floor guest suite ideal for visitors or multigenerational living. Upgraded finishes are showcased throughout, including hand-scraped hardwood floors, shutters, and soaring two-story ceilings in the family room that fill the home with natural light. The chef’s kitchen is truly the heart of the home, complete with an oversized island and breakfast bar, extensive cabinetry and prep space, a 6-burner gas cooktop, soft close drawers and double ovens, and enlarged pantry. Retreat to the luxurious primary suite featuring a beautiful bay window sitting area, spa-inspired bath, and an expansive walk-in closet with convenient direct access to the utility room for added functionality and ease. Private backyard oasis features a 34x14 Hauk pool added in Summer 2024, and custom outdoor patio with built-in grill and 2 side burners on a 14' granite counter! Recent upgrades include a fire suppression system throughout the entire home, air duct and dryer vent cleaning in April 2026, new level 4 roof installed in June 2024, new TRANE AC unit for upstairs installed September 2025, reverse osmosis kitchen faucet installed April 2026, water softener throughout the entire home, and EV charger in the garage. Located in the highly sought-after Windsong Ranch community, residents can enjoy access to the stunning lagoon, clubhouse, community pools, miles of scenic trails, fishing pond with dock, fitness center, pickleball and tennis courts, and SO much more!...
Contact an agent
Home facts
- Year built:2015
- Subdivision & Development:Windsong Ranch Ph 2a
- Listing ID #:21278816
- Added:72 day(s) ago
- Updated:August 03, 2026 at 11:42 AM
Rooms and interior
- Bedrooms:4
- Total bathrooms:5
- Full bathrooms:4
- Half bathrooms:1
- Flooring:Carpet, Ceramic Tile, Hardwood
- Kitchen Description:Dishwasher, Disposal, Double Oven, Electric Oven, Gas Cooktop, Microwave, Wine Cooler
- Living area:4,070 sq. ft.
Heating and cooling
- Cooling:Ceiling Fans, Central Air, Electric
- Heating:Central
- Central air:Yes
Structure and exterior
- Roof:Composition
- Year built:2015
- Building area:4,070 sq. ft.
- Lot area:0.28 Acres
- Lot Features:Few Trees, Interior Lot, Landscaped, Sprinkler System, Subdivision
- Architectural Style:Traditional
- Construction Materials:Brick, Stone
- Foundation Description:Slab
- Levels:2 Story
Schools
- High school:Richland
- Middle school:William Rushing
- Elementary school:Windsong Ranch
Finances and disclosures
- Price:$1,075,000
- Price per sq. ft.:$264.13
- Tax amount:$17,670
Features and amenities
- Appliances:Dishwasher, Disposal, Double Oven, Electric Oven, Gas Cooktop, Microwave, Plumbed For Gas, Some Gas Appliances, Wine Cooler
- Amenities:Security System, Smoke Detectors, Window Coverings
Parking
- Garage:Yes
- Garage spaces:3
 Information provided, in part, by North Texas Real Estate Information Systems, Inc. Last Updated August 3, 2026 Listings with the NTREIS logo are listed by brokerages other than ERA Newlin & Company.
New listings near 970 Greenbriar Lane
- New
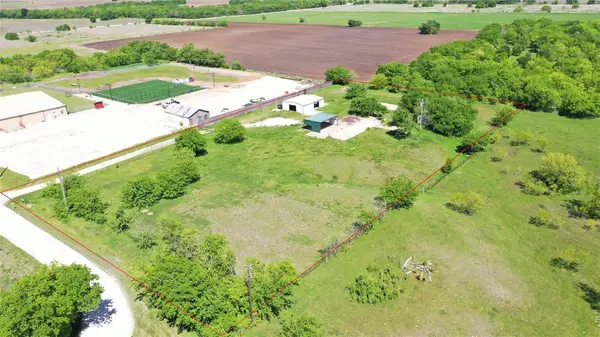 $2,700Active2.4 Acres
15841 Old Dairy Farm Road, Prosper, TX 75078
MLS# 21347778Listed by: GLOBAL REALTY - New
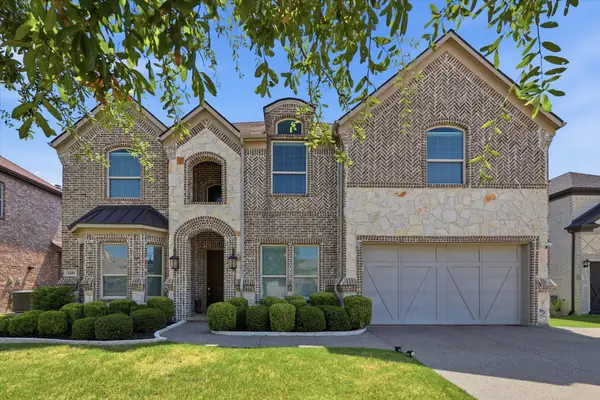 $749,000Active5 beds 4 baths3,807 sq. ft.
1140 Norfolk Drive, Prosper, TX 75078
MLS# 21346864Listed by: KELLER WILLIAMS LEGACY - New
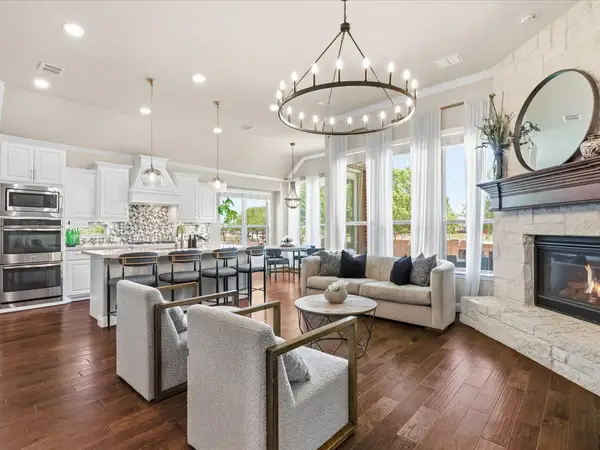 $719,000Active4 beds 4 baths3,450 sq. ft.
1520 Grapevine Ridge, Prosper, TX 75078
MLS# 21347536Listed by: MADISON ALLIED LLC - New
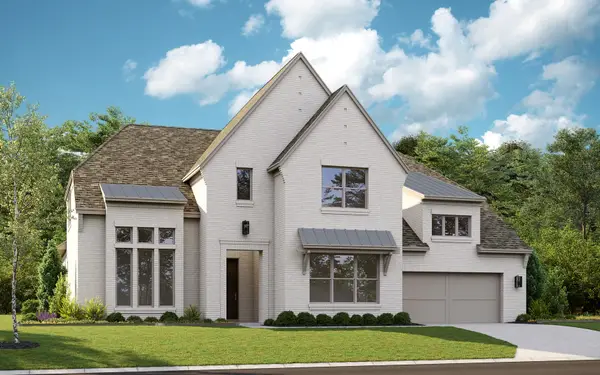 $1,319,900Active5 beds 7 baths4,950 sq. ft.
4901 Choirs Drive, Celina, TX 75078
MLS# 21347101Listed by: HOMESUSA.COM - Open Sat, 1 to 3pmNew
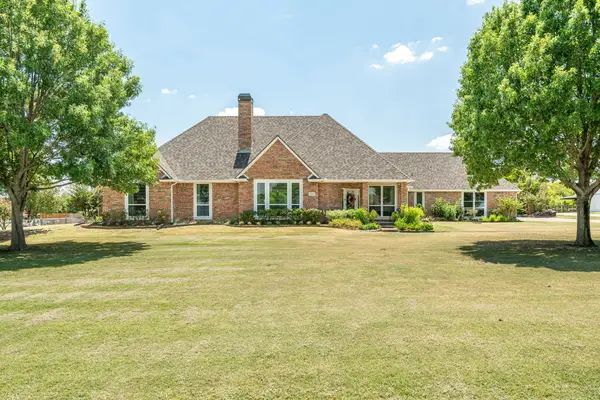 $769,000Active4 beds 3 baths2,657 sq. ft.
1218 Chandler Circle, Prosper, TX 75078
MLS# 21344508Listed by: KELLER WILLIAMS NO. COLLIN CTY - New
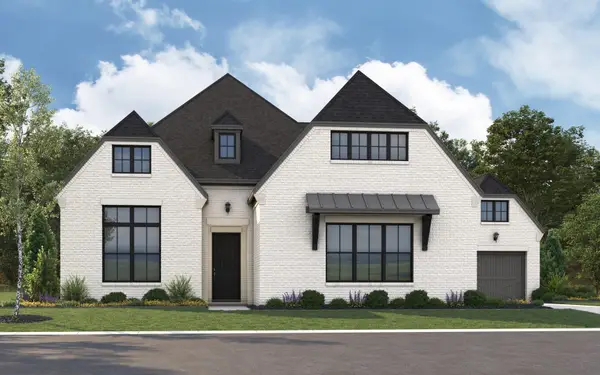 $1,319,900Active5 beds 6 baths4,322 sq. ft.
251 Orion Drive, Prosper, TX 75078
MLS# 21346807Listed by: HOMESUSA.COM - New
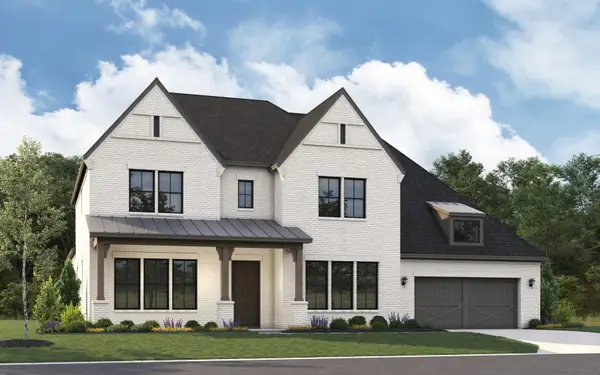 $1,474,900Active5 beds 7 baths5,399 sq. ft.
331 Orion, Prosper, TX 75078
MLS# 21346911Listed by: HOMESUSA.COM - New
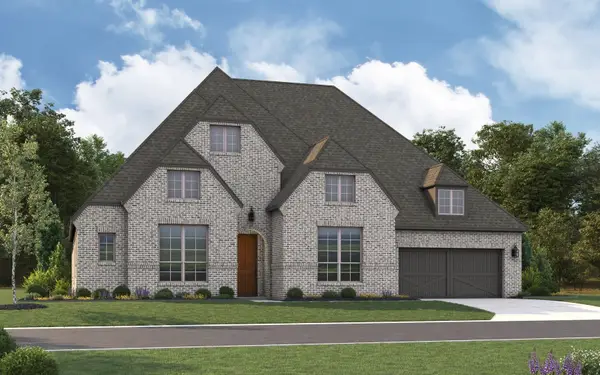 $1,199,900Active4 beds 5 baths3,611 sq. ft.
311 Orion Drive, Prosper, TX 75078
MLS# 21346951Listed by: HOMESUSA.COM - New
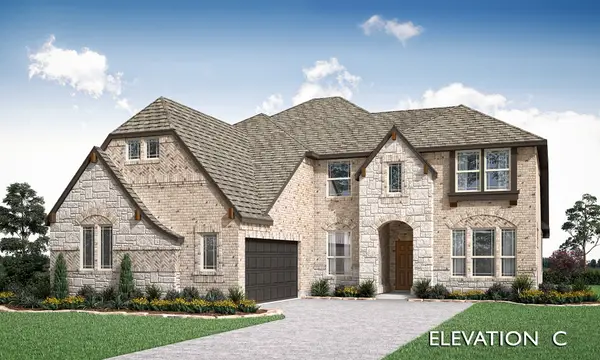 $792,549Active5 beds 4 baths3,478 sq. ft.
4101 Miscellany Lane, Celina, TX 75078
MLS# 21346656Listed by: VISIONS REALTY & INVESTMENTS - New
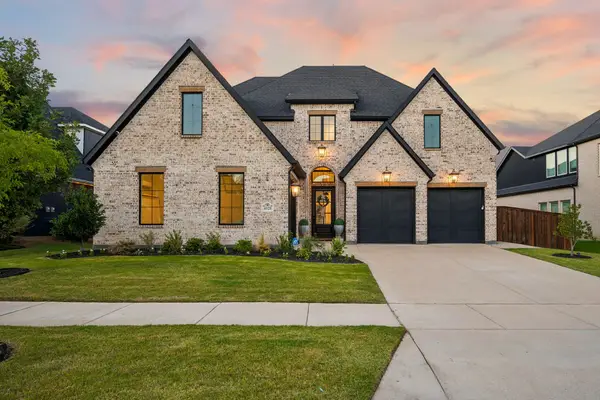 $1,189,000Active5 beds 6 baths3,834 sq. ft.
4120 Splitrock Drive, Prosper, TX 75078
MLS# 21345852Listed by: MONUMENT REALTY


Protect your home and budget from life's surprises with an Assurant Home Warranty, backed by a partner that supports you through every step of homeownership. Explore Plans.
© 2023 - 2026 ERA Franchise Systems LLC. All rights reserved. ERA Franchise Systems LLC fully supports the principles of the Fair Housing Act and the Equal Opportunity Act. ERA, ERA Real Estate powered, and their respective logos are registered service marks of ERA Franchise Systems LLC. Each office is independently owned and operated.