
13089 Yellowstone Way, Providence Village, TX 76227
Local realty services provided by:ERA Courtyard Real Estate
Listed by: darynda jenkins
Office: keller williams lonestar dfw
MLS#:21403805
Source:GDAR
Price summary
- Price:$345,000
- Price per sq. ft.:$173.45
- Monthly HOA dues:$70
About this home
Seller & Guild Mortgage offering 2-1 rate buydown! This newer constructed home features an open floor plan, with luxury vinyl plank flooring flowing seamlessly from the spacious entry through the family room, dining and kitchen. The split bedroom layout is ideal for privacy and comfort. The kitchen features a walk-in pantry, lots of cabinet storage space, gas cooktop and an oversized island. Enjoy the large dining room open to the kitchen. With a split bedroom layout, the primary suite sits at the back of the house and features a spacious bedroom, luxurious bath with dual sinks, a large walk-in shower with bench, a separate garden tub, and an expansive walk-in closet. Two bedrooms up front have a full bath in between. A fourth bedroom is on the other side of the hall, making it a great option for a study, homeschool, or exercise room. Enjoy entertaining out back under the covered patio. Take advantage of the community pool on those hot summer days. Situated near the 380 Corridor, you’ll enjoy quick connections to the Dallas North Tollway and I-35, making commutes to Denton, Dallas, or nearby employment hubs a breeze. Zoned to the highly rated Aubrey ISD, it’s perfect for families seeking great education options. Ask for details on 2-1 rate buydown offer...
Contact an agent
Home facts
- Year built:2023
- Subdivision & Development:Woodstone Ph 1
- Listing ID #:21403805
- Added:18 day(s) ago
- Updated:October 28, 2026 at 12:56 PM
Rooms and interior
- Bedrooms:4
- Total bathrooms:2
- Full bathrooms:2
- Flooring:Carpet, Luxury Vinyl Plank
- Kitchen Description:Dishwasher, Disposal, Gas Cooktop, Gas Oven, Microwave
- Living area:1,989 sq. ft.
Heating and cooling
- Cooling:Ceiling Fans, Central Air
- Heating:Central, Heat Pump, Natural Gas
- Central air:Yes
Structure and exterior
- Roof:Composition
- Year built:2023
- Building area:1,989 sq. ft.
- Lot area:0.14 Acres
- Lot Features:Interior Lot, Landscaped, Sprinkler System
- Architectural Style:Ranch, Traditional
- Construction Materials:Brick
- Foundation Description:Slab
- Levels:1 Story
Schools
- High school:Aubrey
- Middle school:Aubrey
- Elementary school:Jackie Fuller
Finances and disclosures
- Price:$345,000
- Price per sq. ft.:$173.45
- Tax amount:$7,515
Features and amenities
- Appliances:Dishwasher, Disposal, Gas Cooktop, Gas Oven, Gas Water Heater, Microwave, Tankless Water Heater
Parking
- Garage:Yes
- Garage spaces:2
 Information provided, in part, by North Texas Real Estate Information Systems, Inc. Last Updated October 28, 2026 Listings with the NTREIS logo are listed by brokerages other than ERA Courtyard Real Estate.
New listings near 13089 Yellowstone Way
- New
 $495,704Active4 beds 3 baths2,593 sq. ft.
13040 Sandstone Street, Providence Village, TX 76227
MLS# 21421767Listed by: VISIONS REALTY & INVESTMENTS - New
 $305,000Active4 beds 2 baths1,738 sq. ft.
13121 S Haven Way, Providence Village, TX 76227
MLS# 21421293Listed by: MISSION TO CLOSE - New
 $525,000Active5 beds 4 baths2,849 sq. ft.
13104 Limestone Street, Providence Village, TX 76227
MLS# 21420579Listed by: VISIONS REALTY & INVESTMENTS - New
 $275,000Active3 beds 3 baths1,850 sq. ft.
9325 Masse Court, Providence Village, TX 76227
MLS# 21419873Listed by: GREEN LAND REALTY - New
 $275,000Active4 beds 3 baths1,944 sq. ft.
9854 Walnut Hill Drive, Providence Village, TX 76227
MLS# 21419788Listed by: DFW HOME - New
 $359,000Active3 beds 3 baths2,215 sq. ft.
10021 Lexington Drive, Providence Village, TX 76227
MLS# 21418974Listed by: THE MCLEOD COMPANY - New
 $229,999Active3 beds 2 baths1,189 sq. ft.
4233 Brumby Road, Providence Village, TX 76227
MLS# 21418575Listed by: KELLER WILLIAMS CITY-VIEW - New
 $239,900Active3 beds 2 baths1,150 sq. ft.
9839 Birch Drive, Providence Village, TX 76227
MLS# 21415681Listed by: EBBY HALLIDAY REALTORS - New
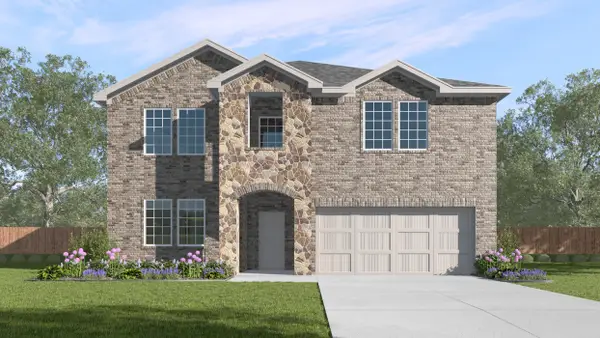 $391,990Active3 beds 2 baths2,937 sq. ft.
9809 Padon Place Drive, Aubrey, TX 76227
MLS# 21417556Listed by: D.R. HORTON, AMERICA'S BUILDER - New
 $242,000Active3 beds 2 baths1,308 sq. ft.
10061 Cedar Lake Drive, Providence Village, TX 76227
MLS# 21416569Listed by: OPENDOOR BROKERAGE, LLC


Protect your home and budget from life's surprises with an Assurant Home Warranty, backed by a partner that supports you through every step of homeownership. Explore Plans.
© 2023 - 2026 ERA Franchise Systems LLC. All rights reserved. ERA Franchise Systems LLC fully supports the principles of the Fair Housing Act and the Equal Opportunity Act. ERA, ERA Real Estate powered, and their respective logos are registered service marks of ERA Franchise Systems LLC. Each office is independently owned and operated.