
8908 Cranston Court, Providence Village, TX 76227
Local realty services provided by:ERA Myers & Myers Realty
Listed by: liat turkia
Office: the real t group
MLS#:21412532
Source:GDAR
Price summary
- Price:$269,900
- Price per sq. ft.:$162.59
- Monthly HOA dues:$72.67
About this home
Three bedrooms, beautiful kitchen with a big island, upgraded cabinets, black appliances, and wood-look vinyl in all living and wet areas. Join a great community with lots of amenities- clubhouse with water park, tennis court and gym. MUST SEE!
Contact an agent
Home facts
- Year built:2014
- Subdivision & Development:Seaside Village At Providence
- Listing ID #:21412532
- Added:13 day(s) ago
- Updated:October 28, 2026 at 12:56 PM
Rooms and interior
- Bedrooms:3
- Total bathrooms:2
- Full bathrooms:2
- Flooring:Carpet, Luxury Vinyl Plank
- Kitchen Description:Dishwasher, Disposal, Electric Range, Microwave
- Living area:1,660 sq. ft.
Heating and cooling
- Cooling:Central Air, Electric
- Heating:Central, Electric
- Central air:Yes
Structure and exterior
- Roof:Composition
- Year built:2014
- Building area:1,660 sq. ft.
- Lot area:0.14 Acres
- Foundation Description:Slab
- Levels:1 Story
Schools
- High school:Aubrey
- Middle school:Evalois Owens
- Elementary school:James A Monaco
Finances and disclosures
- Price:$269,900
- Price per sq. ft.:$162.59
- Tax amount:$5,562
Features and amenities
- Appliances:Dishwasher, Disposal, Electric Range, Microwave
Parking
- Garage:Yes
- Garage spaces:2
 Information provided, in part, by North Texas Real Estate Information Systems, Inc. Last Updated October 28, 2026 Listings with the NTREIS logo are listed by brokerages other than ERA Myers & Myers Realty.
New listings near 8908 Cranston Court
- New
 $495,704Active4 beds 3 baths2,593 sq. ft.
13040 Sandstone Street, Providence Village, TX 76227
MLS# 21421767Listed by: VISIONS REALTY & INVESTMENTS - New
 $305,000Active4 beds 2 baths1,738 sq. ft.
13121 S Haven Way, Providence Village, TX 76227
MLS# 21421293Listed by: MISSION TO CLOSE - New
 $525,000Active5 beds 4 baths2,849 sq. ft.
13104 Limestone Street, Providence Village, TX 76227
MLS# 21420579Listed by: VISIONS REALTY & INVESTMENTS - New
 $275,000Active3 beds 3 baths1,850 sq. ft.
9325 Masse Court, Providence Village, TX 76227
MLS# 21419873Listed by: GREEN LAND REALTY - New
 $275,000Active4 beds 3 baths1,944 sq. ft.
9854 Walnut Hill Drive, Providence Village, TX 76227
MLS# 21419788Listed by: DFW HOME - New
 $359,000Active3 beds 3 baths2,215 sq. ft.
10021 Lexington Drive, Providence Village, TX 76227
MLS# 21418974Listed by: THE MCLEOD COMPANY - New
 $229,999Active3 beds 2 baths1,189 sq. ft.
4233 Brumby Road, Providence Village, TX 76227
MLS# 21418575Listed by: KELLER WILLIAMS CITY-VIEW - New
 $239,900Active3 beds 2 baths1,150 sq. ft.
9839 Birch Drive, Providence Village, TX 76227
MLS# 21415681Listed by: EBBY HALLIDAY REALTORS - New
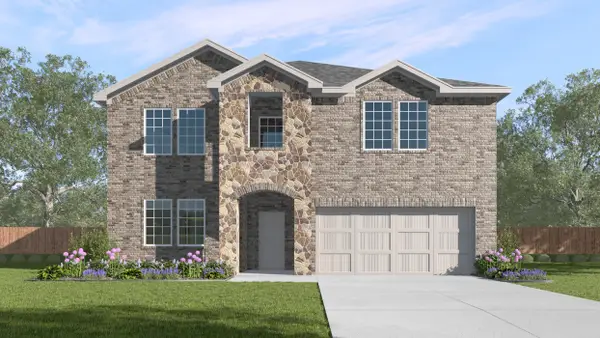 $391,990Active3 beds 2 baths2,937 sq. ft.
9809 Padon Place Drive, Aubrey, TX 76227
MLS# 21417556Listed by: D.R. HORTON, AMERICA'S BUILDER - New
 $242,000Active3 beds 2 baths1,308 sq. ft.
10061 Cedar Lake Drive, Providence Village, TX 76227
MLS# 21416569Listed by: OPENDOOR BROKERAGE, LLC


Protect your home and budget from life's surprises with an Assurant Home Warranty, backed by a partner that supports you through every step of homeownership. Explore Plans.
© 2023 - 2026 ERA Franchise Systems LLC. All rights reserved. ERA Franchise Systems LLC fully supports the principles of the Fair Housing Act and the Equal Opportunity Act. ERA, ERA Real Estate powered, and their respective logos are registered service marks of ERA Franchise Systems LLC. Each office is independently owned and operated.