
9165 Blackstone Drive, Providence Village, TX 76227
Local realty services provided by:ERA Newlin & Company
9165 Blackstone Drive,Providence Village, TX 76227
$314,000
- 3 Beds
- 3 Baths
- 2,600 sq. ft.
- Single family
- Active
Upcoming open houses
- Tue, Aug 2509:00 am - 07:00 pm
- Wed, Aug 2609:00 am - 07:00 pm
- Thu, Aug 2709:00 am - 07:00 pm
Listed by: amber broadway, kesha heggar
Office: opendoor brokerage, llc.
MLS#:21322603
Source:GDAR
Price summary
- Price:$314,000
- Price per sq. ft.:$120.77
- Monthly HOA dues:$74.83
About this home
INCREDIBLE BUYER INCENTIVES: $5500 MORTGAGE CONCESSION. Opendoor Home Loans will pay $5500 at closing towards your interest rate buydown if you finance with Opendoor Home Loans LLC.9165 Blackstone Dr is a 2-story Providence Village single- home built in 2015 with an open-concept main level. The kitchen is fitted with wood cabinetry, stone countertops, and a center island with a built-in sink for added prep space and seating, along with a stainless steel refrigerator. The main living area opens off the kitchen beneath a ceiling fan, with a wood-plank accent wall defining the space. The carpeted primary bedroom includes a ceiling fan, while the primary bathroom provides double sinks for shared morning use and a separate walk-in shower. Out back, a covered patio overlooks a fully fenced backyard with a grass lawn. A 2-car attached garage completes this well-maintained residence with practical amenities throughout every room. This home has been virtually staged to illustrate its potential.. Home comes with a 100-Day Home Warranty...
Contact an agent
Home facts
- Year built:2015
- Subdivision & Development:Harbor Village At Providence P
- Listing ID #:21322603
- Added:48 day(s) ago
- Updated:August 24, 2026 at 04:50 AM
Rooms and interior
- Bedrooms:3
- Total bathrooms:3
- Full bathrooms:3
- Flooring:Laminate
- Kitchen Description:Dishwasher
- Living area:2,600 sq. ft.
Heating and cooling
- Cooling:Central Air, Electric
- Heating:Central
- Central air:Yes
Structure and exterior
- Year built:2015
- Building area:2,600 sq. ft.
- Lot area:0.14 Acres
- Construction Materials:Wood Siding
- Foundation Description:Slab
- Levels:2 Story
Schools
- High school:Aubrey
- Middle school:Aubrey
- Elementary school:James A Monaco
Finances and disclosures
- Price:$314,000
- Price per sq. ft.:$120.77
- Tax amount:$7,098
Features and amenities
- Appliances:Dishwasher
Parking
- Garage:Yes
- Garage spaces:2
 Information provided, in part, by North Texas Real Estate Information Systems, Inc. Last Updated August 24, 2026 Listings with the NTREIS logo are listed by brokerages other than ERA Newlin & Company.
New listings near 9165 Blackstone Drive
- New
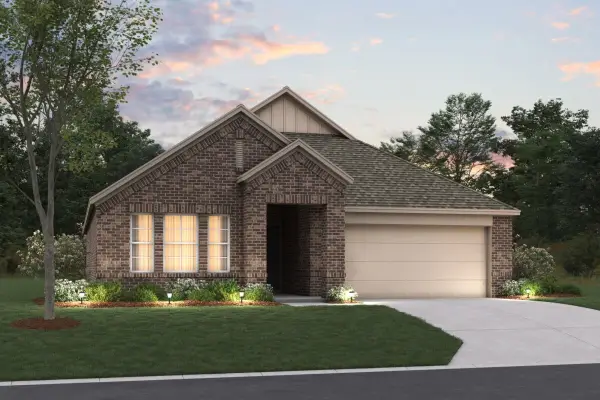 $334,990Active4 beds 2 baths1,913 sq. ft.
13080 Sandstone Street, Providence Village, TX 76227
MLS# 21366286Listed by: ESCAPE REALTY - New
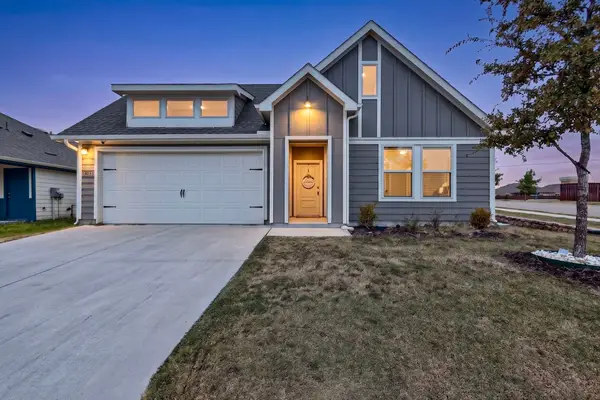 $310,000Active4 beds 2 baths1,835 sq. ft.
11129 Pond View Court, Providence Village, TX 76227
MLS# 21358292Listed by: KELLER WILLIAMS URBAN DALLAS - New
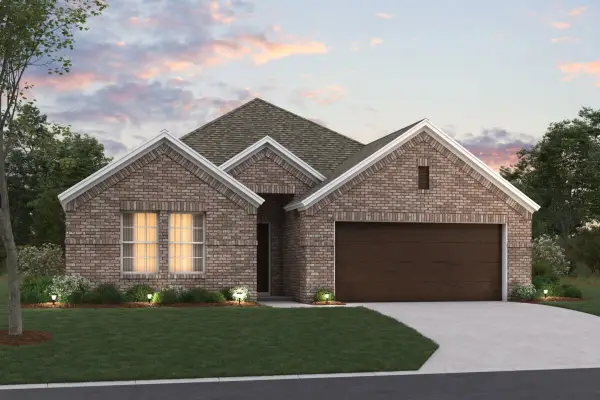 $364,990Active4 beds 3 baths2,106 sq. ft.
13076 Sandstone Street, Providence Village, TX 76227
MLS# 21362098Listed by: ESCAPE REALTY - New
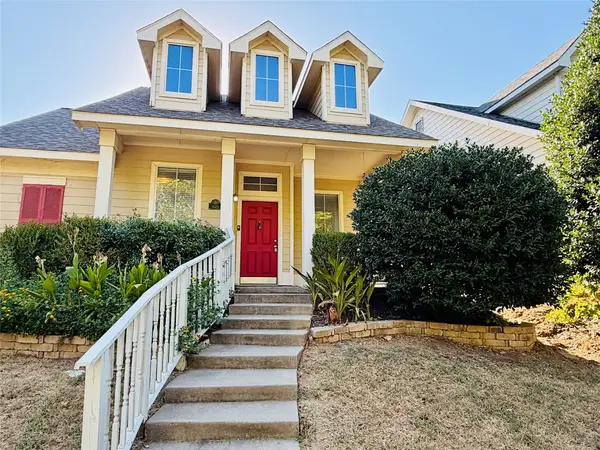 $244,900Active3 beds 2 baths1,372 sq. ft.
1645 Cambridge Drive, Providence Village, TX 76227
MLS# 21363548Listed by: FATHOM REALTY - New
 $299,000Active3 beds 2 baths1,730 sq. ft.
10316 Nantucket Drive, Providence Village, TX 76227
MLS# 21337096Listed by: SOUTHERNLIFELIVING.COM - New
 $280,000Active3 beds 3 baths1,676 sq. ft.
9810 Walnut Hill Drive, Providence Village, TX 76227
MLS# 21356937Listed by: MONUMENT REALTY - New
 $299,500Active3 beds 2 baths1,566 sq. ft.
11328 Headwater Court, Providence Village, TX 76227
MLS# 21342545Listed by: EXP REALTY - New
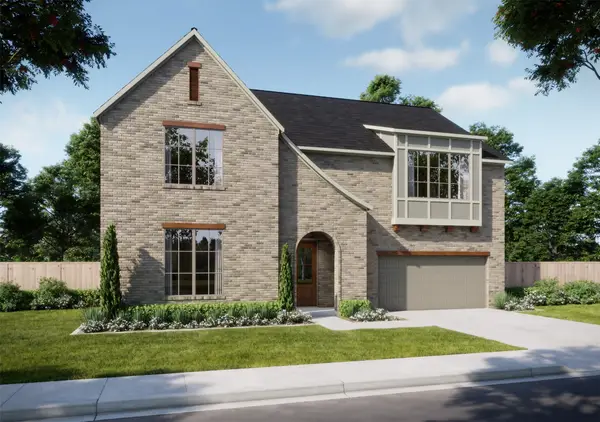 $788,569Active4 beds 3 baths3,569 sq. ft.
3905 Gail Lane, Providence Village, TX 76227
MLS# 21359415Listed by: RYAN GRIFFIN - New
 $525,000Active5 beds 4 baths3,267 sq. ft.
10000 Sequoia Street, Providence Village, TX 76227
MLS# 21359481Listed by: CENTURY 21 JUDGE FITE CO.  $257,999Active3 beds 2 baths1,411 sq. ft.
11004 Losino Avenue, Providence Village, TX 76227
MLS# 21358169Listed by: TURNER MANGUM,LLC


Protect your home and budget from life's surprises with an Assurant Home Warranty, backed by a partner that supports you through every step of homeownership. Explore Plans.
© 2023 - 2026 ERA Franchise Systems LLC. All rights reserved. ERA Franchise Systems LLC fully supports the principles of the Fair Housing Act and the Equal Opportunity Act. ERA, ERA Real Estate powered, and their respective logos are registered service marks of ERA Franchise Systems LLC. Each office is independently owned and operated.