
9810 Walnut Hill Drive, Providence Village, TX 76227
Local realty services provided by:ERA Newlin & Company
Listed by: jeff cheney
Office: monument realty
MLS#:21356937
Source:GDAR
Price summary
- Price:$280,000
- Price per sq. ft.:$167.06
- Monthly HOA dues:$74.83
About this home
Charming Cape Cod-style home in the amenity-rich Providence Village community! Thoughtfully updated throughout, this inviting home features luxury vinyl plank flooring across the downstairs and carpet installed approximately two years ago. Recent improvements completed this year include quartz kitchen countertops, a resurfaced primary bathroom tub, new bathroom light fixtures, fresh interior paint, and newly painted cabinets. A new dishwasher adds even more convenience. The spacious kitchen offers generous countertop space and ample storage, while the adjoining breakfast nook is filled with natural light. Comfortable living and dining areas provide plenty of room for everyday living and entertaining. The spacious primary bedroom is conveniently located downstairs, with secondary bedrooms upstairs for added privacy and flexibility. Enjoy an impressive array of community amenities, including pools, a clubhouse, playgrounds, parks, tennis courts, walking trails, and more. Don’t miss this beautifully refreshed home in Providence Village!...
Contact an agent
Home facts
- Year built:2002
- Subdivision & Development:Providence Ph 1
- Listing ID #:21356937
- Added:1 day(s) ago
- Updated:August 19, 2026 at 01:43 PM
Rooms and interior
- Bedrooms:3
- Total bathrooms:3
- Full bathrooms:2
- Half bathrooms:1
- Flooring:Carpet, Luxury Vinyl Plank
- Kitchen Description:Dishwasher, Disposal, Electric Range, Microwave
- Living area:1,676 sq. ft.
Heating and cooling
- Cooling:Ceiling Fans, Central Air, Electric
- Heating:Central, Electric
- Central air:Yes
Structure and exterior
- Roof:Composition
- Year built:2002
- Building area:1,676 sq. ft.
- Lot area:0.09 Acres
- Lot Features:Interior Lot, Sprinkler System, Subdivision
- Architectural Style:Colonial
- Foundation Description:Slab
- Levels:2 Story
Schools
- High school:Ryan H S
- Middle school:Navo
- Elementary school:Providence
Finances and disclosures
- Price:$280,000
- Price per sq. ft.:$167.06
Features and amenities
- Appliances:Dishwasher, Disposal, Electric Range, Electric Water Heater, Microwave
- Amenities:Fire Alarm, Smoke Detectors, Window Coverings
Parking
- Garage:Yes
- Garage spaces:2
 Information provided, in part, by North Texas Real Estate Information Systems, Inc. Last Updated August 19, 2026 Listings with the NTREIS logo are listed by brokerages other than ERA Newlin & Company.
New listings near 9810 Walnut Hill Drive
- New
 $299,500Active3 beds 2 baths1,566 sq. ft.
11328 Headwater Court, Providence Village, TX 76227
MLS# 21342545Listed by: EXP REALTY - New
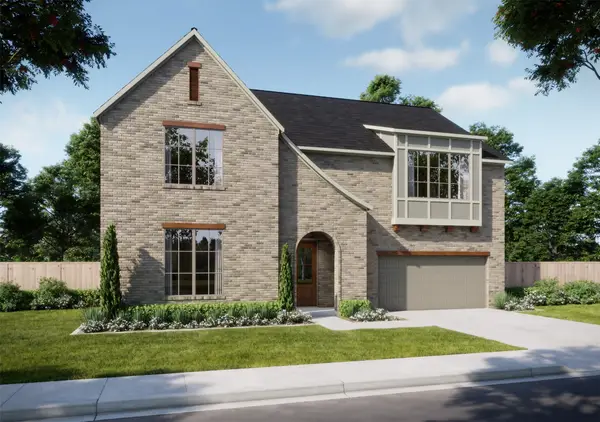 $788,569Active4 beds 3 baths3,569 sq. ft.
3905 Gail Lane, Providence Village, TX 76227
MLS# 21359415Listed by: RYAN GRIFFIN - Open Sat, 11am to 1pmNew
 $525,000Active5 beds 4 baths3,267 sq. ft.
10000 Sequoia Street, Providence Village, TX 76227
MLS# 21359481Listed by: CENTURY 21 JUDGE FITE CO. - New
 $257,999Active3 beds 2 baths1,411 sq. ft.
11004 Losino Avenue, Providence Village, TX 76227
MLS# 21358169Listed by: TURNER MANGUM,LLC - New
 $392,990Active4 beds 3 baths2,411 sq. ft.
13061 Limestone Street, Providence Village, TX 76227
MLS# 21349206Listed by: ESCAPE REALTY - New
 $404,990Active4 beds 3 baths2,680 sq. ft.
13065 Limestone Street, Providence Village, TX 76227
MLS# 21348938Listed by: ESCAPE REALTY - New
 $402,990Active4 beds 3 baths2,680 sq. ft.
13045 Limestone Street, Providence Village, TX 76227
MLS# 21348856Listed by: ESCAPE REALTY  $275,000Active4 beds 3 baths2,010 sq. ft.
10312 Franklin Drive, Providence Village, TX 76227
MLS# 21353005Listed by: OPENDOOR BROKERAGE, LLC $369,990Active4 beds 3 baths2,184 sq. ft.
13057 Limestone Street, Providence Village, TX 76227
MLS# 21349282Listed by: ESCAPE REALTY


Protect your home and budget from life's surprises with an Assurant Home Warranty, backed by a partner that supports you through every step of homeownership. Explore Plans.
© 2023 - 2026 ERA Franchise Systems LLC. All rights reserved. ERA Franchise Systems LLC fully supports the principles of the Fair Housing Act and the Equal Opportunity Act. ERA, ERA Real Estate powered, and their respective logos are registered service marks of ERA Franchise Systems LLC. Each office is independently owned and operated.