
9904 Concord Drive, Providence Village, TX 76227
Local realty services provided by:ERA Courtyard Real Estate
Listed by: jessie rittenhouse
Office: real broker, llc.
MLS#:21410051
Source:GDAR
Price summary
- Price:$299,000
- Price per sq. ft.:$166.48
- Monthly HOA dues:$74.67
About this home
A cheerful welcome, thoughtful updates and room to make life your own! This Craftsman-inspired Providence Village home pairs cottage charm and a welcoming covered front porch with 3 bedrooms, an upstairs flex room and a secondary living space. Create a home office, game room, creative studio or cozy movie retreat; explore the potential for an additional bedroom to suit your needs. Fresh details shine throughout, including kitchen countertop updates, cabinet enhancements and hardware, plus updated lighting and paint. The primary and secondary bathrooms feature new light fixtures and mirrors for a fresh, inviting feel. From quiet mornings to lively evenings with friends, this home offers spaces that adapt to your everyday life. Also dont count out the expansive closet spaces throughout the home. Outside, the manageable backyard offers room for little ones to play, pups to stretch their legs and you to unwind, without spending every weekend on yardwork. More time enjoying home, less time maintaining it! The home has a 2 car rear entry garage with workshop and storage. The location brings everyday convenience and weekend fun together, with access to US 380 for connections toward Denton, Frisco, Prosper and the Dallas North Tollway. Nearby shopping and dining include ALDI and local restaurants, while the newer H-E-B at US 380 and FM 423 adds another great grocery destination along the corridor. Enjoy Providence's pools and waterslides, fitness center, sports courts, playgrounds, scenic trails and lakes, all adding to the community's inviting lifestyle. Preferred-lender financing incentives are available for qualified buyers; ask for current details and terms. Come discover the charm, flexibility and convenience of 9904 Concord Drive!...
Contact an agent
Home facts
- Year built:2004
- Subdivision & Development:Creek Village At Providence
- Listing ID #:21410051
- Added:14 day(s) ago
- Updated:October 27, 2026 at 01:59 PM
Rooms and interior
- Bedrooms:3
- Total bathrooms:2
- Full bathrooms:2
- Flooring:Ceramic Tile, Laminate
- Kitchen Description:Convection Oven, Dishwasher, Disposal, Electric Oven, Microwave
- Living area:1,796 sq. ft.
Heating and cooling
- Cooling:Attic Fan, Ceiling Fans, Central Air
- Heating:Central, Electric
- Central air:Yes
Structure and exterior
- Roof:Composition
- Year built:2004
- Building area:1,796 sq. ft.
- Lot area:0.1 Acres
- Lot Features:Few Trees, Interior Lot, Sprinkler System, Subdivision
- Architectural Style:Craftsman, Traditional
- Construction Materials:Frame, Wood Siding
- Foundation Description:Slab
- Levels:2 Story
Schools
- High school:Aubrey
- Middle school:Aubrey
- Elementary school:James A Monaco
Finances and disclosures
- Price:$299,000
- Price per sq. ft.:$166.48
- Tax amount:$5,990
Features and amenities
- Appliances:Convection Oven, Dishwasher, Disposal, Electric Oven, Electric Water Heater, Microwave
- Amenities:Carbon Monoxide Detectors, Prewired, Smoke Detectors, Window Coverings, Wireless
Parking
- Garage:Yes
- Garage spaces:2
 Information provided, in part, by North Texas Real Estate Information Systems, Inc. Last Updated October 27, 2026 Listings with the NTREIS logo are listed by brokerages other than ERA Courtyard Real Estate.
New listings near 9904 Concord Drive
- New
 $305,000Active4 beds 2 baths1,738 sq. ft.
13121 S Haven Way, Providence Village, TX 76227
MLS# 21421293Listed by: MISSION TO CLOSE - New
 $565,023Active5 beds 4 baths2,849 sq. ft.
13104 Limestone Street, Providence Village, TX 76227
MLS# 21420579Listed by: VISIONS REALTY & INVESTMENTS - New
 $275,000Active3 beds 3 baths1,850 sq. ft.
9325 Masse Court, Providence Village, TX 76227
MLS# 21419873Listed by: GREEN LAND REALTY - New
 $275,000Active4 beds 3 baths1,944 sq. ft.
9854 Walnut Hill Drive, Providence Village, TX 76227
MLS# 21419788Listed by: DFW HOME - New
 $359,000Active3 beds 3 baths2,215 sq. ft.
10021 Lexington Drive, Providence Village, TX 76227
MLS# 21418974Listed by: THE MCLEOD COMPANY - New
 $229,999Active3 beds 2 baths1,189 sq. ft.
4233 Brumby Road, Providence Village, TX 76227
MLS# 21418575Listed by: KELLER WILLIAMS CITY-VIEW - New
 $239,900Active3 beds 2 baths1,150 sq. ft.
9839 Birch Drive, Providence Village, TX 76227
MLS# 21415681Listed by: EBBY HALLIDAY REALTORS - New
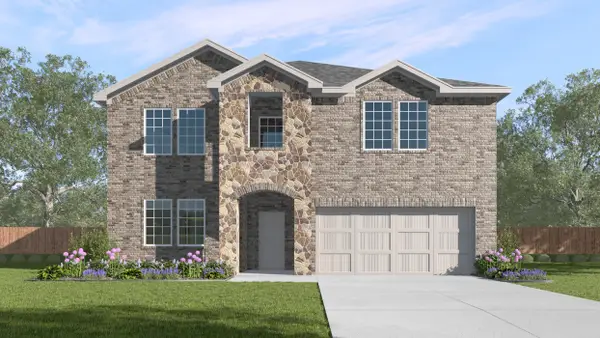 $391,990Active3 beds 2 baths2,937 sq. ft.
9809 Padon Place Drive, Aubrey, TX 76227
MLS# 21417556Listed by: D.R. HORTON, AMERICA'S BUILDER - New
 $242,000Active3 beds 2 baths1,308 sq. ft.
10061 Cedar Lake Drive, Providence Village, TX 76227
MLS# 21416569Listed by: OPENDOOR BROKERAGE, LLC - New
 $445,000Active4 beds 3 baths2,540 sq. ft.
9920 Marthas Vineyard Circle, Providence Village, TX 76227
MLS# 21415623Listed by: COLDWELL BANKER REALTY FRISCO


Protect your home and budget from life's surprises with an Assurant Home Warranty, backed by a partner that supports you through every step of homeownership. Explore Plans.
© 2023 - 2026 ERA Franchise Systems LLC. All rights reserved. ERA Franchise Systems LLC fully supports the principles of the Fair Housing Act and the Equal Opportunity Act. ERA, ERA Real Estate powered, and their respective logos are registered service marks of ERA Franchise Systems LLC. Each office is independently owned and operated.