
1408 Pine Wilderness Drive, Queen City, TX 75572
Local realty services provided by:ERA Courtyard Real Estate
Listed by: susan jackson
Office: century 21 platinum partners
MLS#:21342208
Source:GDAR
Price summary
- Price:$759,900
- Price per sq. ft.:$319.96
About this home
Tucked deep within the Pineywoods of East Texas, this secluded homestead offers the kind of peace and privacy that invites you to slow down and stay awhile. Set on 24.92 rolling acres, the property blends natural beauty with refined comfort, creating a retreat that feels both timeless and welcoming.
The custom brick home features 3 bedrooms and 2.5 baths, maintained with exceptional care. Inside, warm wood beams accent the open living and dining areas, where natural light fills the space and highlights the homes immaculate condition. The kitchen is a true centerpiece with stainless appliances, a granite topped island, and a custom vent hood that adds a touch of craftsmanship and style.
The primary suite offers a peaceful escape with room to unwind, complete with a deep soaking tub and a luxurious walk in tiled shower designed for relaxation.
Step outside and enjoy the best of East Texas living. A sparkling inground pool provides a refreshing retreat on warm summer days, while the nearby pergola covered outdoor kitchen sets the stage for grilling, gathering, and enjoying the quiet countryside.
Just steps away, the propertys impressive metal shop elevates the entire homestead. A handy roll up door opens to a stunning rustic interior, where gorgeous wood lines the walls and creates a warm, inviting atmosphere. The shop includes a large sink, a guest bath, and ample space for hosting parties, projects, or storage. Its versatility makes it a standout feature for entertaining or working in comfort year round.
Fencing, a barn, and wide open acreage complete the picture, ideal for livestock, recreation, or simply enjoying the serenity of rural life. This property offers room to breathe, room to grow, and room to create the lifestyle you have been dreaming of....
Contact an agent
Home facts
- Year built:2016
- Subdivision & Development:Er Patterson Surv A 854
- Listing ID #:21342208
- Added:68 day(s) ago
- Updated:October 03, 2026 at 12:42 PM
Rooms and interior
- Bedrooms:3
- Total bathrooms:3
- Full bathrooms:2
- Half bathrooms:1
- Flooring:Tile
- Kitchen Description:Dishwasher, Electric Cooktop, Electric Oven, Microwave
- Living area:2,375 sq. ft.
Heating and cooling
- Cooling:Central Air, Electric
- Heating:Central, Electric
- Central air:Yes
Structure and exterior
- Roof:Composition
- Year built:2016
- Building area:2,375 sq. ft.
- Lot area:24.92 Acres
- Lot Features:Acreage
- Architectural Style:Traditional
- Construction Materials:Brick
- Foundation Description:Slab
- Levels:1 Story
Schools
- High school:Queen City
- Middle school:Upchurch
- Elementary school:Hileman
Finances and disclosures
- Price:$759,900
- Price per sq. ft.:$319.96
- Tax amount:$7,465
Features and amenities
- Appliances:Dishwasher, Electric Cooktop, Electric Oven, Microwave
Parking
- Garage:Yes
- Garage spaces:2
 Information provided, in part, by North Texas Real Estate Information Systems, Inc. Last Updated October 3, 2026 Listings with the NTREIS logo are listed by brokerages other than ERA Courtyard Real Estate.
New listings near 1408 Pine Wilderness Drive
- New
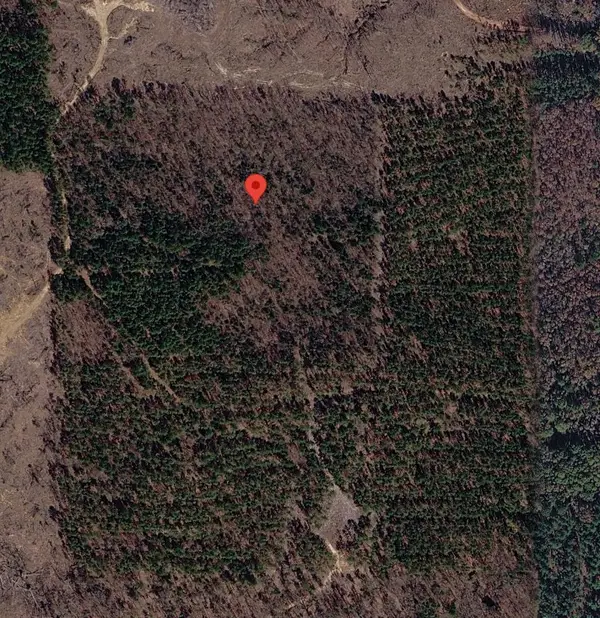 $124,900Active20 Acres
Tract 3 County Road 3769, Queen City, TX 75572
MLS# 21397450Listed by: JOSEPH WALTER REALTY, LLC  $249,900Active3 beds 2 baths1,460 sq. ft.
202 Spring Valley Rd, Queen City, TX 75572
MLS# 26031572Listed by: SUPERIOR REALTY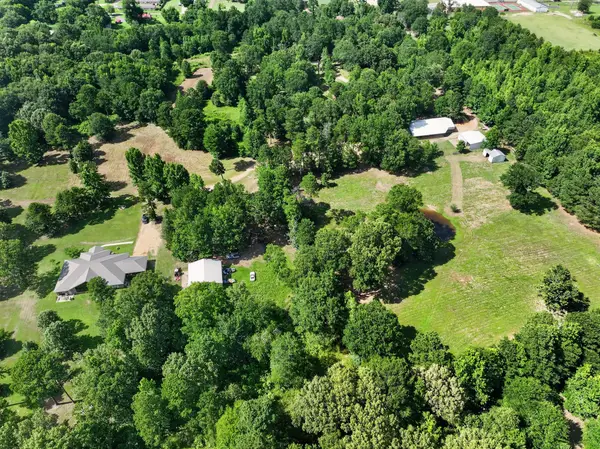 $1,200,000Active4 beds 6 baths5,285 sq. ft.
400,401 Third Street, Queen City, TX 75572
MLS# 21310711Listed by: RE/MAX TRINITY $144,000Active20.58 Acres
TBD County Road 3659, Queen City, TX 75572
MLS# 21271664Listed by: MORRIS LAND BROKERS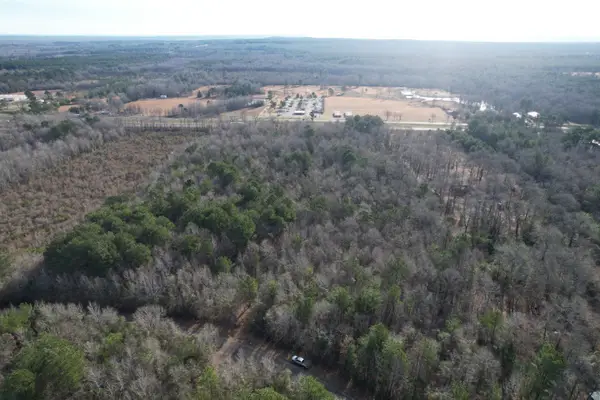 $144,032Pending20.58 Acres
TBD County Road 3659, Queen City, TX 75572
MLS# 80063163Listed by: MORRIS LAND BROKERS, LLC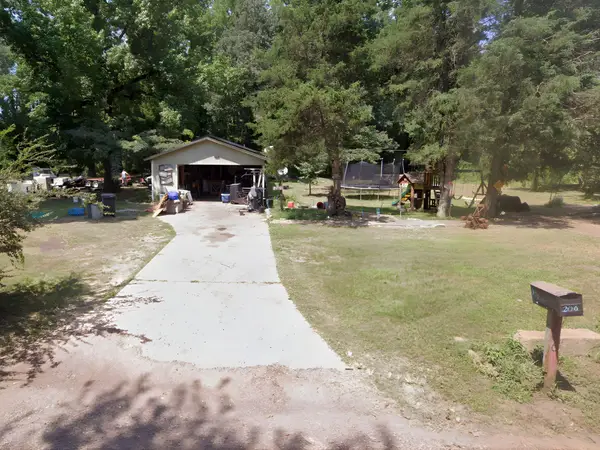 $75,000Active1 beds 1 baths1,104 sq. ft.
206 County Road 3661, Queen City, TX 75572
MLS# 21155715Listed by: REALTY RIGHT $160,000Active3 beds 2 baths2,028 sq. ft.
1254 Fm 74, Queen City, TX 75572
MLS# 21093599Listed by: BERKSHIRE HATHAWAY HOME SERVICES A ACTION REALTORS $440,000Active80 Acres
TBD Fm 2327, Queen City, TX 75572
MLS# 25025885Listed by: SUPERIOR REALTY $226,979Active9.88 Acres
21655 Us Highway 59 N, Queen City, TX 75572
MLS# 5157134Listed by: 1ST TEXAS REALTY SERVICES


Protect your home and budget from life's surprises with an Assurant Home Warranty, backed by a partner that supports you through every step of homeownership. Explore Plans.
© 2023 - 2026 ERA Franchise Systems LLC. All rights reserved. ERA Franchise Systems LLC fully supports the principles of the Fair Housing Act and the Equal Opportunity Act. ERA, ERA Real Estate powered, and their respective logos are registered service marks of ERA Franchise Systems LLC. Each office is independently owned and operated.