
10547 Kitsee Knoll Way, Quinlan, TX 75474
Local realty services provided by:ERA Empower
Listed by: kim bigley
Office: premier legacy real estate llc.
MLS#:21356876
Source:GDAR
Price summary
- Price:$469,999
- Price per sq. ft.:$166.37
- Monthly HOA dues:$20.83
About this home
Admired Neighborhood on Lake Tawakoni with wonderful Lake Views and direct access to the Community Park. Drop the Kayak or tubes in and enjoy Lake life! Bring your boat to the dock area and grab a quick lunch! Stunning Cape Cod home with Beautiful Hardwood Floors, adorning White Cabinetry. Large Living Room with Decorator Cabinets and a Wood Burning Fireplace. Open Concept the Large Family Dining Room and a Chef's Dream Kitchen. Cabinets Galore. Touchless Dark Stainless Appliances, large pantry and large Laundry Room with Folding Area. The Primary Suite is on the Ground Floor, offering a Large Bedroom, Ensuite Bath, Jacuzzi Tub, Double Vanities and a Beautiful Shower.
Upstairs has 4 Large Bedrooms, all with walk in, cedar lined closets, 3 with Dormer Areas and Built In Desk. The 4th Bedroom or 2nd Living Area is Massive with stunning designed reset ceiling, Built In Desk and Wine Bar Sink area. Perfect for a Playroom, Game Room, 2nd Living Area or Guest Suite. This room has a large cedar closet. 2 New Rheem Water Heaters and recent upgraded Insulation. This is a very well-maintained home! Solar Screens on all windows!
Outdoors offers a Lovely, Covered Patio with Large Fans, Retaining Wall, Steps to the Backyard with room for kids to play, a greenhouse and storage all tree lined with shade. Walk out the cul-de-sac to the walk area to the community park for swimming, fishing and having fun! Park your boat and come in for a break and lunch. The views of Lake Tawakoni and Cove Sunsets are Splendid! 1 mile to the marina, Quack Shack burgers, 2 Dollar Stores and very close to Quinlan amenities or Terrell modern amenities. Lake Tawakoni is a Fisherman's Haven and Great Family Lake!...
Contact an agent
Home facts
- Year built:2002
- Subdivision & Development:Kitsee Knoll Estates
- Listing ID #:21356876
- Added:1 day(s) ago
- Updated:August 19, 2026 at 12:56 PM
Rooms and interior
- Bedrooms:5
- Total bathrooms:3
- Full bathrooms:2
- Half bathrooms:1
- Flooring:Carpet, Ceramic Tile, Hardwood
- Kitchen Description:Dishwasher, Disposal, Electric Range, Microwave
- Living area:2,825 sq. ft.
Heating and cooling
- Cooling:Ceiling Fans, Central Air, Electric
- Heating:Central, Electric, Fireplaces
- Central air:Yes
Structure and exterior
- Roof:Composition
- Year built:2002
- Building area:2,825 sq. ft.
- Lot area:0.5 Acres
- Lot Features:Cul De Sac, Interior Lot, Landscaped, Lawn, Many Trees
- Architectural Style:Colonial, Traditional
- Construction Materials:Brick
- Foundation Description:Slab
- Levels:2 Story
Schools
- High school:Ford
- Middle school:Thompson,Butler
- Elementary school:Cannon
Finances and disclosures
- Price:$469,999
- Price per sq. ft.:$166.37
- Tax amount:$5,936
Features and amenities
- Appliances:Dishwasher, Disposal, Electric Range, Electric Water Heater, Microwave
- Amenities:Smoke Detectors, Window Coverings
Parking
- Garage:Yes
- Garage spaces:2
 Information provided, in part, by North Texas Real Estate Information Systems, Inc. Last Updated August 19, 2026 Listings with the NTREIS logo are listed by brokerages other than ERA Empower.
New listings near 10547 Kitsee Knoll Way
- New
 $265,000Active3 beds 3 baths960 sq. ft.
6553 Private Road 2270, Quinlan, TX 75474
MLS# 21363621Listed by: ENCORE FINE PROPERTIES - New
 $649,000Active3 beds 4 baths2,004 sq. ft.
6326 Fm 2101, Quinlan, TX 75474
MLS# 21362542Listed by: REGAL, REALTORS - New
 $120,000Active0.85 Acres
18087 County Road 337, Quinlan, TX 75474
MLS# 21362500Listed by: ONLY 1 REALTY GROUP DALLAS  $199,900Active20.55 Acres
TBD County Road 332a, Quinlan, TX 75474
MLS# 21232476Listed by: OAKLEY REAL ESTATE, LLC- New
 $379,900Active3 beds 3 baths2,132 sq. ft.
1020 Crazy Horse, Quinlan, TX 75474
MLS# 21360920Listed by: UNIVERSAL REALTY, INC - New
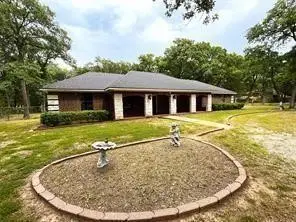 $394,900Active3 beds 3 baths1,812 sq. ft.
9644 Deer Park, Quinlan, TX 75474
MLS# 21360354Listed by: CENTURY 21 UPCHURCH REAL ESTATE - New
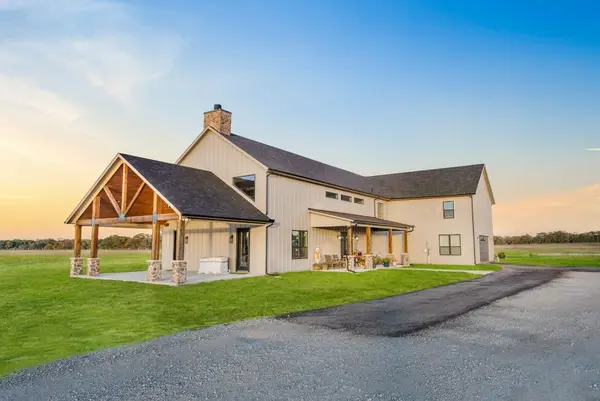 $1,395,000Active3 beds 5 baths5,822 sq. ft.
3106 County Road 2526, Quinlan, TX 75474
MLS# 21353768Listed by: EBBY HALLIDAY, REALTORS - New
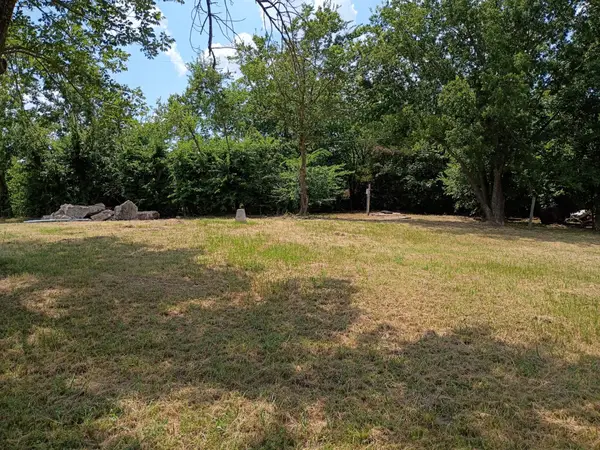 $62,500Active0.34 Acres
405 N Black Foot, Quinlan, TX 75474
MLS# 21356054Listed by: JET SET REALTORS - New
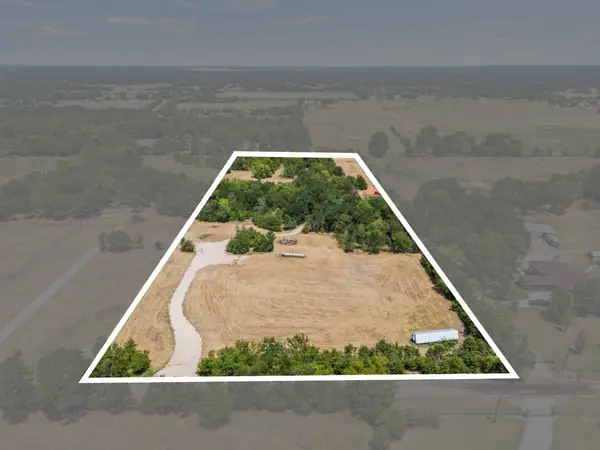 $300,000Active9.4 Acres
1528 County Road 3520, Quinlan, TX 75474
MLS# 21356470Listed by: KELLER WILLIAMS ROCKWALL


Protect your home and budget from life's surprises with an Assurant Home Warranty, backed by a partner that supports you through every step of homeownership. Explore Plans.
© 2023 - 2026 ERA Franchise Systems LLC. All rights reserved. ERA Franchise Systems LLC fully supports the principles of the Fair Housing Act and the Equal Opportunity Act. ERA, ERA Real Estate powered, and their respective logos are registered service marks of ERA Franchise Systems LLC. Each office is independently owned and operated.