
7272 County Road 3516, Quinlan, TX 75474
Local realty services provided by:ERA Myers & Myers Realty
Listed by: jessica nelson
Office: exp realty llc.
MLS#:21384182
Source:GDAR
Price summary
- Price:$549,900
- Price per sq. ft.:$130.8
About this home
Experience Lake Tawakoni living from this custom lake retreat on 0.69 acres with water views, direct community lake access & no HOA. The property offers approx. 4,204 sq ft in the main residence + an additional approx. 2,800 sq ft separate game room, workshop & garage building with nearly 7,000 sq ft between the 2 structures. Yellowstone inspired character, natural woodwork & rustic architectural details give the main home the warmth of a Texas lake house with the space & comforts of a full time residence. The kitchen is designed for gathering with a large island, gas cooktop & double ovens. The primary suite features a fireplace, 2 cedar closets & ensuite with jetted tub. 2 additional bedrooms are downstairs, while a 4th bed & full bath upstairs provide flexible space for guests, a bunk room, office or additional living area. The approx. 2,800 square foot building significantly expands how the property can be used. The game room provides space for a pool table, professional shuffleboard table & large screen TV, while the workshop & garage features electricity & 3 roll up doors with room for boats, RVs, golf carts, recreational vehicles, equipment, projects & hobbies. Outside, covered front & rear porches, mature trees, fenced yard, dog run & fire pit provide plenty of ways to enjoy the property, while a lake fed irrigation pump helps maintain the lawn. Extra covered parking, an electric gate & circular drive make it easy to accommodate vehicles & lake toys. Launch from the neighborhood cove & reach Lake Tawakoni’s open water in approximately 2 mins for fishing, boating, water skiing & sunset cruises. The property has also been offered as a short term rental on Airbnb and Vrbo with an established rental history. Whether used as a full time residence, weekend lake house, vacation home or income producing retreat, this property offers an unusual combination of living space, recreational space, storage & lake access with the flexibility to make Lake Tawakoni your own....
Contact an agent
Home facts
- Year built:1997
- Subdivision & Development:Oasis Add # 4
- Listing ID #:21384182
- Added:2 day(s) ago
- Updated:September 19, 2026 at 08:46 PM
Rooms and interior
- Bedrooms:4
- Total bathrooms:3
- Full bathrooms:3
- Flooring:Concrete, Luxury Vinyl Plank
- Kitchen Description:Convection Oven, Dishwasher, Disposal, Double Oven, Electric Oven, Gas Cooktop, Microwave
- Living area:4,204 sq. ft.
Heating and cooling
- Cooling:Central Air, Electric
- Heating:Central, Natural Gas
- Central air:Yes
Structure and exterior
- Roof:Composition
- Year built:1997
- Building area:4,204 sq. ft.
- Lot area:0.69 Acres
- Lot Features:Interior Lot, Landscaped, Lawn, Many Trees
- Architectural Style:Ranch
- Construction Materials:Log
- Foundation Description:Slab
- Levels:1 Story
Schools
- High school:Ford
- Middle school:Thompson,Butler
- Elementary school:Cannon
Finances and disclosures
- Price:$549,900
- Price per sq. ft.:$130.8
- Tax amount:$7,462
Features and amenities
- Appliances:Convection Oven, Dishwasher, Disposal, Double Oven, Electric Oven, Gas Cooktop, Microwave, Plumbed For Gas, Some Gas Appliances
Parking
- Garage:Yes
- Garage spaces:4
- Carport spaces:6
 Information provided, in part, by North Texas Real Estate Information Systems, Inc. Last Updated September 19, 2026 Listings with the NTREIS logo are listed by brokerages other than ERA Myers & Myers Realty.
New listings near 7272 County Road 3516
- New
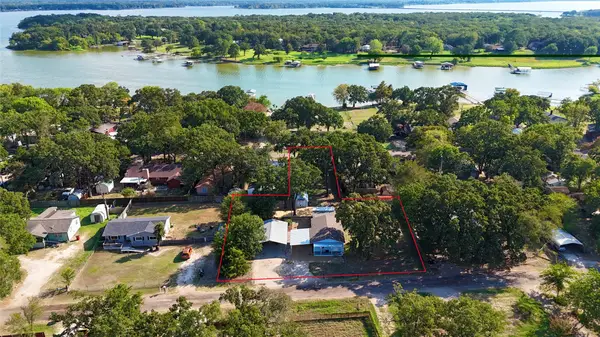 $235,000Active2 beds 1 baths1,131 sq. ft.
9669 Lakeland Loop, Quinlan, TX 75474
MLS# 21390178Listed by: EXIT REALTY PINNACLE GROUP - New
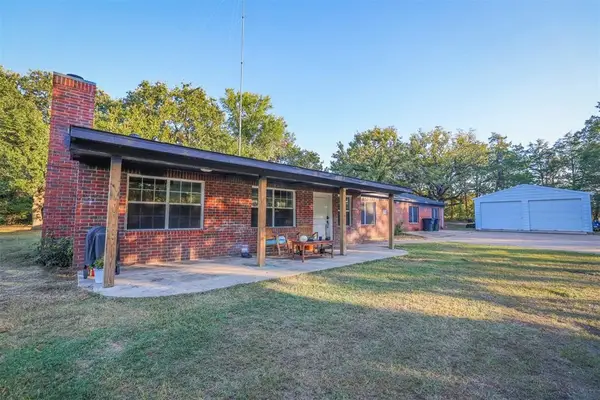 $285,000Active3 beds 2 baths2,197 sq. ft.
670 County Road 3701, Quinlan, TX 75474
MLS# 21389218Listed by: COREY SIMPSON & ASSOCIATES - New
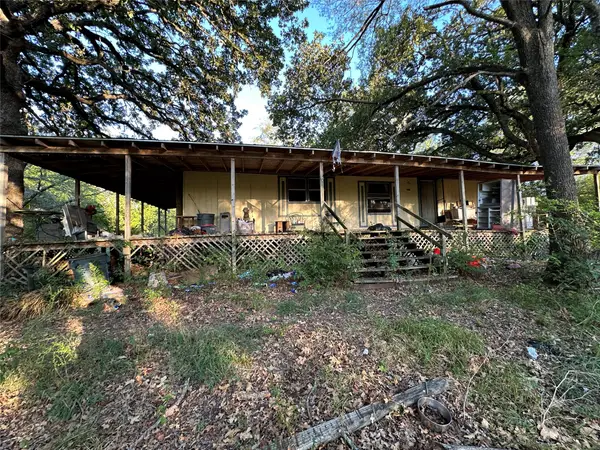 $139,000Active2.2 Acres
10497 Newell Creek Drive, Quinlan, TX 75474
MLS# 21389095Listed by: LONE STAR REALTY - New
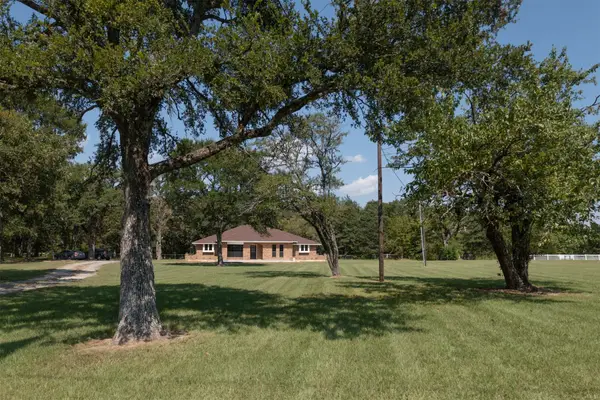 $530,000Active3 beds 3 baths2,206 sq. ft.
6373 Fm 2101, Quinlan, TX 75474
MLS# 21388799Listed by: FATHOM REALTY - New
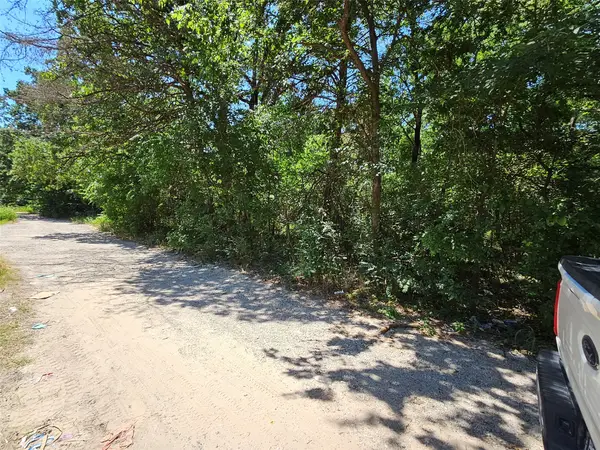 $15,800Active0.11 Acres
Lot 2 Bird Hill Drive, Quinlan, TX 75474
MLS# 21388378Listed by: VICKIES REAL ESTATE GROUP, INC - New
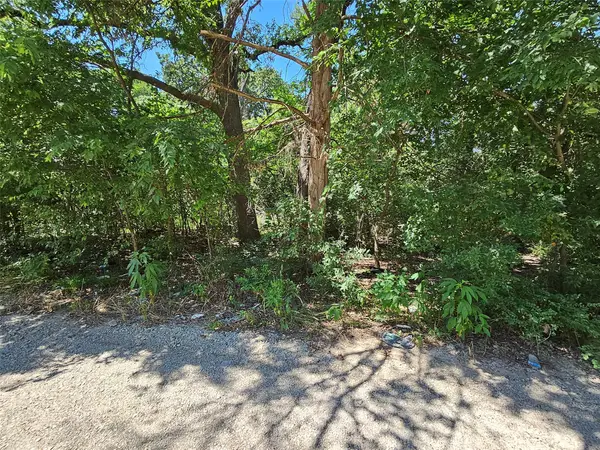 $15,800Active0.11 Acres
Lot 1 Bird Hill Drive, Quinlan, TX 75474
MLS# 21388392Listed by: VICKIES REAL ESTATE GROUP, INC - New
 $685,000Active1 beds 1 baths1,040 sq. ft.
3269 Callaway Lane, Quinlan, TX 75474
MLS# 21387606Listed by: LAKE HOMES REALTY, LLC - New
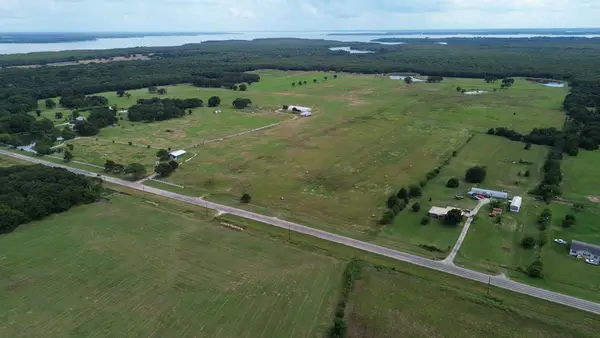 $800,000Active50 Acres
TBD 50 ACRES EAST Fm 2947, Quinlan, TX 75474
MLS# 21386680Listed by: EXIT REALTY PINNACLE GROUP - New
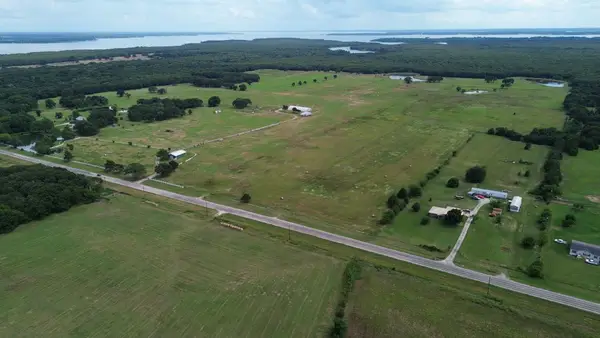 $400,000Active25 Acres
TBD 25 ACRES WEST Fm 2947, Quinlan, TX 75474
MLS# 21386683Listed by: EXIT REALTY PINNACLE GROUP


Protect your home and budget from life's surprises with an Assurant Home Warranty, backed by a partner that supports you through every step of homeownership. Explore Plans.
© 2023 - 2026 ERA Franchise Systems LLC. All rights reserved. ERA Franchise Systems LLC fully supports the principles of the Fair Housing Act and the Equal Opportunity Act. ERA, ERA Real Estate powered, and their respective logos are registered service marks of ERA Franchise Systems LLC. Each office is independently owned and operated.