
9580 Brockrim Lane, Quinlan, TX 75474
Local realty services provided by:ERA Newlin & Company
Listed by: jennifer martinez, dominga cruz
Office: exit realty pinnacle group
MLS#:21180505
Source:GDAR
Price summary
- Price:$739,000
- Price per sq. ft.:$194.99
- Monthly HOA dues:$25.33
About this home
$10K PRICE REDUCTION + 1% LENDER INCENTIVE!
Experience custom waterfront living on Lake Tawakoni in this spacious 5-bedroom, 4-bathroom home offering 3,000+ sq. ft. and breathtaking lake views.
The dramatic floor-to-ceiling windows are the centerpiece of the home, filling the living space with natural light while framing beautiful views of the water. Inside, enjoy vaulted ceilings, a grand curved staircase, fireplace, additional living area, formal dining, and a spacious kitchen designed for entertaining.
Outside, enjoy true lake living with a private boat dock and slip, sandy shoreline, fenced backyard, fire pit, basketball court, storm cellar, and RV parking. The two-car garage also features an EV charger.
Now offered at $739,000 + 1% lender incentive with preferred lender!
Buyer and buyer’s agent to verify all information including measurements, utilities, restrictions, and other property details.
Contact an agent
Home facts
- Year built:1995
- Subdivision & Development:Fox Point Club
- Listing ID #:21180505
- Added:298 day(s) ago
- Updated:August 15, 2026 at 11:51 AM
Rooms and interior
- Bedrooms:5
- Total bathrooms:4
- Full bathrooms:4
- Flooring:Carpet, Ceramic Tile, Laminate
- Kitchen Description:Dishwasher, Double Oven, Electric Cooktop, Electric Oven, Microwave, Refrigerator
- Living area:3,790 sq. ft.
Heating and cooling
- Cooling:Ceiling Fans, Central Air, Electric
- Heating:Central, Electric, Fireplaces
- Central air:Yes
Structure and exterior
- Roof:Composition
- Year built:1995
- Building area:3,790 sq. ft.
- Lot area:0.79 Acres
- Lot Features:Acreage, Cleared, Few Trees, Lawn, Waterfront
- Foundation Description:Slab
- Levels:2 Story
Schools
- High school:Ford
- Middle school:Thompson,Butler
- Elementary school:Cannon
Finances and disclosures
- Price:$739,000
- Price per sq. ft.:$194.99
Features and amenities
- Appliances:Dishwasher, Double Oven, Dryer, Electric Cooktop, Electric Oven, Microwave, Refrigerator, Washer
- Laundry features:Dryer, Washer
- Amenities:Skylights, Smoke Detectors
Parking
- Garage:Yes
- Garage spaces:2
 Information provided, in part, by North Texas Real Estate Information Systems, Inc. Last Updated August 15, 2026 Listings with the NTREIS logo are listed by brokerages other than ERA Newlin & Company.
New listings near 9580 Brockrim Lane
- New
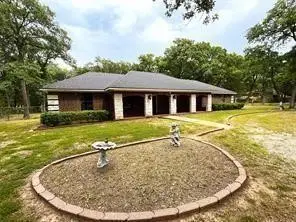 $394,900Active3 beds 3 baths1,812 sq. ft.
9644 Deer Park, Quinlan, TX 75474
MLS# 21360354Listed by: CENTURY 21 UPCHURCH REAL ESTATE - Open Sat, 1 to 3pmNew
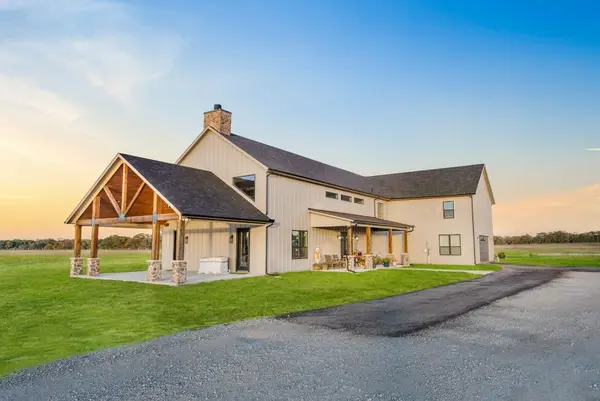 $1,395,000Active3 beds 5 baths5,822 sq. ft.
3106 County Road 2526, Quinlan, TX 75474
MLS# 21353768Listed by: EBBY HALLIDAY, REALTORS - New
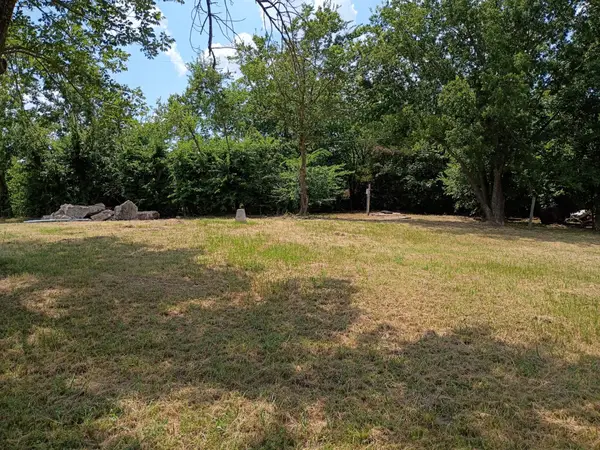 $62,500Active0.34 Acres
405 N Black Foot, Quinlan, TX 75474
MLS# 21356054Listed by: JET SET REALTORS - New
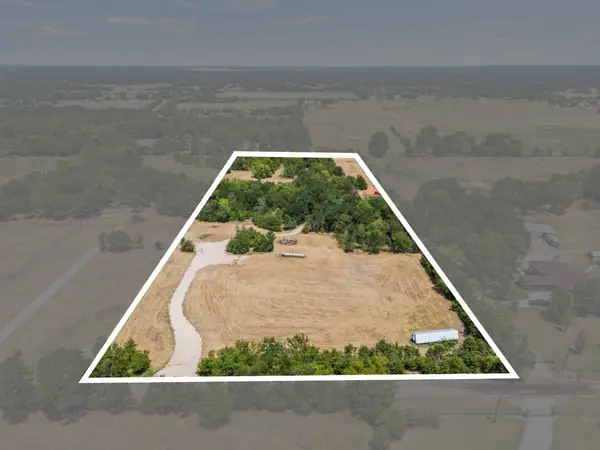 $300,000Active9.4 Acres
1528 County Road 3520, Quinlan, TX 75474
MLS# 21356470Listed by: KELLER WILLIAMS ROCKWALL - New
 $319,500Active3 beds 2 baths1,382 sq. ft.
8275 Bay Drive, Quinlan, TX 75474
MLS# 21358912Listed by: 1ST CHOICE REALTY - New
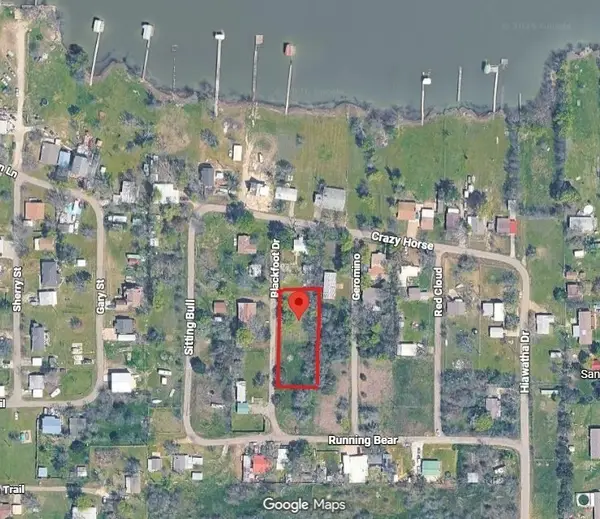 $80,000Active0.44 Acres
416 Black Foot, Quinlan, TX 75474
MLS# 21358779Listed by: EXIT REALTY PINNACLE GROUP - New
 $549,000Active3 beds 3 baths1,538 sq. ft.
763 County Road 3505, Quinlan, TX 75474
MLS# 21358316Listed by: CHRISTINA LAFFERTY REALTY LLC - New
 $959,500Active51.1 Acres
51.1 Acres County Road 3603, Quinlan, TX 75474
MLS# 21357866Listed by: COLDWELL BANKER REALTY - New
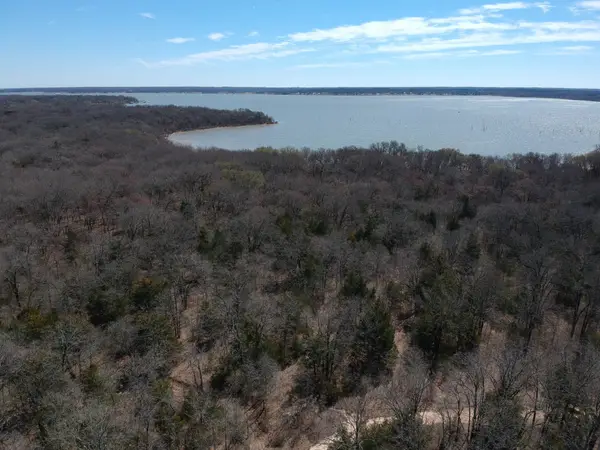 $19,400,000Active388 Acres
TBD 388 acres Deer Park, Quinlan, TX 75474
MLS# 21357360Listed by: EXIT REALTY PINNACLE GROUP - New
 $19,400,000Active388 Acres
9785 Sunrise Boulevard, Quinlan, TX 75474
MLS# 21357362Listed by: EXIT REALTY PINNACLE GROUP


Protect your home and budget from life's surprises with an Assurant Home Warranty, backed by a partner that supports you through every step of homeownership. Explore Plans.
© 2023 - 2026 ERA Franchise Systems LLC. All rights reserved. ERA Franchise Systems LLC fully supports the principles of the Fair Housing Act and the Equal Opportunity Act. ERA, ERA Real Estate powered, and their respective logos are registered service marks of ERA Franchise Systems LLC. Each office is independently owned and operated.