
1054 County Road 4116, Quitman, TX 75783
Local realty services provided by:ERA Courtyard Real Estate
Listed by: kay florence
Office: united country cain agency
MLS#:21302057
Source:GDAR
Price summary
- Price:$899,000
- Price per sq. ft.:$204.09
About this home
Stunning 4BD-3.5BA-2LA home is completely renovated, & better than new! Located in NE Texas in a picturesque country setting surrounded by upscale homes & large tracts of land. You're still just minutes from town, shopping, hospital, dining &schools. The large family room has WBFP & vaulted ceilings. Upgraded Chef's Kitchen features granite c-tops, double door SS refrigerator & freezer, gas cook top, ovens, drawer style microwave & pantry. Primary en suite with a gorgeous bathroom boasting a tile walk-in shower, garden tub, separate lavatories & huge walk-in closet. Downstairs guest bedrooms share Jack & Jill updated bathroom. Upstairs features another guest bedroom, bath, & spacious flex-room perfect for media, kiddo's playroom, office, crafts or yet another bedroom. Step outside to your private oasis with covered patio & sparkling inground swimming pool with a fountain to enjoy serene privacy. Super nice 1200 sf shop with 3 overhead doors, & room for toys, boat, storage, etc. This park-like property is completely fenced with an automatic entry gate. No power? No problem! Whole house Generac generator + 3 year old roof. You're not far from Lake Fork which a premier Texas fishery, best known for producing trophy largemouth bass, white & black crappie, channel catfish, white bass, sunfish, blue catfish, flathead catfish, & yellow bass. This is an exceptional package that is pristine & move in ready....
Contact an agent
Home facts
- Year built:2005
- Subdivision & Development:BURCH S
- Listing ID #:21302057
- Added:108 day(s) ago
- Updated:October 01, 2026 at 01:11 PM
Rooms and interior
- Bedrooms:4
- Total bathrooms:4
- Full bathrooms:3
- Half bathrooms:1
- Flooring:Carpet, Ceramic Tile, Wood
- Kitchen Description:Dishwasher, Disposal, Double Oven, Gas Cooktop, Microwave, Refrigerator
- Living area:4,405 sq. ft.
Heating and cooling
- Cooling:Ceiling Fans, Central Air, Electric
- Heating:Central, Fireplaces, Natural Gas
- Central air:Yes
Structure and exterior
- Roof:Composition
- Year built:2005
- Building area:4,405 sq. ft.
- Lot area:5.78 Acres
- Lot Features:Acreage, Lawn, Many Trees
- Architectural Style:Traditional
- Construction Materials:Brick, Stone
- Foundation Description:Slab
Schools
- High school:Quitman
- Middle school:Quitman
- Elementary school:Quitman
Finances and disclosures
- Price:$899,000
- Price per sq. ft.:$204.09
- Tax amount:$9,957
Features and amenities
- Appliances:Dishwasher, Disposal, Double Oven, Gas Cooktop, Microwave, Refrigerator
- Amenities:Security Gate, Smoke Detectors, Window Coverings
Parking
- Garage:Yes
- Garage spaces:2
 Information provided, in part, by North Texas Real Estate Information Systems, Inc. Last Updated October 1, 2026 Listings with the NTREIS logo are listed by brokerages other than ERA Courtyard Real Estate.
New listings near 1054 County Road 4116
- New
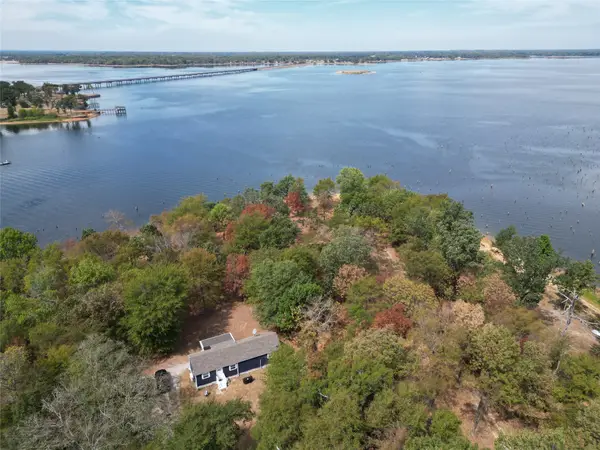 $305,000Active2 beds 2 baths750 sq. ft.
927 Indian Gap, Quitman, TX 75783
MLS# 21397794Listed by: DEEN PROPERTY GROUP - New
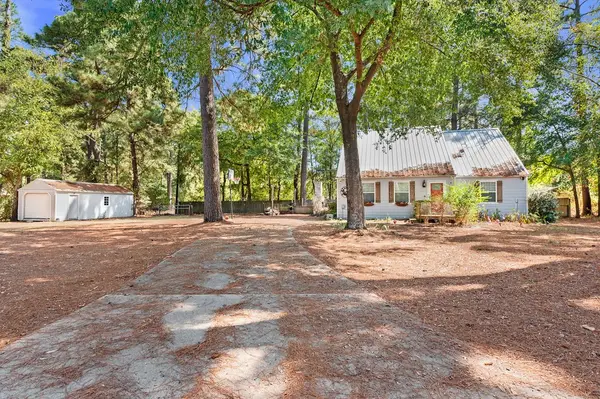 $274,999Active3 beds 3 baths1,859 sq. ft.
475 County Road 2119, Quitman, TX 75783
MLS# 21397291Listed by: FATHOM REALTY LLC - New
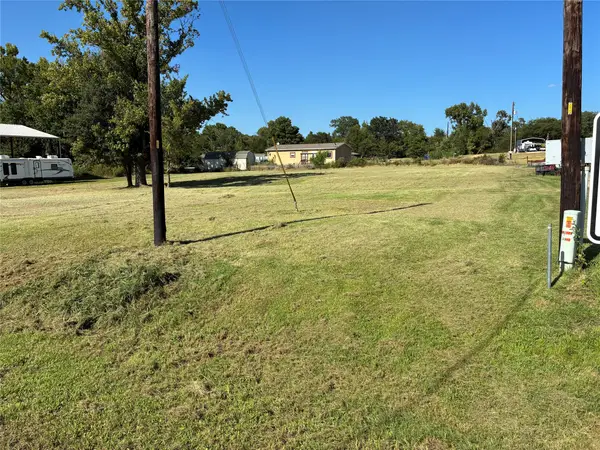 $59,900Active0.62 Acres
TBD Comanche, Quitman, TX 75783
MLS# 21396432Listed by: ALPHA KEY REALTY LLC - New
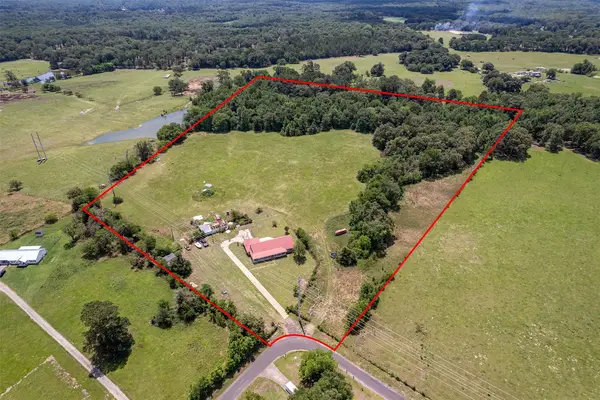 $539,900Active5 beds 4 baths2,807 sq. ft.
435 County Road 3204, Quitman, TX 75783
MLS# 21395998Listed by: CENTURY 21 FIRST GROUP - New
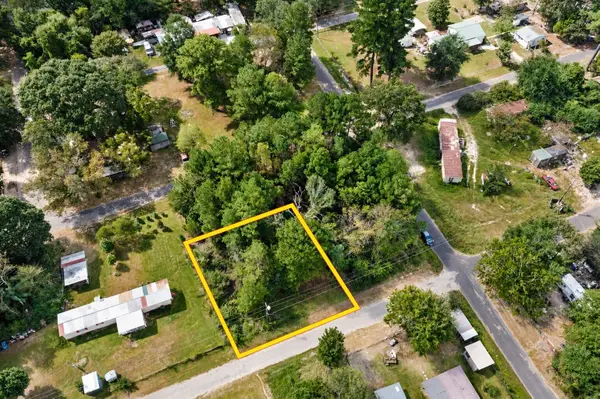 $14,900Active0.11 Acres
236 County Road 2174, Quitman, TX 75783
MLS# 19502903Listed by: CENTRAL METRO REALTY - New
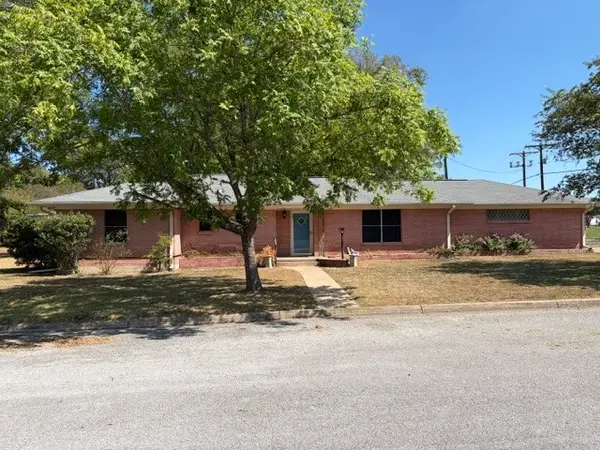 $184,900Active3 beds 2 baths1,847 sq. ft.
301 Hart Street, Quitman, TX 75783
MLS# 21394387Listed by: CENTURY 21 LAKE COUNTRY - New
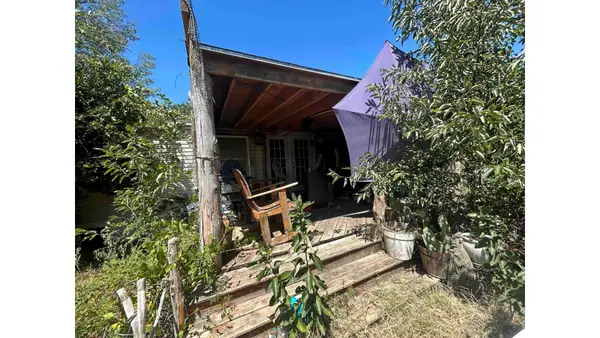 $65,000Active3 beds 2 baths1,344 sq. ft.
982 Cheyenne, Quitman, TX 75783
MLS# 21393062Listed by: REAL BROKER, LLC 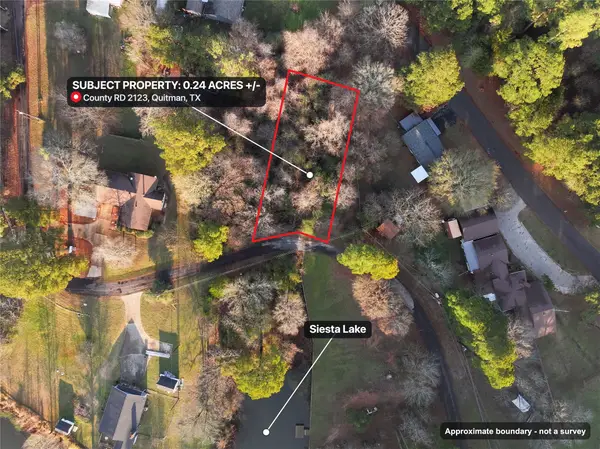 $15,000Active0.24 Acres
144 Circle Drive, Quitman, TX 75783
MLS# 21391170Listed by: LISTWITHFREEDOM.COM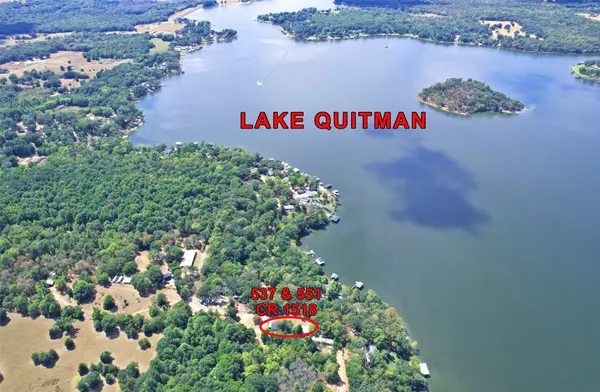 $79,000Active3 beds 2 baths1,120 sq. ft.
551 County Road 1418 #537 & 551, Quitman, TX 75783
MLS# 21379418Listed by: CENTURY 21 LAKE COUNTRY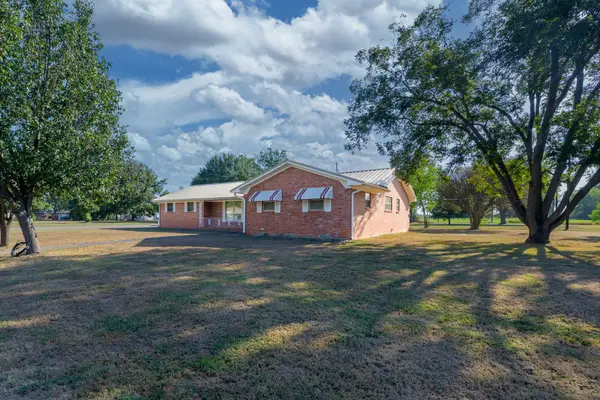 $250,000Active3 beds 2 baths1,945 sq. ft.
603 Richard Street, Quitman, TX 75783
MLS# 21389885Listed by: COLDWELL BANKER APEX, REALTORS


Protect your home and budget from life's surprises with an Assurant Home Warranty, backed by a partner that supports you through every step of homeownership. Explore Plans.
© 2023 - 2026 ERA Franchise Systems LLC. All rights reserved. ERA Franchise Systems LLC fully supports the principles of the Fair Housing Act and the Equal Opportunity Act. ERA, ERA Real Estate powered, and their respective logos are registered service marks of ERA Franchise Systems LLC. Each office is independently owned and operated.