
437 Hearthstone Boulevard, Red Oak, TX 75154
Local realty services provided by:ERA Empower
Listed by: marsha ashlock
Office: visions realty & investments
MLS#:21403529
Source:GDAR
Price summary
- Price:$664,149
- Price per sq. ft.:$237.62
- Monthly HOA dues:$66.67
About this home
NEW! NEVER LIVED IN. Expected completion November 2026! Bloomfield Homes’ Primrose is a one-story plan with 3 bedrooms, 2 full baths, a half bath, and a 3-car garage at Glenbrook. The circular foyer gives this home an architectural opening, with a study beside it and a formal dining room connecting the entry to the main living space. Laminate wood flooring carries the shared areas, while 8-foot interior doors keep the proportions tall throughout. In the kitchen, upgraded quartz counters and a white herringbone backsplash set a crisp tone beneath pendant lighting over the island. A stainless steel farmhouse sink adds another distinct finish. The Deluxe Kitchen supports that design with double electric ovens, gas cooking, and a pantry, while the breakfast area sits beside the covered patio. The family room centers on a gas fireplace with stone reaching the mantel, creating a focal point within the open arrangement. Across the home, 2 secondary bedrooms share a full bath along their own hallway. The primary suite occupies the rear, with a walk-in closet and a bath featuring separate vanities, a garden tub, and a separate shower. Upgraded quartz continues through the baths, and a powder room near the laundry serves the shared spaces. Outside, cedar garage doors and an 8-foot front door complement the covered porch, while the extended covered back patio includes a gas stub for a future grill. The oversized interior lot backs to a greenbelt, adding an open outlook beyond the backyard. Window coverings, gutters, and a tankless water heater bring practical details into place. Visit Bloomfield Homes at the Crystal Lake Estates model, serving Glenbrook, today!...
Contact an agent
Home facts
- Year built:2026
- Subdivision & Development:Glenbrook
- Listing ID #:21403529
- Added:1 day(s) ago
- Updated:October 06, 2026 at 12:12 PM
Rooms and interior
- Bedrooms:3
- Total bathrooms:3
- Full bathrooms:2
- Half bathrooms:1
- Flooring:Laminate, Tile
- Kitchen Description:Dishwasher, Disposal, Double Oven, Electric Oven, Gas Cooktop, Microwave, Vented Exhaust Fan
- Living area:2,795 sq. ft.
Heating and cooling
- Cooling:Ceiling Fans, Central Air, Electric
- Heating:Central, Fireplaces, Natural Gas
- Central air:Yes
Structure and exterior
- Roof:Composition
- Year built:2026
- Building area:2,795 sq. ft.
- Lot area:0.51 Acres
- Lot Features:Few Trees, Greenbelt, Interior Lot, Landscaped, Lawn, Sprinkler System, Subdivision
- Architectural Style:Traditional
- Construction Materials:Brick, Stone
- Foundation Description:Slab
- Levels:1 Story
Schools
- High school:Red Oak
- Middle school:Red Oak
- Elementary school:Eastridge
Finances and disclosures
- Price:$664,149
- Price per sq. ft.:$237.62
Features and amenities
- Appliances:Dishwasher, Disposal, Double Oven, Electric Oven, Gas Cooktop, Microwave, Tankless Water Heater, Vented Exhaust Fan
- Amenities:Carbon Monoxide Detectors, Smoke Detectors, Window Coverings
Parking
- Garage:Yes
- Garage spaces:3
 Information provided, in part, by North Texas Real Estate Information Systems, Inc. Last Updated October 6, 2026 Listings with the NTREIS logo are listed by brokerages other than ERA Empower.
New listings near 437 Hearthstone Boulevard
- Open Sun, 1 to 3pmNew
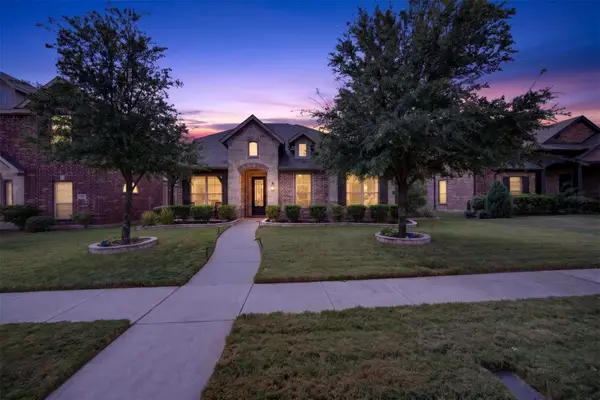 $399,900Active4 beds 3 baths2,428 sq. ft.
108 Crystal Creek Drive, Red Oak, TX 75154
MLS# 21403403Listed by: REAL BROKER, LLC - New
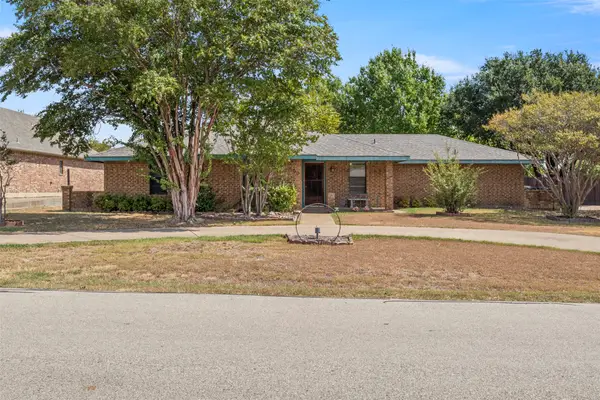 $398,999Active4 beds 2 baths1,561 sq. ft.
500 Sunflower Street, Red Oak, TX 75154
MLS# 21404240Listed by: MONUMENT REALTY - New
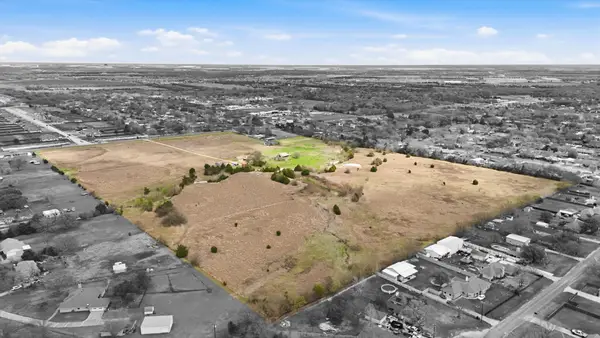 $5,100,000Active45.68 Acres
801 E Fm-664 Road, Red Oak, TX 75154
MLS# 21403993Listed by: RE/MAX DFW ASSOCIATES - New
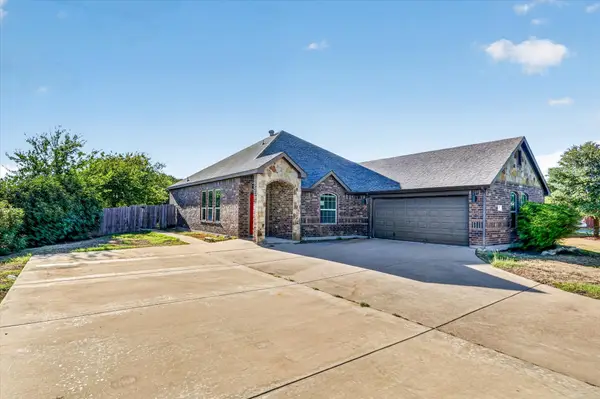 $295,000Active4 beds 2 baths1,994 sq. ft.
104 Anthony Lane, Red Oak, TX 75154
MLS# 21402580Listed by: REAL ESTATE DIPLOMATS - New
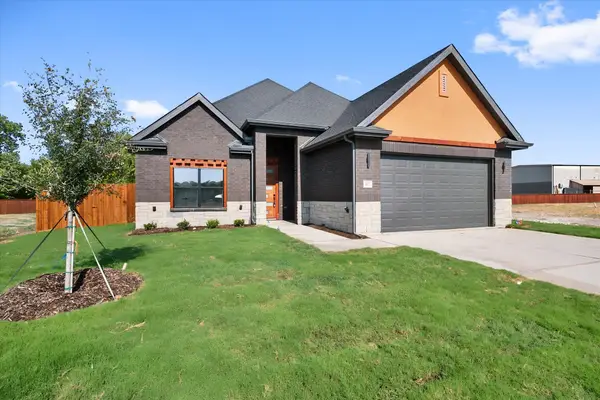 $572,000Active4 beds 4 baths2,600 sq. ft.
117 Yvonne Street, Red Oak, TX 75154
MLS# 21403344Listed by: SHINING STAR REALTY INC. - New
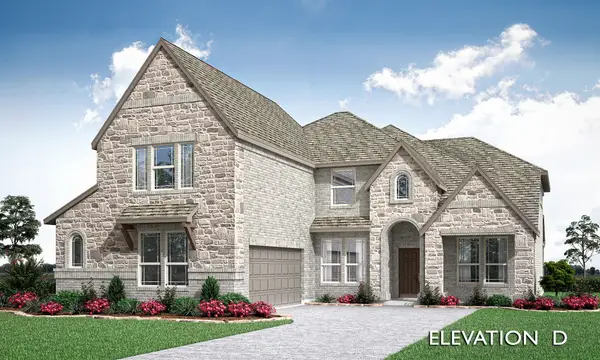 $686,508Active5 beds 4 baths3,518 sq. ft.
425 Hearthstone Boulevard, Red Oak, TX 75154
MLS# 21402590Listed by: VISIONS REALTY & INVESTMENTS - New
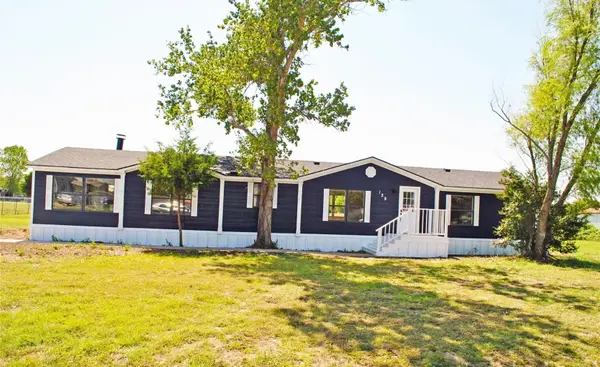 $289,900Active4 beds 2 baths2,432 sq. ft.
129 Hearne Lane, Red Oak, TX 75154
MLS# 21401433Listed by: AMC REALTY - New
 $310,000Active4 beds 2 baths2,134 sq. ft.
115 Autumn Trail, Red Oak, TX 75154
MLS# 21400163Listed by: EXP REALTY, LLC - New
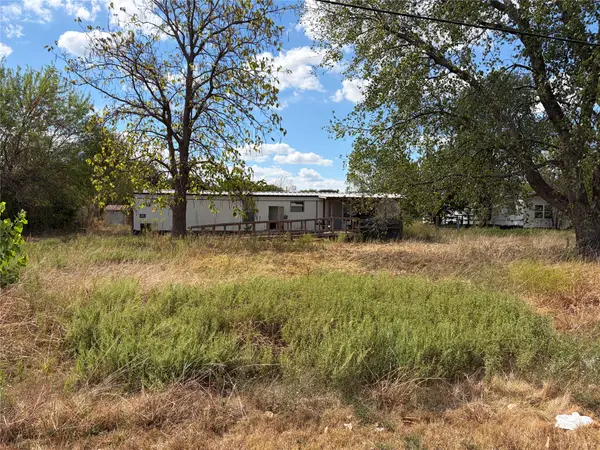 $145,000Active0.75 Acres
551 Cedar Tone Lane, Red Oak, TX 75154
MLS# 21398868Listed by: ALLIE BETH ALLMAN & ASSOC.


Protect your home and budget from life's surprises with an Assurant Home Warranty, backed by a partner that supports you through every step of homeownership. Explore Plans.
© 2023 - 2026 ERA Franchise Systems LLC. All rights reserved. ERA Franchise Systems LLC fully supports the principles of the Fair Housing Act and the Equal Opportunity Act. ERA, ERA Real Estate powered, and their respective logos are registered service marks of ERA Franchise Systems LLC. Each office is independently owned and operated.