
525 Cherry Hill Road, Red Oak, TX 75154
Local realty services provided by:ERA Courtyard Real Estate
Listed by: amber broadway
Office: opendoor brokerage, llc.
MLS#:21436291
Source:GDAR
Price summary
- Price:$345,000
- Price per sq. ft.:$171.81
- Monthly HOA dues:$19.17
About this home
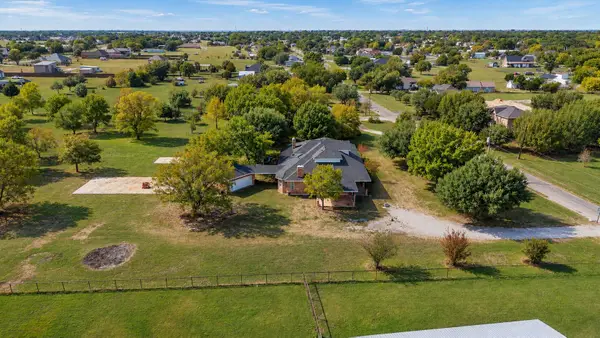
525 Cherry Hill Rd is a single-story Red Oak home featuring an open-concept layout, a central kitchen island, and an attached two-car garage. Inside, the kitchen includes dark cabinetry, a subway tile backsplash, a gas range, stainless steel appliances, and an island with an undermount sink that opens to the main living room and dining area. A dedicated mudroom and workspace area adds a built-in bench, upper cabinetry, and an extended desk beneath a bank of windows. The primary bedroom connects through double doors to an en-suite bathroom with a dual-sink vanity, glass-enclosed walk-in shower, and walk-in closet, while additional bedrooms share a full hall bathroom. Outdoors, a covered back patio overlooks the fenced backyard. INCREDIBLE BUYER INCENTIVES: $5,000 MORTGAGE CONCESSION. Opendoor Home Loans will contribute up to $5,000 towards a permanent interest rate buy-down if you finance with Opendoor Home Loans LLC. One or more photo(s) was virtually staged.
Contact an agent
Home facts
- Year built:2020
- Subdivision & Development:Oakmont Park Sub Ph 1
- Listing ID #:21436291
- Added:1 day(s) ago
- Updated:November 15, 2026 at 01:04 PM
Rooms and interior
- Bedrooms:3
- Total bathrooms:2
- Full bathrooms:2
- Flooring:Carpet, Laminate
- Kitchen Description:Dishwasher, Microwave
- Living area:2,008 sq. ft.
Heating and cooling
- Cooling:Central Air, Gas
- Heating:Central
- Central air:Yes
Structure and exterior
- Year built:2020
- Building area:2,008 sq. ft.
- Lot area:0.16 Acres
- Foundation Description:Slab
- Levels:1 Story
Schools
- High school:Red Oak
- Middle school:Red Oak
- Elementary school:Eastridge
Finances and disclosures
- Price:$345,000
- Price per sq. ft.:$171.81
- Tax amount:$6,769
Features and amenities
- Appliances:Dishwasher, Microwave
Parking
- Garage:Yes
- Garage spaces:2
 Information provided, in part, by North Texas Real Estate Information Systems, Inc. Last Updated November 15, 2026 Listings with the NTREIS logo are listed by brokerages other than ERA Courtyard Real Estate.
New listings near 525 Cherry Hill Road
- New
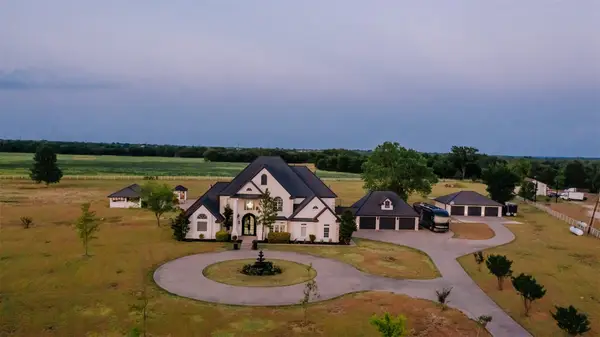 $1,400,000Active6 beds 6 baths6,027 sq. ft.
1129 Oak Creek Road, Red Oak, TX 75154
MLS# 21436013Listed by: REAL ESTATE CENTRE - New
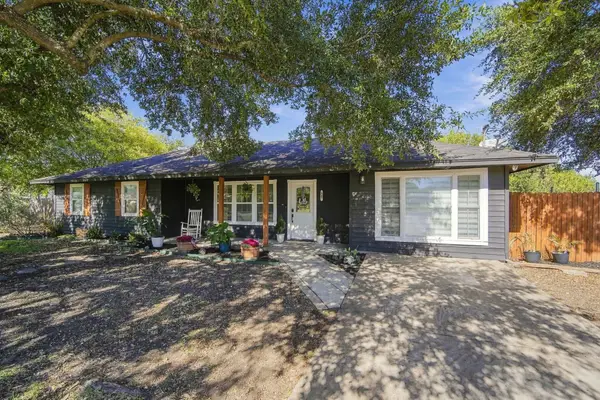 $335,000Active3 beds 2 baths1,524 sq. ft.
807 Eastridge Circle, Red Oak, TX 75154
MLS# 21435587Listed by: TERO REAL ESTATE - New
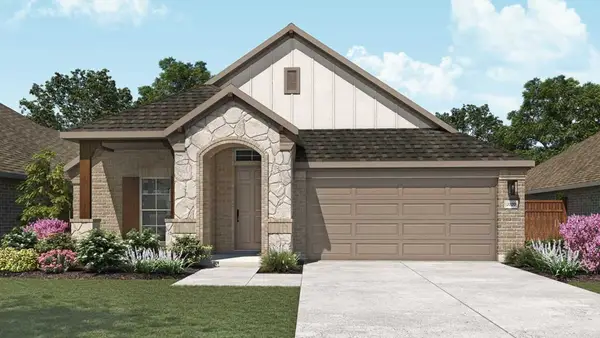 $388,531Active3 beds 2 baths2,036 sq. ft.
816 Winterwood Drive, Red Oak, TX 75154
MLS# 21435038Listed by: DRB GROUP REALTY, LLC - Open Sun, 1 to 3pmNew
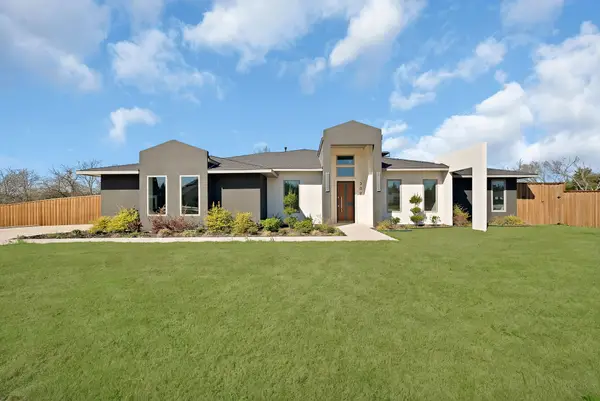 $589,999Active4 beds 4 baths3,122 sq. ft.
309 Whispering Way, Red Oak, TX 75154
MLS# 21432928Listed by: MONUMENT REALTY - New
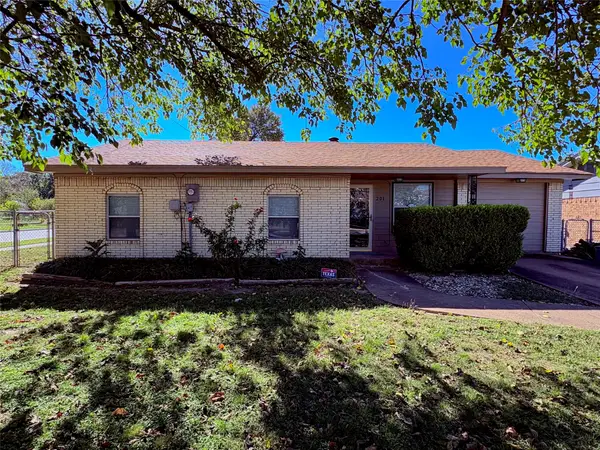 $269,320Active3 beds 2 baths1,050 sq. ft.
201 Sperry Lane, Red Oak, TX 75154
MLS# 21431478Listed by: AT HOME SOUTHERN REALTY - New
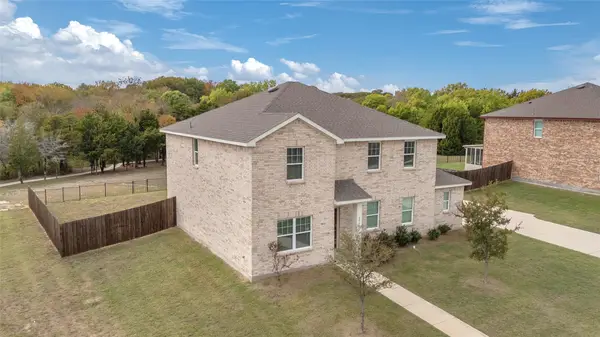 $350,000Active4 beds 3 baths2,423 sq. ft.
2561 Cinnamon Springs Road, Red Oak, TX 75154
MLS# 21431347Listed by: FLEX GROUP REAL ESTATE - New
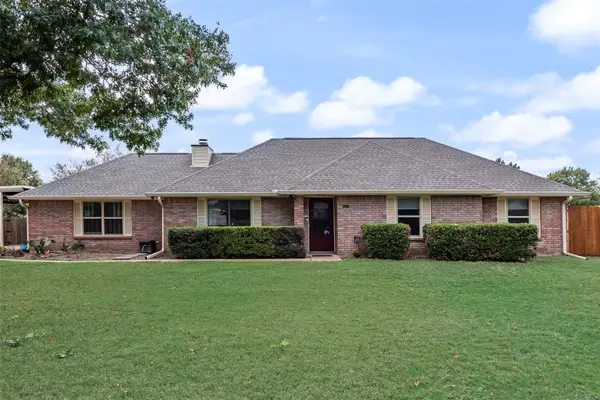 $375,000Active3 beds 2 baths1,564 sq. ft.
123 Jason Drive, Red Oak, TX 75154
MLS# 21414225Listed by: CENTURY 21 JUDGE FITE CO. - New
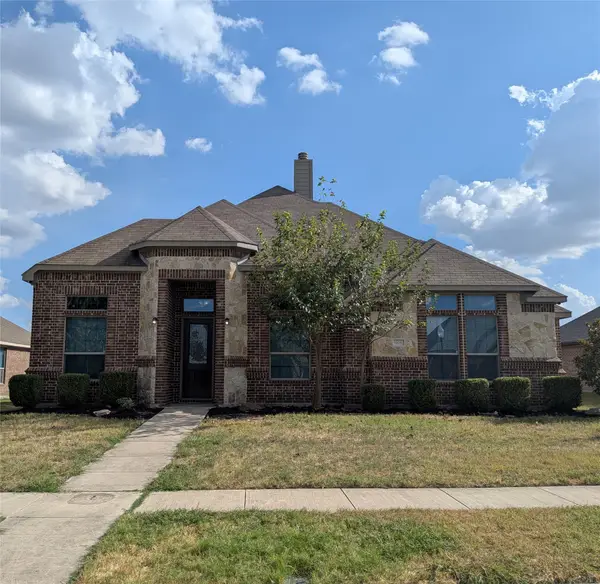 $338,000Active3 beds 2 baths2,155 sq. ft.
408 Valley Ridge Drive, Red Oak, TX 75154
MLS# 21430988Listed by: VALUE PROPERTIES - New
 $589,000Active3 beds 5 baths4,172 sq. ft.
808 Shady Brook Lane, Red Oak, TX 75154
MLS# 21427624Listed by: RE/MAX ARBORS


Protect your home and budget from life's surprises with an Assurant Home Warranty, backed by a partner that supports you through every step of homeownership. Explore Plans.
© 2023 - 2026 ERA Franchise Systems LLC. All rights reserved. ERA Franchise Systems LLC fully supports the principles of the Fair Housing Act and the Equal Opportunity Act. ERA, ERA Real Estate powered, and their respective logos are registered service marks of ERA Franchise Systems LLC. Each office is independently owned and operated.