
73 Palouse Street, Red Oak, TX 75154
Local realty services provided by:ERA Myers & Myers Realty
Listed by: marlo dell'aquila
Office: agency dallas park cities, llc.
MLS#:21358918
Source:GDAR
Price summary
- Price:$390,000
- Price per sq. ft.:$185.98
- Monthly HOA dues:$57.92
About this home
Welcome to 73 Palouse Street in Red Oak. This stylish Sadler floor plan offers an open layout with a spacious living room, dining area, and kitchen featuring a wraparound counter, center island, and plenty of cabinet space. The private primary suite includes a large walk in closet, dual sinks, and a walk in shower. Two additional bedrooms and a full bath provide flexibility for guests, family, or a home office. The home also includes a 2 car garage. Located in a growing community with easy access to shopping, dining, and major highways.
Contact an agent
Home facts
- Year built:2024
- Subdivision & Development:Summerwood Estates Ph 2
- Listing ID #:21358918
- Added:1 day(s) ago
- Updated:August 15, 2026 at 11:52 AM
Rooms and interior
- Bedrooms:4
- Total bathrooms:3
- Full bathrooms:3
- Flooring:Carpet, Ceramic Tile
- Kitchen Description:Dishwasher, Disposal, Electric Oven
- Living area:2,097 sq. ft.
Structure and exterior
- Roof:Composition
- Year built:2024
- Building area:2,097 sq. ft.
- Lot area:0.13 Acres
- Architectural Style:Traditional
- Construction Materials:Brick, Stone
- Foundation Description:Slab
- Levels:1 Story
Schools
- High school:Red Oak
- Middle school:Red Oak
- Elementary school:Russell Schupmann
Finances and disclosures
- Price:$390,000
- Price per sq. ft.:$185.98
Features and amenities
- Appliances:Dishwasher, Disposal, Electric Oven
- Amenities:Carbon Monoxide Detectors, Security System, Smoke Detectors
Parking
- Garage:Yes
- Garage spaces:2
 Information provided, in part, by North Texas Real Estate Information Systems, Inc. Last Updated August 15, 2026 Listings with the NTREIS logo are listed by brokerages other than ERA Myers & Myers Realty.
New listings near 73 Palouse Street
- Open Sun, 12 to 6pmNew
 $424,990Active4 beds 3 baths2,105 sq. ft.
809 Alderwood Drive, Red Oak, TX 75154
MLS# 21360573Listed by: HISTORYMAKER HOMES - Open Sun, 12 to 6pmNew
 $419,990Active4 beds 2 baths1,837 sq. ft.
813 Alderwood Drive, Red Oak, TX 75154
MLS# 21360582Listed by: HISTORYMAKER HOMES - New
 $739,000Active4 beds 4 baths3,200 sq. ft.
430 Whispering Way, Red Oak, TX 75154
MLS# 21356278Listed by: REAL BROKER, LLC - New
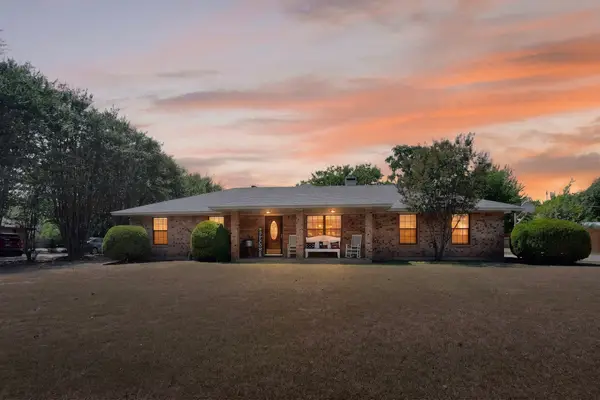 $329,000Active3 beds 2 baths1,324 sq. ft.
105 Prairie Creek Road, Red Oak, TX 75154
MLS# 21358588Listed by: FATHOM REALTY LLC - Open Sun, 11am to 2pmNew
 $674,900Active4 beds 3 baths3,224 sq. ft.
429 Rugged Drive, Red Oak, TX 75154
MLS# 21334129Listed by: CENTURY 21 JUDGE FITE COMPANY - New
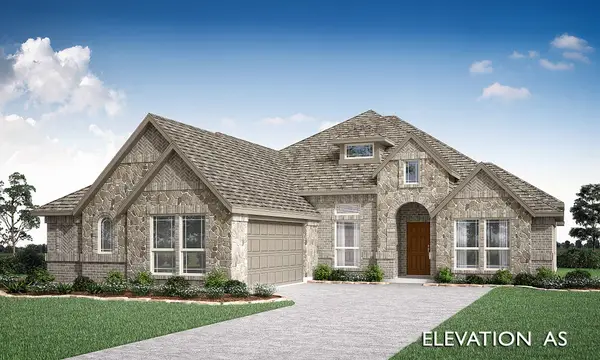 $486,470Active3 beds 3 baths2,260 sq. ft.
1260 Wrenwood Lane, Red Oak, TX 75154
MLS# 21355226Listed by: VISIONS REALTY & INVESTMENTS - New
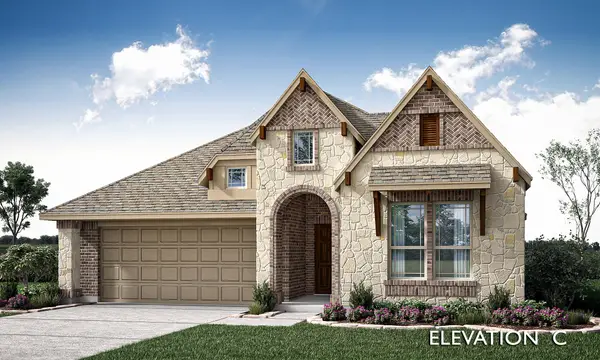 $473,476Active3 beds 3 baths2,102 sq. ft.
908 Alderwood Drive, Red Oak, TX 75154
MLS# 21355234Listed by: VISIONS REALTY & INVESTMENTS - New
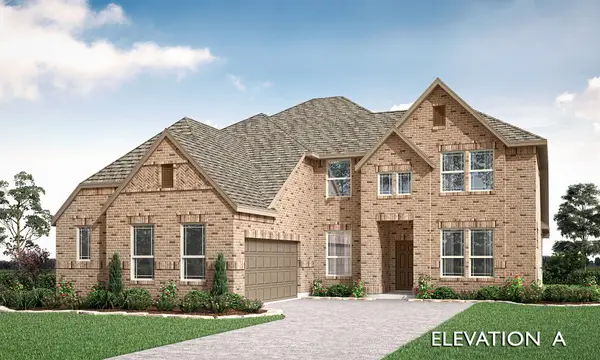 $570,801Active4 beds 4 baths3,487 sq. ft.
933 Denham Drive, Red Oak, TX 75154
MLS# 21355246Listed by: VISIONS REALTY & INVESTMENTS - New
 $524,195Active4 beds 3 baths2,527 sq. ft.
1236 Wrenwood Lane, Red Oak, TX 75154
MLS# 21355218Listed by: VISIONS REALTY & INVESTMENTS


Protect your home and budget from life's surprises with an Assurant Home Warranty, backed by a partner that supports you through every step of homeownership. Explore Plans.
© 2023 - 2026 ERA Franchise Systems LLC. All rights reserved. ERA Franchise Systems LLC fully supports the principles of the Fair Housing Act and the Equal Opportunity Act. ERA, ERA Real Estate powered, and their respective logos are registered service marks of ERA Franchise Systems LLC. Each office is independently owned and operated.