
8630 Glenloch Drive, Red Oak, TX 75154
Local realty services provided by:ERA Courtyard Real Estate
Listed by: tracy higgins
Office: exp realty llc.
MLS#:21359860
Source:GDAR
Price summary
- Price:$759,000
- Price per sq. ft.:$203.27
- Monthly HOA dues:$66.67
About this home
Nestled in the sought-after gated community of Glen Eagle Estates, this beautiful brick home offers exceptional curb appeal, privacy, and generous living space on a 1-acre lot. Wood floors flow throughout the main living areas and primary bedroom, complemented by tile in the kitchen and bathrooms and carpet in the secondary bedrooms and game room. The welcoming entry features a vaulted ceiling and opens to a private office, formal living room, dining room, and a spacious living room with a wood-burning fireplace. At the heart of the home, the spacious kitchen offers granite countertops, double ovens, abundant counter space, and room for casual dining. From the kitchen, living room, and primary suite, enjoy beautiful, peaceful views overlooking the pool and backyard. The first-floor primary suite offers private patio access, a spa-like bath with split vanities, and two walk-in closets. Upstairs, three bedrooms and a versatile game room offer plenty of space, while multiple walk-in attic access points provide convenient, easily accessible storage. Outside, enjoy the private yard and the sparkling swimming pool with a diving board, a cedar arbor hot tub house, and a covered patio extended by a pergola with string lighting. A convenient half bath with backyard access makes pool days and outdoor entertaining even easier. A 3-car garage adds even more functionality to this beautifully designed home. Have an RV or need additional outdoor parking? Convenient double-swing-gate access leads to a 16x40 slab in the backyard. Thoughtful spaces, beautiful views, and a private 1-acre setting come together to make this home one you will love coming home to!...
Contact an agent
Home facts
- Year built:2003
- Subdivision & Development:Glen Eagles Estates Ph 3
- Listing ID #:21359860
- Added:3 day(s) ago
- Updated:September 06, 2026 at 12:09 PM
Rooms and interior
- Bedrooms:4
- Total bathrooms:5
- Full bathrooms:3
- Half bathrooms:2
- Flooring:Carpet, Tile, Wood
- Kitchen Description:Dishwasher, Disposal, Double Oven, Electric Cooktop, Microwave
- Living area:3,734 sq. ft.
Heating and cooling
- Cooling:Ceiling Fans, Central Air, Electric
- Heating:Central, Electric, Fireplaces
- Central air:Yes
Structure and exterior
- Year built:2003
- Building area:3,734 sq. ft.
- Lot area:1 Acres
- Lot Features:Few Trees, Sprinkler System, Subdivision
- Architectural Style:Traditional
- Construction Materials:Brick
- Foundation Description:Slab
- Levels:2 Story
Schools
- High school:Heritage
- Middle school:Walnut Grove
- Elementary school:Dolores McClatchey
Finances and disclosures
- Price:$759,000
- Price per sq. ft.:$203.27
- Tax amount:$9,024
Features and amenities
- Appliances:Dishwasher, Disposal, Double Oven, Electric Cooktop, Electric Water Heater, Microwave
- Amenities:Bay Windows, Security System, Smoke Detectors, Window Coverings
Parking
- Garage:Yes
- Garage spaces:3
 Information provided, in part, by North Texas Real Estate Information Systems, Inc. Last Updated September 6, 2026 Listings with the NTREIS logo are listed by brokerages other than ERA Courtyard Real Estate.
New listings near 8630 Glenloch Drive
- New
 $354,900Active3 beds 2 baths2,155 sq. ft.
408 Valley Ridge Drive, Red Oak, TX 75154
MLS# 21379407Listed by: VALUE PROPERTIES - New
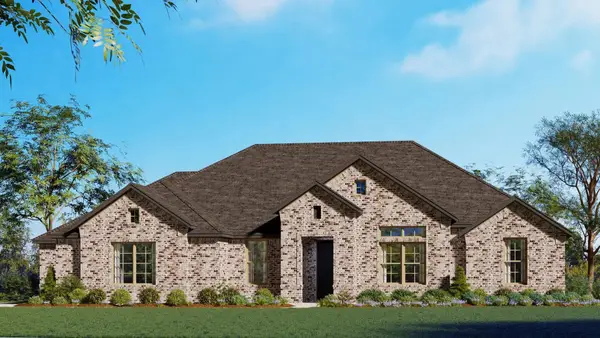 $545,365Active5 beds 3 baths2,623 sq. ft.
141 Cotopaxi, Red Oak, TX 75154
MLS# 21378236Listed by: HOMESUSA.COM - Open Sun, 12 to 3pmNew
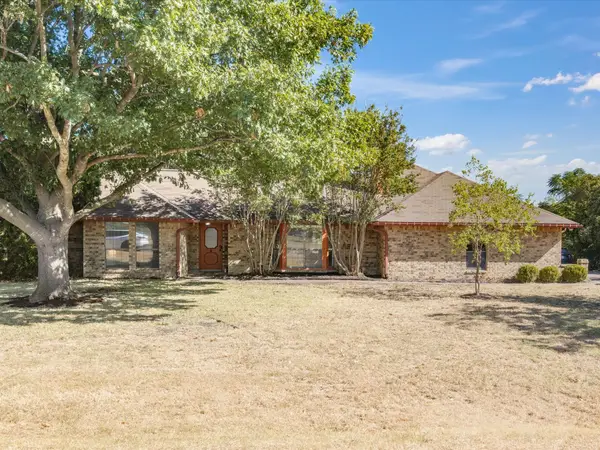 $449,900Active4 beds 2 baths2,156 sq. ft.
840 Lynn Ann Drive, Red Oak, TX 75154
MLS# 21373032Listed by: BHHS PREMIER PROPERTIES - New
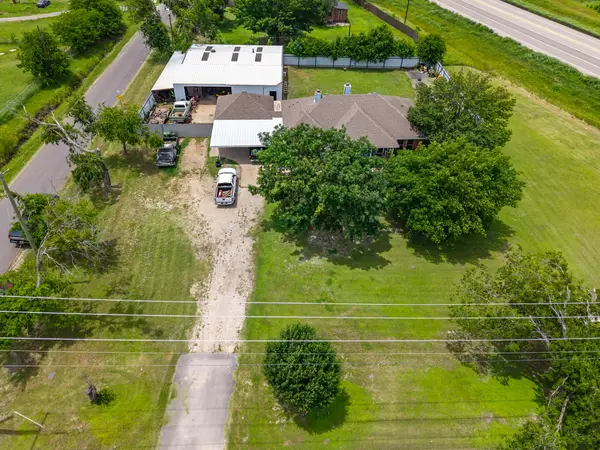 $665,000Active3 beds 2 baths1,785 sq. ft.
601 Houston School Rd Road, Red Oak, TX 75154
MLS# 21371741Listed by: RELO RADAR - New
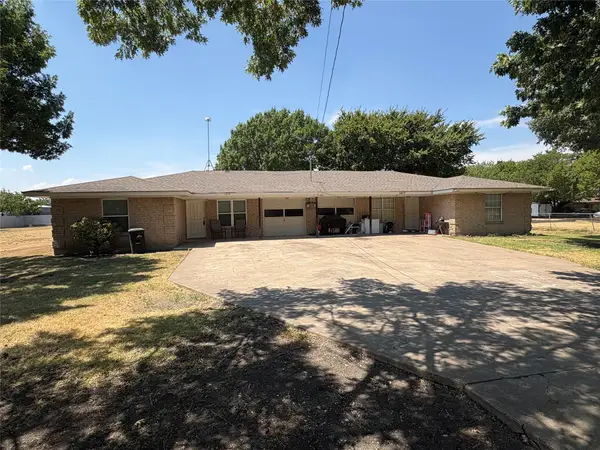 $360,000Active4 beds 2 baths1,842 sq. ft.
1217 Narrow Lane, Red Oak, TX 75154
MLS# 21375648Listed by: COLDWELL BANKER REALTY - New
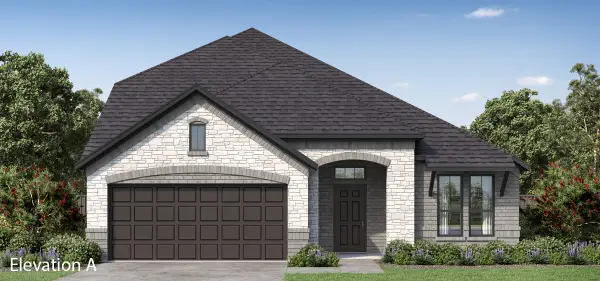 $434,784Active4 beds 3 baths2,594 sq. ft.
303 Maltese Drive, Red Oak, TX 75154
MLS# 21375075Listed by: HOMESUSA.COM - New
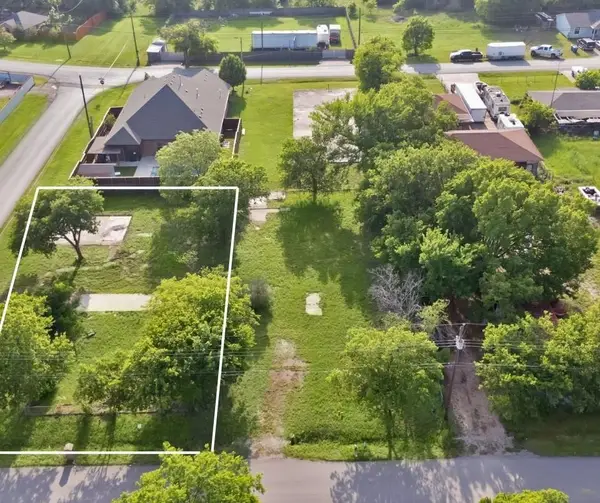 $50,000Active0.21 Acres
226 Carson Street, Red Oak, TX 75154
MLS# 21350264Listed by: EXP REALTY, LLC - New
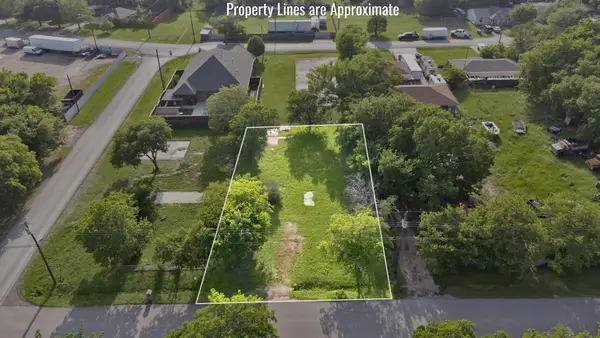 $50,000Active0.21 Acres
224 Carson Street, Red Oak, TX 75154
MLS# 21350265Listed by: EXP REALTY, LLC - New
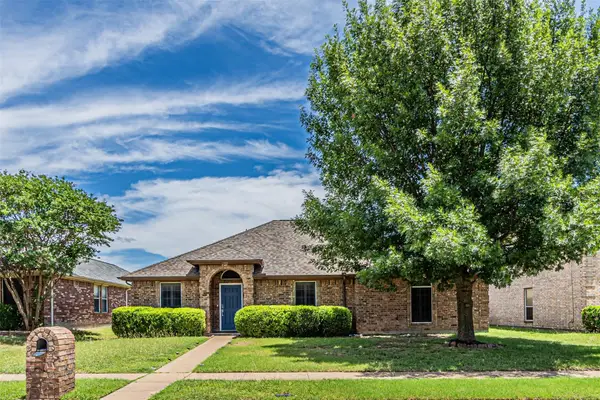 $279,900Active3 beds 2 baths1,650 sq. ft.
108 Oak Hollow Lane, Red Oak, TX 75154
MLS# 21374221Listed by: CENTURY 21 JUDGE FITE CO.


Protect your home and budget from life's surprises with an Assurant Home Warranty, backed by a partner that supports you through every step of homeownership. Explore Plans.
© 2023 - 2026 ERA Franchise Systems LLC. All rights reserved. ERA Franchise Systems LLC fully supports the principles of the Fair Housing Act and the Equal Opportunity Act. ERA, ERA Real Estate powered, and their respective logos are registered service marks of ERA Franchise Systems LLC. Each office is independently owned and operated.