
2430 N Cardinal Road, Reno, TX 76020
Local realty services provided by:ERA Myers & Myers Realty
Listed by: valerie salazar
Office: elite real estate texas
MLS#:21367873
Source:GDAR
Price summary
- Price:$739,900
- Price per sq. ft.:$280.48
About this home
Where Modern Luxury Meets Wide-Open Possibilities! Nestled on a premium 2-acre corner lot with NO HOA, this breathtaking, architectural 4-bedroom, 3-bathroom, steel-beam & metal fire-resistant barndo is an absolute showstopper! Designed with exquisite craftsmanship, the vast open-concept layout showcases soaring vaulted ceilings, exposed wooden accent beams, and striking decorative designer lighting throughout. The breathtaking gourmet kitchen is a chef's dream, featuring an oversized prep island, granite countertops, custom cabinetry, a freestanding range with a custom range hood, and matching appliances including a refrigerator and 2 dishwashers. Tucked just off the kitchen is an extraordinary, designer walk-in pantry—a true feature piece complete with custom pattern accents, open shelving, and a secondary prep counter. A lavish primary bedroom retreat boasts an elegant ensuite bath and a massive walk-in closet. The ultimate operational asset is the 785 sq. ft. fully climate-controlled garage and flex space—fully finished out with polished concrete floors and perfect for a high-end workshop, home gym, or entertainment showroom. Outside, experience true Texas freedom with a covered wood-beam entertaining pergola, a private concrete parking pad, and a massive, oversized metal carport built to fully shelter an RV, trailers, and multiple vehicles. High-quality modern construction, immaculate finishes, and open-air versatility make this stunning estate a rare find that truly has it all!...
Contact an agent
Home facts
- Year built:2024
- Subdivision & Development:Robert Lewis
- Listing ID #:21367873
- Added:4 day(s) ago
- Updated:September 07, 2026 at 11:51 AM
Rooms and interior
- Bedrooms:4
- Total bathrooms:3
- Full bathrooms:3
- Flooring:Carpet, Concrete, Luxury Vinyl Plank
- Kitchen Description:Dishwasher, Electric Cooktop, Electric Oven, Refrigerator, Vented Exhaust Fan
- Living area:2,638 sq. ft.
Heating and cooling
- Cooling:Central Air, Electric
- Heating:Central, Electric
- Central air:Yes
Structure and exterior
- Roof:Metal
- Year built:2024
- Building area:2,638 sq. ft.
- Lot area:2 Acres
- Lot Features:Acreage, Cleared
- Architectural Style:Barndominium
- Construction Materials:Metal Siding
- Foundation Description:Slab
- Levels:2 Story
Schools
- High school:Springtown
- Middle school:Springtown
- Elementary school:Reno
Finances and disclosures
- Price:$739,900
- Price per sq. ft.:$280.48
- Tax amount:$2,234
Features and amenities
- Appliances:Dishwasher, Electric Cooktop, Electric Oven, Electric Water Heater, Refrigerator, Vented Exhaust Fan
- Amenities:Bay Windows, Carbon Monoxide Detectors, Smoke Detectors
Parking
- Garage:Yes
- Garage spaces:2
- Carport spaces:2
 Information provided, in part, by North Texas Real Estate Information Systems, Inc. Last Updated September 7, 2026 Listings with the NTREIS logo are listed by brokerages other than ERA Myers & Myers Realty.
New listings near 2430 N Cardinal Road
- New
 $499,999Active3 beds 2 baths2,031 sq. ft.
1016 Arbor Vista Drive, Azle, TX 76020
MLS# 21367962Listed by: ATKINS & CO.  $199,000Active2.13 Acres
1680 Rhonda B Road, Reno, TX 76020
MLS# 21369400Listed by: KELLER WILLIAMS FORT WORTH $2,592,000Active81 Acres
TBD Ladybird Ln, Azle, TX 76020
MLS# 21367660Listed by: KELLER WILLIAMS HERITAGE WEST $394,000Active3 beds 2 baths3,236 sq. ft.
1633 Kay Lane, Reno, TX 76020
MLS# 21336207Listed by: SHINSKY & ASSOC REALESTATE SRV $375,000Pending3 beds 2 baths1,622 sq. ft.
120 Pleasant Run, Reno, TX 76020
MLS# 21362104Listed by: KIRKPATRICK REALTY $385,000Active3 beds 2 baths2,843 sq. ft.
885 Kyle Circle, Reno, TX 76020
MLS# 21364241Listed by: CALL IT CLOSED REALTY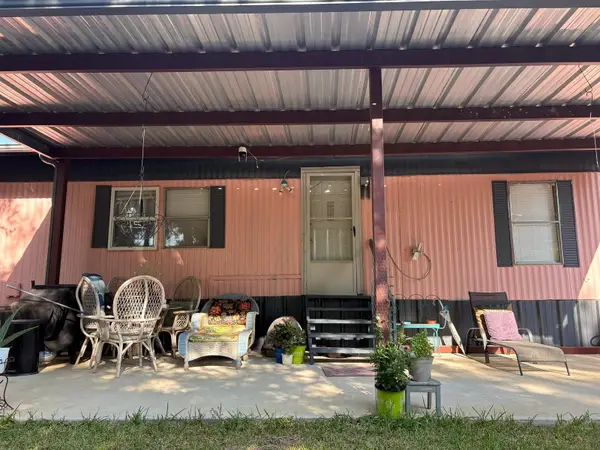 $160,000Active2 beds 2 baths840 sq. ft.
935 S Cardinal Road, Reno, TX 76020
MLS# 21358373Listed by: 5X REALTY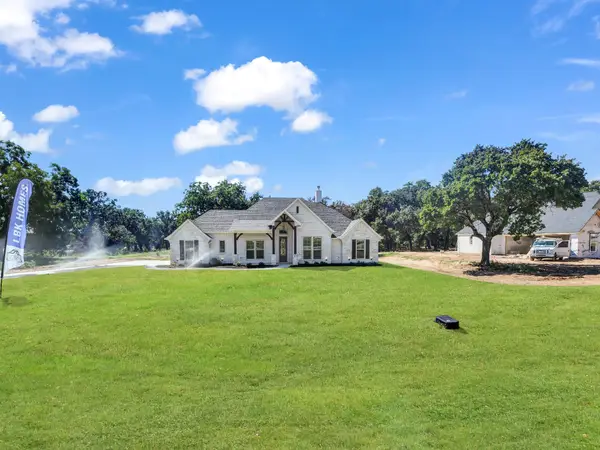 $529,900Pending4 beds 2 baths2,328 sq. ft.
1012 Arbor Vista Drive, Azle, TX 76020
MLS# 21349923Listed by: PARKER PROPERTIES REAL ESTATE $1,999,900Active3 beds 3 baths2,696 sq. ft.
1070 S Reno Road, Reno, TX 76082
MLS# 21344122Listed by: THE PROPERTY SHOP


Protect your home and budget from life's surprises with an Assurant Home Warranty, backed by a partner that supports you through every step of homeownership. Explore Plans.
© 2023 - 2026 ERA Franchise Systems LLC. All rights reserved. ERA Franchise Systems LLC fully supports the principles of the Fair Housing Act and the Equal Opportunity Act. ERA, ERA Real Estate powered, and their respective logos are registered service marks of ERA Franchise Systems LLC. Each office is independently owned and operated.