
198 Spanish Moss Trail, Rhome, TX 76078
Local realty services provided by:ERA Newlin & Company
Listed by: emelee field
Office: century 21 mike bowman, inc.
MLS#:21375663
Source:GDAR
Price summary
- Price:$585,000
- Price per sq. ft.:$222.52
- Monthly HOA dues:$62.5
About this home
Single-story living, 0.74 acres, and a 30' x 30' Mueller red iron steel shop—all tucked away on a quiet cul-de-sac in Northwest ISD. Completed in 2023, this home offers something that’s getting harder to find: room to spread out, peaceful and secluded views, and the functionality of a newer home.
Inside, you’ll find 4 bedrooms PLUS a dedicated office, a split floor plan for added privacy, fresh paint, durable flooring, and an open living space made for everyday life and entertaining. The crisp white kitchen features stainless steel appliances and an oversized island, while the primary suite offers dual sinks, a dedicated makeup vanity, walk-in shower, soaking tub, and large walk-in closet. A water softening system, tankless water heater, and Trane HVAC system add even more everyday comfort and convenience.
Outside is where this property really sets itself apart. The 900-square-foot Mueller Red Iron Steel Shop features 14-foot ceilings, welded construction, and spray-foam insulation. The fully fenced yard, two covered patios, and thoughtfully added landscaping—including fruit trees, weeping willows, and crape myrtles—make the property feel peaceful, private, and established.
Home. Office. Workshop. Entertaining space. Serene views. Nearly three-quarters of an acre. This one gives you room to live the way you want....
Contact an agent
Home facts
- Year built:2022
- Subdivision & Development:Fairview Mdws Ph 3
- Listing ID #:21375663
- Added:4 day(s) ago
- Updated:September 07, 2026 at 11:51 AM
Rooms and interior
- Bedrooms:4
- Total bathrooms:3
- Full bathrooms:3
- Flooring:Carpet, Ceramic Tile
- Kitchen Description:Dishwasher, Disposal, Electric Cooktop, Electric Oven, Water Softener
- Living area:2,629 sq. ft.
Heating and cooling
- Cooling:Ceiling Fans, Central Air, Electric
- Heating:Central, Electric
- Central air:Yes
Structure and exterior
- Roof:Composition
- Year built:2022
- Building area:2,629 sq. ft.
- Lot area:0.74 Acres
- Lot Features:Acreage, Cul De Sac, Lawn, Sprinkler System
- Architectural Style:Traditional
- Construction Materials:Brick
- Foundation Description:Slab
- Levels:1 Story
Schools
- High school:Northwest
- Middle school:Chisholmtr
- Elementary school:Sevenhills
Finances and disclosures
- Price:$585,000
- Price per sq. ft.:$222.52
- Tax amount:$12,320
Features and amenities
- Appliances:Dishwasher, Disposal, Electric Cooktop, Electric Oven, Tankless Water Heater, Water Softener
- Amenities:Carbon Monoxide Detectors, Smoke Detectors
Parking
- Garage:Yes
- Garage spaces:2
 Information provided, in part, by North Texas Real Estate Information Systems, Inc. Last Updated September 7, 2026 Listings with the NTREIS logo are listed by brokerages other than ERA Newlin & Company.
New listings near 198 Spanish Moss Trail
- New
 $529,000Active4 beds 4 baths2,918 sq. ft.
107 Yampa Court, Rhome, TX 76078
MLS# 21378749Listed by: KEVIN LEWIS PROPERTIES - New
 $999,999Active4 beds 3 baths2,221 sq. ft.
1387 Hickory Street, Rhome, TX 76078
MLS# 21373623Listed by: PARKER PROPERTIES REAL ESTATE - New
 $500,000Active4 beds 2 baths2,417 sq. ft.
113 Ridgetop Trail, Rhome, TX 76078
MLS# 21373787Listed by: RENDON REALTY, LLC - New
 $324,900Active3 beds 2 baths2,128 sq. ft.
1212 Alliance Boulevard, Rhome, TX 76078
MLS# 21372417Listed by: CORNERSTONE HOME AND RANCH - New
 $625,000Active5 beds 5 baths3,317 sq. ft.
215 Red Baron Drive, Rhome, TX 76078
MLS# 21370312Listed by: DEWBREW REALTY, INC - New
 $150,000Active2.45 Acres
118 Private Road 4438, Rhome, TX 76078
MLS# 21371234Listed by: ELITE REAL ESTATE TEXAS  $349,990Active4 beds 2 baths1,837 sq. ft.
141 Medina Lane, Rhome, TX 76078
MLS# 21363144Listed by: THE MOSAIC AGENCY, LLC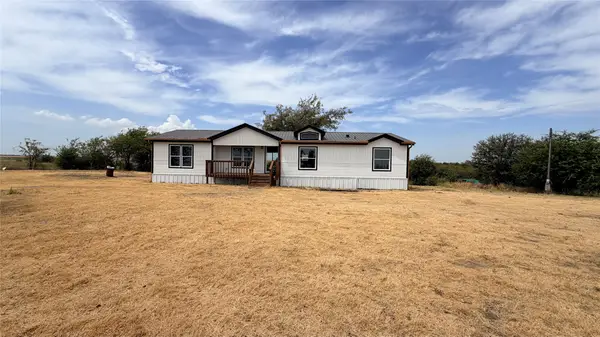 $294,900Active3 beds 2 baths1,620 sq. ft.
716 Coyote Trail, Rhome, TX 76078
MLS# 21366683Listed by: EAGLE ONE REALTY LLC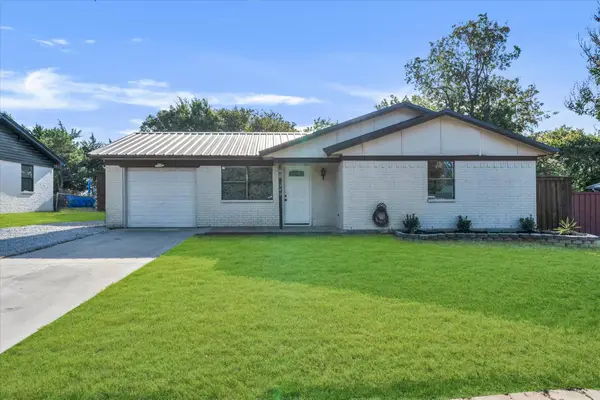 $235,000Pending3 beds 2 baths1,120 sq. ft.
140 Redbud Street, Rhome, TX 76078
MLS# 21365139Listed by: FATHOM REALTY LLC


Protect your home and budget from life's surprises with an Assurant Home Warranty, backed by a partner that supports you through every step of homeownership. Explore Plans.
© 2023 - 2026 ERA Franchise Systems LLC. All rights reserved. ERA Franchise Systems LLC fully supports the principles of the Fair Housing Act and the Equal Opportunity Act. ERA, ERA Real Estate powered, and their respective logos are registered service marks of ERA Franchise Systems LLC. Each office is independently owned and operated.